Skip main navigation
Sold for $340,000
  • $340,000

    605 Mount Pleasant Dr, Locust Grove, VA 22508

    3beds
    1,728sqft
    Single Family Residence
    Built in 1969
    10,454 Square Feet Lot
    $342,600 Zestimate®
    $197/sqft
    $2,319 Estimated rent

    Home value

    $342,600

    $305,000 - $384,000

    $2,319/mo

    Zestimate® history
    Loading
    Loading...

    Owner options

    List your home for rent

    $2,319/mo

    Rent Zestimate®

    Find your next renter with Zillow Rental Manager. Plus, with online applications, you can quickly screen prospective tenants – for free.

    Learn more

    $2,319/mo

    Rent Zestimate®

    Refinance and save

    $4,400/mo

    Est. payment

    Refinancing to a lower rate could help reduce your monthly payments and save thousands over the life of the loan.

    See today's rates

    $4,400/mo

    Est. payment

    Explore your selling options

    Work with a Zillow partner agent

    Leverage their expertise and Zillow's premium Showcase listings to get your home seen by more buyers.

    Get started

    List with your own agent

    Get your home in front of millions of buyers by listing it on Zillow.

    Learn how to do it

    Sell it yourself

    Take full control of how buyers see your home on Zillow by listing For Sale by Owner (FSBO).

    List your home

    What's special

    Gorgeous lvp-floored family roomOpen floor planScreened porchWraparound deck
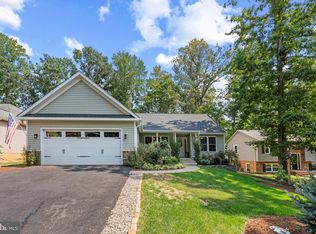
    ✨ Welcome Home, First-Time Buyers! ✨ Step inside this move-in ready charmer and fall in love with the inviting spaces and updates that make homeownership a breeze. The lower level greets you with a gorgeous LVP-floored Family Room, complete with a cozy woodstove—the perfect spot for chilly evenings. You’ll also find a bedroom, full bath, and laundry area on this level, offering flexibility for guests, a roommate, or home office space. Upstairs, the open floor plan connects the Living Room, Dining Area, and galley Kitchen for easy everyday living and entertaining. The second and third bedrooms share a bright full bath, while just outside you’ll discover an amazing screened porch and wraparound deck—ideal for morning coffee or weekend BBQs. Extras include a one-car garage plus additional parking, a new roof (2021), HVAC (2025), fresh carpet, and a peaceful setting that backs to the 16th fairway. All of this inside a gated community loaded with amenities—pool, clubhouse, trails, courts, and more! 💛 Whether you’re ready to put down roots, start building equity, or enjoy a fun lifestyle, this home has everything you’ve been dreaming of.

    Zillow last checked:

    Listing updated:

    Listed by:

    Penny Traber 540-847-3932,

    1st Choice Better Homes & Land, LC,

    Listing Team: Traber Homes Real Estate Group, Co-Listing Team: Traber Homes Real Estate Group,Co-Listing Agent: Macy Traber Williams 540-847-6229,

    1st Choice Better Homes & Land, LC

    Bought with:

    Monica Robison, 0225215882

    Long & Foster Real Estate, Inc.

    Source: Bright MLS,MLS#: VAOR2012336MLS Logo

    Facts & features

    Interior

    Bedrooms & bathrooms
    • Bedrooms: 3
    • Bathrooms: 2
    • Full bathrooms: 2
    • Main level bathrooms: 1
    • Main level bedrooms: 2
    Bedroom 1
    • Features: Ceiling Fan(s), Flooring - Carpet
    • Level: Main
    • Area: 143 Square Feet
    • Dimensions: 11 x 13
    Bedroom 1
    • Features: Ceiling Fan(s), Flooring - Carpet
    • Level: Lower
    • Area: 132 Square Feet
    • Dimensions: 11 x 12
    Bedroom 2
    • Features: Ceiling Fan(s), Flooring - Carpet
    • Level: Main
    • Area: 121 Square Feet
    • Dimensions: 11 x 11
    Bathroom 1
    • Features: Flooring - Ceramic Tile, Bathroom - Stall Shower
    • Level: Main
    • Area: 40 Square Feet
    • Dimensions: 8 x 5
    Bathroom 1
    • Features: Ceiling Fan(s), Bathroom - Tub Shower
    • Level: Lower
    • Area: 40 Square Feet
    • Dimensions: 8 x 5
    Dining room
    • Features: Ceiling Fan(s), Flooring - Luxury Vinyl Plank
    • Level: Main
    • Area: 100 Square Feet
    • Dimensions: 10 x 10
    Kitchen
    • Features: Flooring - Luxury Vinyl Plank
    • Level: Main
    • Area: 90 Square Feet
    • Dimensions: 9 x 10
    Laundry
    • Level: Lower
    • Area: 121 Square Feet
    • Dimensions: 11 x 11
    Living room
    • Features: Ceiling Fan(s), Flooring - Luxury Vinyl Plank
    • Level: Main
    • Area: 360 Square Feet
    • Dimensions: 24 x 15
    Recreation room
    • Features: Ceiling Fan(s), Wood Stove, Flooring - Luxury Vinyl Plank
    • Level: Lower
    • Area: 552 Square Feet
    • Dimensions: 24 x 23
    Screened porch
    • Level: Main
    • Area: 253 Square Feet
    • Dimensions: 23 x 11
    Heating
    • Heat Pump, Electric, Wood
    Cooling
    • Central Air, Heat Pump, Electric
    Appliances
    • Included: Dishwasher, Disposal, Microwave, Refrigerator, Cooktop, Dryer, Exhaust Fan, Ice Maker, Oven/Range - Electric, Washer, Water Heater, Electric Water Heater
    • Laundry: In Basement, Dryer In Unit, Lower Level, Washer In Unit, Laundry Room
    Features
    • Combination Dining/Living, Open Floorplan, Kitchen - Galley, Attic, Bathroom - Stall Shower, Bathroom - Tub Shower, Breakfast Area, Ceiling Fan(s), Dining Area, Family Room Off Kitchen
    • Flooring: Carpet, Ceramic Tile, Luxury Vinyl
    • Windows: Atrium, Sliding, Window Treatments
    • Basement: Connecting Stairway,Full,Front Entrance,Finished,Interior Entry,Exterior Entry,Rear Entrance,Walk-Out Access,Windows
    • Number of fireplaces: 1
    • Fireplace features: Mantel(s), Wood Burning, Wood Burning Stove
    Interior area
    • Total structure area: 1,728
    • Total interior livable area: 1,728 sqft
    • Finished area above ground: 864
    • Finished area below ground: 864

    Property

    Parking
    • Total spaces: 1
    • Parking features: Storage, Garage Faces Front, Attached, Driveway
    • Attached garage spaces: 1
    • Has uncovered spaces: Yes
    Accessibility
    • Accessibility features: None
    Features
    • Levels: Two
    • Stories: 2
    • Patio & porch: Deck, Screened, Screened Porch
    • Pool features: Community
    • Has view: Yes
    • View description: Golf Course
    • Waterfront features: Canoe/Kayak, Fishing Allowed, Personal Watercraft (PWC), Swimming Allowed, Waterski/Wakeboard, Lake
    • Body of water: Lake Of The Woods
    Lot
    • Size: 10,454 sqft
    • Features: Front Yard, Landscaped, Rear Yard, SideYard(s)
    Details
    • Additional structures: Above Grade, Below Grade
    • Parcel number: 012A0000100210
    • Zoning: R3
    • Special conditions: Standard

    Construction

    Type & style
    • Home type: SingleFamily
    • Architectural style: Raised Ranch/Rambler
    • Property subtype: Single Family Residence
    Materials
    • Wood Siding
    • Foundation: Other
    Condition
    • New construction: No
    • Year built: 1969

    Utilities & green energy

    • Sewer: Public Sewer
    • Water: Public
    • Utilities for property: Cable

    Community & neighborhood

    Security
    • Security features: Security Gate, Smoke Detector(s)
    Location
    • Region: Locust Grove
    • Subdivision: Lake Of The Woods

    HOA & financial

    HOA
    • Has HOA: Yes
    • HOA fee: $2,400 annually
    • Amenities included: Clubhouse, Fitness Center, Gated, Golf Club, Golf Course Membership Available, Lake, Mooring Area, Picnic Area, Pier/Dock, Pool, Pool Mem Avail, Riding/Stables, Security, Tennis Court(s), Tot Lots/Playground, Water/Lake Privileges
    • Services included: Management, Security
    • Association name: LAKE OF THE WOODS

    Other

    Other facts
    • Listing agreement: Exclusive Right To Sell
    • Listing terms: Cash,Conventional,FHA,VA Loan,USDA Loan,VHDA,Rural Development
    • Ownership: Fee Simple

    Price history

    DateEventPrice
    11/4/2025Sold$340,000$197/sqft
    Source: Bright MLS #VAOR2012336 Report a problem
    10/7/2025Pending sale$340,000$197/sqft
    Source: Bright MLS #VAOR2012336 Report a problem
    10/2/2025Listed for sale$340,000+183.3%$197/sqft
    Source: Bright MLS #VAOR2012336 Report a problem
    6/12/2013Sold$120,000+14.3%$69/sqft
    Source: Public Record Report a problem
    1/31/2013Listing removed$105,000$61/sqft
    Source: Superior Realty, LLC #OR7734777 Report a problem
    9/18/2012Pending sale$105,000$61/sqft
    Source: Superior Realty, LLC #OR7734777 Report a problem
    7/21/2012Price change$105,000-8.7%$61/sqft
    Source: Superior Realty, LLC #OR7734777 Report a problem
    2/18/2012Price change$115,000-8%$67/sqft
    Source: Superior Realty, LLC #OR7734777 Report a problem
    1/14/2012Price change$125,000-10.7%$72/sqft
    Source: Superior Realty, LLC #OR7734777 Report a problem
    12/2/2011Listed for sale$140,000-48.1%$81/sqft
    Source: Superior Realty, LLC #OR7734777 Report a problem
    6/12/2006Sold$270,000+28.6%$156/sqft
    Source: Public Record Report a problem
    7/18/2005Sold$209,900$121/sqft
    Source: Public Record Report a problem

    Public tax history

    YearProperty taxesTax assessment
    2025$1,774 +31.5%$286,200 +59.1%
    2024$1,349 $179,900
    2023$1,349 $179,900
    2022$1,349 +4.2%$179,900
    2021$1,295 $179,900
    2020$1,295 +2.8%$179,900 +2.7%
    2018$1,260 -10.5%$175,100
    2017$1,408 +24.8%$175,100
    2016$1,128 $175,100 +11.7%
    2015$1,128 $156,700
    2014$1,128 $156,700
    2013-- $156,700
    2012-- $156,700 -29.2%
    2011-- $221,300
    2010-- $221,300
    2009-- $221,300 +151.8%
    2003$712 +15.9%$87,900 +24.5%
    2002$614 +2.4%$70,600
    2001$600 +18.1%$70,600
    2000$508 $70,600

    Find assessor info on the county website

    Neighborhood: 22508

    Nearby schools

    GreatSchools rating
    Schools provided by the listing agent
    • Elementary: Locust Grove
    • Middle: Locust Grove
    • High: Orange
    • District: Orange County Public Schools

    Source: Bright MLS. This data may not be complete. We recommend contacting the local school district to confirm school assignments for this home.

    Get a cash offer in 3 minutes
    Find out how much your home could sell for in as little as 3 minutes with a no-obligation cash offer.
    Estimated market value
    $342,600
    Get a cash offer in 3 minutes
    Find out how much your home could sell for in as little as 3 minutes with a no-obligation cash offer.
    Estimated market value
    $342,600