Skip main navigation
Sold for $490,000
  • $490,000

    609 Mount Pleasant Dr, Locust Grove, VA 22508

    3beds
    1,934sqft
    Single Family Residence
    Built in 2021
    10,454.4 Square Feet Lot
    $486,900 Zestimate®
    $253/sqft
    $2,562 Estimated rent

    Home value

    $486,900

    $463,000 - $511,000

    $2,562/mo

    Zestimate® history
    Loading
    Loading...

    Owner options

    List your home for rent

    $2,562/mo

    Rent Zestimate®

    Find your next renter with Zillow Rental Manager. Plus, with online applications, you can quickly screen prospective tenants – for free.

    Learn more

    $2,562/mo

    Rent Zestimate®

    Refinance and save

    $3,007/mo

    Est. payment

    Refinancing to a lower rate could help reduce your monthly payments and save thousands over the life of the loan.

    See today's rates

    $3,007/mo

    Est. payment

    Explore your selling options

    Work with a Zillow partner agent

    Leverage their expertise and Zillow's premium Showcase listings to get your home seen by more buyers.

    Get started

    List with your own agent

    Get your home in front of millions of buyers by listing it on Zillow.

    Learn how to do it

    Sell it yourself

    Take full control of how buyers see your home on Zillow by listing For Sale by Owner (FSBO).

    List your home

    What's special

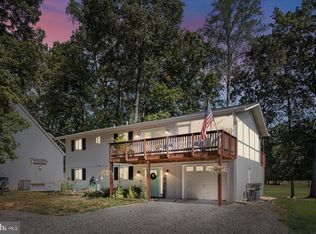
    Welcome to Luxurious Living at Lake of the Woods. This stunning, like-new construction home in the highly sought-after, private gated community of Lake of the Woods in Locust Grove offers modern convenience and a host of impressive upgrades. This main-level living gem features 3 bedrooms, 2 baths, and a spacious 2-car garage. Step inside to discover vaulted ceilings, luxury laminate flooring, and an open floor plan that seamlessly connects the living spaces. The gourmet kitchen is a chef’s delight, boasting a gas range, custom backsplash, additional custom cabinetry, and extended granite countertops. Whether you’re enjoying meals in the bright eat-in kitchen or hosting in the separate dining area, this home is perfect for both relaxation and entertainment. The cozy gas fireplace adds warmth and charm, while custom window treatments offer style and privacy. The primary suite is a true retreat, complete with a serene sitting area, a spa-like bath featuring a soaking tub and dual vanities, and ample storage with walk-in closets. The separate laundry room is equipped with extra cabinets and granite countertops for added convenience. Additional upgrades include a whole-house Culligan water purification system, an upgraded attic fan, gutter guards, additional large water heater, and professional landscaping with drip system. Outside, relax on the screened porch or the custom paver patio, all while enjoying the tranquil setting backing the lush 16th hole on the community’s USGA Golf Course. Lake of the Woods provides an abundance of amenities, including two lakes for swimming and boating, community pools, basketball and tennis courts, playgrounds, an equestrian center, a clubhouse, a fitness center, and miles of scenic walking paths. This move-in-ready home showcases seller’s pride and is truly a show-stopper. Don’t miss the opportunity to experience luxurious living in one of Northern Virginia’s most desirable communities!

    Zillow last checked:

    Listing updated:

    Listed by:

    Joyce Wadle 703-403-3058,

    Long & Foster Real Estate, Inc.

    Bought with:

    JOHN HORTON, 0225214817

    Samson Properties

    Source: Bright MLS,MLS#: VAOR2007864MLS Logo

    Facts & features

    Interior

    Bedrooms & bathrooms
    • Bedrooms: 3
    • Bathrooms: 2
    • Full bathrooms: 2
    • Main level bathrooms: 2
    • Main level bedrooms: 3
    Basement
    • Area: 0
    Heating
    • Heat Pump, Electric
    Cooling
    • Central Air, Electric
    Appliances
    • Included: Dishwasher, Microwave, Refrigerator, Stainless Steel Appliance(s), Water Heater, Oven/Range - Gas, Electric Water Heater
    • Laundry: Hookup, Main Level, Laundry Room
    Features
    • Attic, Breakfast Area, Ceiling Fan(s), Combination Dining/Living, Entry Level Bedroom, Open Floorplan, Formal/Separate Dining Room, Kitchen - Gourmet, Recessed Lighting, Walk-In Closet(s), Family Room Off Kitchen, Pantry
    • Flooring: Ceramic Tile, Laminate
    • Has basement: No
    • Number of fireplaces: 1
    Interior area
    • Total structure area: 1,934
    • Total interior livable area: 1,934 sqft
    • Finished area above ground: 1,934
    • Finished area below ground: 0

    Property

    Parking
    • Total spaces: 2
    • Parking features: Garage Door Opener, Garage Faces Front, Driveway, Attached
    • Attached garage spaces: 2
    • Has uncovered spaces: Yes
    Accessibility
    • Accessibility features: 2+ Access Exits
    Features
    • Levels: One
    • Stories: 1
    • Patio & porch: Screened Porch
    • Exterior features: Rain Gutters
    • Pool features: Community
    • Has view: Yes
    • View description: Golf Course
    Lot
    • Size: 10,454 sqft
    • Features: Landscaped, Other, Premium, Adjoins Golf Course
    Details
    • Additional structures: Above Grade, Below Grade
    • Parcel number: 012A0000100230
    • Zoning: R3
    • Special conditions: Standard

    Construction

    Type & style
    • Home type: SingleFamily
    • Architectural style: Ranch/Rambler
    • Property subtype: Single Family Residence
    Materials
    • Vinyl Siding
    • Foundation: Crawl Space
    • Roof: Architectural Shingle
    Condition
    • New construction: No
    • Year built: 2021
    Details
    • Builder name: TRI-L Construction, INC.

    Utilities & green energy

    • Sewer: Public Sewer
    • Water: Public
    • Utilities for property: Propane

    Community & neighborhood

    Location
    • Region: Locust Grove
    • Subdivision: Lake Of The Woods

    HOA & financial

    HOA
    • Has HOA: Yes
    • HOA fee: $175 monthly
    • Amenities included: Common Grounds, Pool, Other

    Other

    Other facts
    • Listing agreement: Exclusive Right To Sell
    • Listing terms: Cash,Conventional,FHA,VA Loan
    • Ownership: Fee Simple

    Price history

    DateEventPrice
    10/7/2024Sold$490,000+2.1%$253/sqft
    Source: Bright MLS #VAOR2007864 Report a problem
    9/7/2024Contingent$480,000$248/sqft
    Source: Long & Foster Broker Feed #VAOR2007864 Report a problem
    9/5/2024Listed for sale$480,000+11.9%$248/sqft
    Source: Long & Foster Broker Feed #VAOR2007864 Report a problem
    8/10/2021Sold$429,000-2.3%$222/sqft
    Source: Bright MLS #VAOR2000014 Report a problem
    7/16/2021Contingent$439,000$227/sqft
    Source: Bright MLS #VAOR2000014 Report a problem
    7/2/2021Price change$439,000-2.2%$227/sqft
    Source: Bright MLS #VAOR2000014 Report a problem
    6/16/2021Listed for sale$449,000+1696%$232/sqft
    Source: Bright MLS #VAOR2000014 Report a problem
    9/25/2020Sold$25,000+8.7%$13/sqft
    Source: Public Record Report a problem
    4/20/2018Listing removed$23,000$12/sqft
    Source: Keller Williams Realty #1004151799 Report a problem
    11/16/2017Listed for sale$23,000-80.3%$12/sqft
    Source: Keller Williams Capital Properties #1004151799 Report a problem
    10/17/2008Listing removed$117,000$60/sqft
    Source: Remax Allegiance #OR6770111 Report a problem
    5/26/2008Listed for sale$117,000$60/sqft
    Source: Remax Allegiance #OR6770111 Report a problem

    Public tax history

    YearProperty taxesTax assessment
    2025$2,745 +26.7%$440,200 +53.7%
    2024$2,167 $286,400
    2023$2,167 $286,400
    2022$2,167 +1267.9%$286,400 +1201.8%
    2021$158 $22,000
    2020$158 -1.5%$22,000
    2018$161 -9.1%$22,000
    2017$177 $22,000
    2016-- $22,000 +10%
    2015-- $20,000
    2014-- $20,000
    2013-- $20,000
    2012-- $20,000 -78.9%
    2011-- $95,000
    2010-- $95,000
    2009-- $95,000 +251.9%
    2003$219 +57.1%$27,000 +68.8%
    2002$139 +2.4%$16,000
    2001$136 +18.1%$16,000
    2000$115 $16,000

    Find assessor info on the county website

    Neighborhood: 22508

    Nearby schools

    GreatSchools rating
    Schools provided by the listing agent
    • District: Orange County Public Schools

    Source: Bright MLS. This data may not be complete. We recommend contacting the local school district to confirm school assignments for this home.

    Get a cash offer in 3 minutes
    Find out how much your home could sell for in as little as 3 minutes with a no-obligation cash offer.
    Estimated market value
    $486,900
    Get a cash offer in 3 minutes
    Find out how much your home could sell for in as little as 3 minutes with a no-obligation cash offer.
    Estimated market value
    $486,900