Why rent when you can own this stunning 1-bedroom, 1.5 bath condo in the highly sought-after Lumberyard community of Collingswood? Step inside this beautifully designed home and experience modern convenience and classic sophistication at every turn. Park in your deeded underground garage space with secure access, and store your belongings effortlessly in your climate-controlled storage unit. Take the elevator to the second floor, and arrive just steps from your front door—welcome to Unit 210! As you enter, a spacious foyer greets you, leading to a convenient half bath with an extra-large linen closet. Down the hall, you’ll find the laundry room and an inviting open-concept living and dining area with gleaming wood floors. The gourmet kitchen boasts granite countertops, upgraded stainless steel appliances, and elegant tile flooring, making it a dream for cooking and entertaining. The expansive primary suite features plush carpeting for added comfort, a huge walk-in closet, and an ensuite bath with dual sinks, a tub/shower combo, and sleek tile flooring. Custom Plantation shutters in both the living room and bedroom add a touch of elegance and privacy. Step onto your private balcony overlooking the serene courtyard—the perfect spot to enjoy your morning coffee or unwind with an evening cocktail. This secure building offers key fob access and a guest call system for added peace of mind. Plus, the location is unbeatable! Stroll to Collingswood’s vibrant restaurants, cafés, and shops, or hop on the PATCO train—just minutes away—for a quick 12-minute ride into Philadelphia. A rare opportunity in a prime location—schedule your private tour today!
Sold for $341,500
$341,500
605 N Atlantic Ave Unit 210, Collingswood, NJ 08108
1beds
1,014sqft
Condominium
Built in 2007
-- sqft lot
$365,700 Zestimate®
$337/sqft
$2,361 Estimated rent
Home value
$365,700
$340,000 - $395,000
$2,361/mo
Zestimate® history
Owner options
List your home for rent
$2,361/mo
Rent Zestimate®
Find your next renter with Zillow Rental Manager. Plus, with online applications, you can quickly screen prospective tenants – for free.
$2,361/mo
Rent Zestimate®
Refinance and save
$2,512/mo
Est. payment
Refinancing to a lower rate could help reduce your monthly payments and save thousands over the life of the loan.
$2,512/mo
Est. payment
Explore your selling options
Work with a Zillow partner agent
Leverage their expertise and Zillow's premium Showcase listings to get your home seen by more buyers.
Get startedList with your own agent
Get your home in front of millions of buyers by listing it on Zillow.
Learn how to do itSell it yourself
Take full control of how buyers see your home on Zillow by listing For Sale by Owner (FSBO).
List your homeWhat's special
Private balconyEnsuite bathDual sinksGleaming wood floorsSerene courtyardHuge walk-in closetGourmet kitchen
Zillow last checked:
Listing updated:
Listed by:
Tom Sadler 609-617-0620,
Ovation Realty LLC,
Listing Team: Sadler Krupa Realty Group
Bought with:
NON MEMBER, 0225194075
Non Subscribing Office
Source: Bright MLS,MLS#: NJCD2089726
Facts & features
Interior
Bedrooms & bathrooms
- Bedrooms: 1
- Bathrooms: 2
- Full bathrooms: 1
- 1/2 bathrooms: 1
- Main level bathrooms: 2
- Main level bedrooms: 1
Rooms
- Room types: Living Room, Dining Room, Primary Bedroom, Kitchen, Full Bath
Primary bedroom
- Features: Flooring - Carpet
- Level: Main
- Area: 240 Square Feet
- Dimensions: 20 x 12
Dining room
- Features: Flooring - HardWood
- Level: Main
- Area: 117 Square Feet
- Dimensions: 13 x 9
Other
- Features: Flooring - Ceramic Tile
- Level: Main
- Area: 108 Square Feet
- Dimensions: 12 x 9
Kitchen
- Features: Flooring - Ceramic Tile
- Level: Main
- Area: 144 Square Feet
- Dimensions: 12 x 12
Living room
- Features: Flooring - HardWood
- Level: Main
- Area: 196 Square Feet
- Dimensions: 14 x 14
Heating
- Forced Air, Natural Gas
Cooling
- Central Air, Electric
Appliances
- Included: Gas Water Heater
- Laundry: In Unit
Features
- Bathroom - Tub Shower, Combination Dining/Living, Dining Area, Elevator, Entry Level Bedroom, Open Floorplan, Kitchen - Gourmet, Upgraded Countertops, Walk-In Closet(s)
- Flooring: Wood
- Windows: Window Treatments
- Has basement: No
- Has fireplace: No
Interior area
- Total structure area: 1,014
- Total interior livable area: 1,014 sqft
- Finished area above ground: 1,014
- Finished area below ground: 0
Property
Parking
- Total spaces: 1
- Parking features: Garage Door Opener, Inside Entrance, Underground, Heated, Garage
- Garage spaces: 1
Accessibility
- Accessibility features: None
Features
- Levels: One
- Stories: 1
- Pool features: None
Details
- Additional structures: Above Grade, Below Grade
- Parcel number: 1200096 0100013C210
- Zoning: RES
- Special conditions: Standard
Construction
Type & style
- Home type: Condo
- Architectural style: Contemporary
- Property subtype: Condominium
- Attached to another structure: Yes
Materials
- Block
Condition
- New construction: No
- Year built: 2007
Utilities & green energy
- Sewer: Public Sewer
- Water: Public
Community & HOA
Community
- Condo and coop fee: $435 monthly
- Subdivision: Lumberyard Condos
HOA
- Has HOA: No
- Amenities included: Elevator(s), Storage, Game Room, Meeting Room
- Services included: Common Area Maintenance, Other
Location
- Region: Collingswood
- Municipality: COLLINGSWOOD BORO
Financial & listing details
- Price per square foot: $337/sqft
- Tax assessed value: $182,500
- Annual tax amount: $7,079
- Date on market: 4/10/2025
- Listing agreement: Exclusive Right To Sell
- Inclusions: Refrigerator And Window Treatments
- Exclusions: Washer, Dryer, Personal Belongings And Furnishings
- Ownership: Condominium
Price history
| Date | Event | Price |
|---|---|---|
| 5/30/2025 | Sold | $341,500-2.4%$337/sqft |
Source:  Bright MLS #NJCD2089726 Report a problem Bright MLS #NJCD2089726 Report a problem | ||
| 5/25/2025 | Pending sale | $350,000$345/sqft |
Source: Bright MLS #NJCD2089726 Report a problem | ||
| 5/18/2025 | Contingent | $350,000$345/sqft |
Source: Bright MLS #NJCD2089726 Report a problem | ||
| 4/10/2025 | Listed for sale | $350,000$345/sqft |
Source: Bright MLS #NJCD2089726 Report a problem | ||
Public tax history
| Year | Property taxes | Tax assessment |
|---|---|---|
| 2025 | $7,721 +9.1% | $346,100 +89.6% |
| 2024 | $7,079 -16.1% | $182,500 |
| 2023 | $8,439 +2.4% | $182,500 |
| 2022 | $8,239 +23% | $182,500 |
| 2021 | $6,700 +4.6% | $182,500 |
| 2020 | $6,402 +1% | $182,500 |
| 2019 | $6,340 | $182,500 |
| 2018 | $6,340 +4% | $182,500 |
| 2017 | $6,094 +3.1% | $182,500 |
| 2016 | $5,913 +2.9% | $182,500 |
| 2015 | $5,749 +2% | $182,500 |
| 2014 | $5,637 | $182,500 |
Find assessor info on the county website
Neighborhood: 08108
Nearby homes
- $425,0002 bd2 ba1.1k sqft605 N Atlantic Ave UNIT 207, Collingswood, NJ 08108Sold

- $445,0002 bd2 ba1.1k sqft605 N Atlantic Ave UNIT 213, Collingswood, NJ 08108Sold
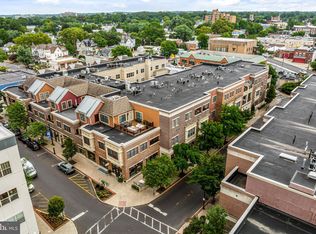
- $352,0001 bd2 ba1k sqft605 N Atlantic Ave UNIT 208, Collingswood, NJ 08108Sold
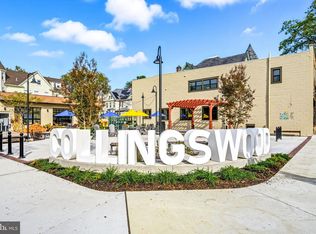
- $241,800-- bd-- ba-- sqft604 Haddon Ave, Collingswood, NJ 08108Off Market
- $377,000-- bd-- ba-- sqft604 Haddon Ave #604, Collingswood, NJ 08108Off Market
- $548,7002 bd3 ba1.8k sqft606 N Atlantic Ave, Collingswood, NJ 08108Sold
- $366,700-- bd-- ba-- sqft8 Powell Ln, Collingswood, NJ 08108Off Market
- $442,2002 bd2 ba1.1k sqft605 N Atlantic Ave UNIT 316, Collingswood, NJ 08108Sold
Nearby schools
GreatSchools rating
- 8/10James A. Garfield Elementary SchoolGrades: K-5Distance: 0.3 mi
- 7/10Collingswood Middle SchoolGrades: 6-8Distance: 0.4 mi
- 3/10Collingswood Sr High SchoolGrades: 9-12Distance: 0.4 mi
Schools provided by the listing agent
- District: Collingswood Borough Public Schools
Source: Bright MLS. This data may not be complete. We recommend contacting the local school district to confirm school assignments for this home.
Get a cash offer in 3 minutes
Find out how much your home could sell for in as little as 3 minutes with a no-obligation cash offer.
Estimated market value
$365,700
Get a cash offer in 3 minutes
Find out how much your home could sell for in as little as 3 minutes with a no-obligation cash offer.
Estimated market value
$365,700
- New Jersey
- Camden County
- Collingswood
- 08108
- 605 N Atlantic Ave Unit 210
Nearby cities
Nearby zip codes
Other Collingswood Topics
