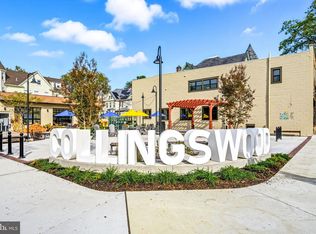
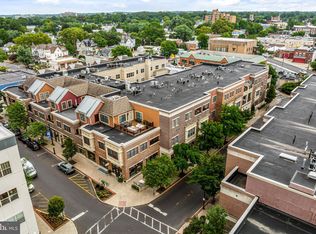
This is the one you’ve been waiting for! Welcome to 606 N Atlantic Ave, perfectly located within the highly desirable Lumberyard community. This rarely available two-story residence offers 2 spacious bedrooms, 2.5 bathrooms, plus a versatile first-floor office—ideal for today’s lifestyle. The main level boasts an inviting living room with a cozy gas fireplace, dining room, kitchen, half bath, and private office. Upstairs, you’ll find both bedrooms, full baths, and a convenient laundry room. The large owner’s suite is a true retreat, featuring an en-suite bathroom and a custom-designed walk-in closet. The second bedroom is generously sized with ample closet space—perfect for family, guests, or a stylish flex space. High-end finishes are found throughout, including granite countertops, rich wood and tile flooring, and stainless steel appliances such as a Bosch dishwasher and a state-of-the-art smart refrigerator/freezer. The open-concept layout offers seamless flow—perfect for entertaining or unwinding at home. As an added convenience, this property includes two deeded parking spaces in the secure, elevator-accessible, climate-controlled garage, plus an additional storage room. And the lifestyle? Simply unbeatable. Just steps away, enjoy vibrant restaurants, boutique shopping, charming cafés, and beautiful parks. Need to commute? The PATCO station is only a short stroll, whisking you into Philadelphia within minutes. Opportunities like this don’t come around often—the last time a large model like this hit the market was over four years ago. Don’t miss your chance to own a piece of this sought-after community. Call today to schedule your private tour and make this stunning home yours!
Sold for $548,700
$548,700
606 N Atlantic Ave, Collingswood, NJ 08108
2beds
1,845sqft
Townhouse
Built in 2010
-- sqft lot
$-- Zestimate®
$297/sqft
$2,838 Estimated rent
Home value
Not available
Estimated sales range
Not available
$2,838/mo
Zestimate® history
Owner options
List your home for rent
$2,838/mo
Rent Zestimate®
Find your next renter with Zillow Rental Manager. Plus, with online applications, you can quickly screen prospective tenants – for free.
$2,838/mo
Rent Zestimate®
Refinance and save
$4,050/mo
Est. payment
Refinancing to a lower rate could help reduce your monthly payments and save thousands over the life of the loan.
$4,050/mo
Est. payment
Explore your selling options
Work with a Zillow partner agent
Leverage their expertise and Zillow's premium Showcase listings to get your home seen by more buyers.
Get startedList with your own agent
Get your home in front of millions of buyers by listing it on Zillow.
Learn how to do itSell it yourself
Take full control of how buyers see your home on Zillow by listing For Sale by Owner (FSBO).
List your homeWhat's special
Cozy gas fireplaceCustom-designed walk-in closetSeamless flowSpacious bedroomsVersatile first-floor officeStainless steel appliancesGranite countertops
Zillow last checked:
Listing updated:
Listed by:
Tom Sadler 609-617-0620,
Ovation Realty LLC,
Listing Team: Sadler Krupa Realty Group
Bought with:
NON MEMBER, 0225194075
Non Subscribing Office
Source: Bright MLS,MLS#: NJCD2102634
Facts & features
Interior
Bedrooms & bathrooms
- Bedrooms: 2
- Bathrooms: 3
- Full bathrooms: 2
- 1/2 bathrooms: 1
- Main level bathrooms: 1
Rooms
- Room types: Living Room, Dining Room, Primary Bedroom, Bedroom 2, Kitchen, Laundry, Office, Bathroom 2, Primary Bathroom, Half Bath
Primary bedroom
- Features: Flooring - HardWood
- Level: Upper
- Area: 224 Square Feet
- Dimensions: 16 x 14
Bedroom 2
- Features: Flooring - HardWood
- Level: Upper
- Area: 143 Square Feet
- Dimensions: 13 x 11
Primary bathroom
- Features: Flooring - Ceramic Tile
- Level: Upper
Bathroom 2
- Features: Flooring - Ceramic Tile
- Level: Upper
Dining room
- Features: Flooring - HardWood
- Level: Main
- Area: 224 Square Feet
- Dimensions: 16 x 14
Half bath
- Features: Flooring - HardWood
- Level: Main
Kitchen
- Features: Flooring - Ceramic Tile
- Level: Main
- Area: 143 Square Feet
- Dimensions: 13 x 11
Laundry
- Level: Upper
Living room
- Features: Flooring - HardWood
- Level: Main
- Area: 252 Square Feet
- Dimensions: 18 x 14
Office
- Features: Flooring - HardWood
- Level: Main
- Area: 110 Square Feet
- Dimensions: 11 x 10
Heating
- Forced Air, Natural Gas
Cooling
- Central Air, Electric
Appliances
- Included: Gas Water Heater
- Laundry: Upper Level, Laundry Room
Features
- Bathroom - Tub Shower, Bathroom - Walk-In Shower, Open Floorplan, Pantry, Primary Bath(s), Upgraded Countertops, Walk-In Closet(s)
- Flooring: Wood
- Has basement: No
- Number of fireplaces: 1
- Fireplace features: Gas/Propane
Interior area
- Total structure area: 1,845
- Total interior livable area: 1,845 sqft
- Finished area above ground: 1,845
- Finished area below ground: 0
Property
Parking
- Total spaces: 2
- Parking features: Garage Door Opener, Underground, Attached
- Attached garage spaces: 2
Accessibility
- Accessibility features: None
Features
- Levels: Two
- Stories: 2
- Pool features: None
Details
- Additional structures: Above Grade, Below Grade
- Parcel number: 1200096 0200001C606
- Zoning: RES
- Special conditions: Standard
Construction
Type & style
- Home type: Townhouse
- Architectural style: Contemporary
- Property subtype: Townhouse
Materials
- Brick
- Foundation: Other
Condition
- New construction: No
- Year built: 2010
Utilities & green energy
- Sewer: Public Sewer
- Water: Public
Community & HOA
Community
- Condo and coop fee: $435 monthly
- Subdivision: Lumberyard Condos
HOA
- Has HOA: No
- Amenities included: Elevator(s), Meeting Room
- Services included: Common Area Maintenance, Maintenance Structure, Snow Removal
- HOA name: Action Management
Location
- Region: Collingswood
- Municipality: COLLINGSWOOD BORO
Financial & listing details
- Price per square foot: $297/sqft
- Tax assessed value: $349,000
- Annual tax amount: $11,152
- Date on market: 9/30/2025
- Listing agreement: Exclusive Right To Sell
- Inclusions: Washer, Dryer, Refrigerator And Window Treatments.
- Ownership: Condominium
Price history
| Date | Event | Price |
|---|---|---|
| 11/20/2025 | Sold | $548,700-2.9%$297/sqft |
Source:  Bright MLS #NJCD2102634 Report a problem Bright MLS #NJCD2102634 Report a problem | ||
| 10/22/2025 | Contingent | $564,900$306/sqft |
Source: Bright MLS #NJCD2102634 Report a problem | ||
| 9/30/2025 | Listed for sale | $564,900+48.7%$306/sqft |
Source: Bright MLS #NJCD2102634 Report a problem | ||
| 8/13/2018 | Listing removed | $379,900$206/sqft |
Source: Lenny Vermaat & Leonard #1000869400 Report a problem | ||
| 8/1/2018 | Price change | $379,900-2.6%$206/sqft |
Source: Lenny Vermaat & Leonard #1000869400 Report a problem | ||
| 5/9/2018 | Listed for sale | $389,900$211/sqft |
Source: Lenny Vermaat & Leonard #1000869400 Report a problem | ||
Public tax history
| Year | Property taxes | Tax assessment |
|---|---|---|
| 2023 | $8,149 +3.9% | $349,000 |
| 2022 | $7,845 -38.8% | $349,000 |
| 2021 | $12,812 +4.6% | $349,000 |
| 2020 | $12,243 +36.7% | $349,000 |
| 2019 | $8,956 | $349,000 |
| 2018 | $8,956 -23.1% | $349,000 |
| 2017 | $11,653 +499.4% | $349,000 |
| 2016 | $1,944 +2.9% | $349,000 +481.7% |
| 2015 | $1,890 +2% | $60,000 |
| 2014 | $1,853 | $60,000 |
Find assessor info on the county website
Neighborhood: 08108
Nearby homes
- $352,0001 bd2 ba1k sqft605 N Atlantic Ave UNIT 208, Collingswood, NJ 08108Sold
- $425,0002 bd2 ba1.1k sqft605 N Atlantic Ave UNIT 207, Collingswood, NJ 08108Sold

- $445,0002 bd2 ba1.1k sqft605 N Atlantic Ave UNIT 213, Collingswood, NJ 08108Sold
- $341,5001 bd2 ba1k sqft605 N Atlantic Ave UNIT 210, Collingswood, NJ 08108Sold

- $281,6002 bd3 ba-- sqft608 N Atlantic Ave, Collingswood, NJ 08108Off Market
- $414,900-- bd-- ba-- sqft608 N Atlantic Ave #608, Collingswood, NJ 08108Off Market
- $241,800-- bd-- ba-- sqft604 Haddon Ave, Collingswood, NJ 08108Off Market
- $329,300-- bd-- ba-- sqft604 Haddon Ave #604, Collingswood, NJ 08108Off Market
Nearby schools
GreatSchools rating
- 8/10James A. Garfield Elementary SchoolGrades: K-5Distance: 0.3 mi
- 7/10Collingswood Middle SchoolGrades: 6-8Distance: 0.4 mi
- 3/10Collingswood Sr High SchoolGrades: 9-12Distance: 0.4 mi
Schools provided by the listing agent
- District: Collingswood Borough Public Schools
Source: Bright MLS. This data may not be complete. We recommend contacting the local school district to confirm school assignments for this home.


Get pre-qualified for a loan
At Zillow Home Loans, we can pre-qualify you in as little as 5 minutes with no impact to your credit score.An equal housing lender. NMLS #10287.
- New Jersey
- Camden County
- Collingswood
- 08108
- 606 N Atlantic Ave
Nearby cities
Nearby zip codes
Other Collingswood Topics
