Skip main navigation
Sold
  • $331,200

    605 N Sterling St, Nampa, ID 83651

    3beds
    2baths
    1,638sqft
    Single Family Residence
    Built in 1997
    -- sqft lot
    $331,200 Zestimate®
    $202/sqft
    $2,060 Estimated rent

    Home value

    $331,200

    $315,000 - $348,000

    $2,060/mo

    Zestimate® history
    Loading
    Loading...

    Owner options

    List your home for rent

    $2,060/mo

    Rent Zestimate®

    Find your next renter with Zillow Rental Manager. Plus, with online applications, you can quickly screen prospective tenants – for free.

    Learn more

    $2,060/mo

    Rent Zestimate®

    Refinance and save

    $1,938/mo

    Est. payment

    Refinancing to a lower rate could help reduce your monthly payments and save thousands over the life of the loan.

    See today's rates

    $1,938/mo

    Est. payment

    Explore your selling options

    Work with a Zillow partner agent

    Leverage their expertise and Zillow's premium Showcase listings to get your home seen by more buyers.

    Get started

    List with your own agent

    Get your home in front of millions of buyers by listing it on Zillow.

    Learn how to do it

    Sell it yourself

    Take full control of how buyers see your home on Zillow by listing For Sale by Owner (FSBO).

    List your home

    What's special

    Heated poolHot tubWalk-in showerGame roomSeparate family roomLarge walk-in closetDual sink vanity

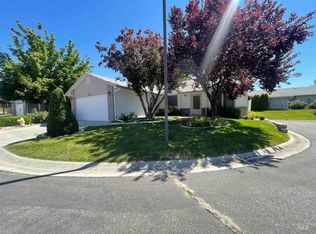
    Desirable 55+ gated Community Goldcrest Estates in Northwest Nampa, ID! The location is convenient near major roadways and daily necessities. Although, you may never want to leave with the community center, gym, library, game room, heated pool and hot tub, the list of amenities goes on! This 55+ community is great for active and independent homeowners. The home has been lovingly taken care of. The back deck is an oasis for those who like to breathe in the fresh air. The extra enclosed 11x14 shop/storage room has power and plenty of work space. The homeowners suite is incredibly spacious with large walk-in closet, dual sink vanity and walk-in shower. The kitchen is immaculate; plenty of counter space, beautiful wood cabinetry, breakfast bar, and roll out drawers in pantry. This home has an abundance of natural light that boosts your mood and physical activity. Ample entertaining space with vaulted living room and separate family room adjacent to kitchen and backyard. Fridge, Washer/dryer, Central vac included!

    This property is off market, which means it's not currently listed for sale or rent on Zillow. This may be different from what's available on other websites or public sources.

    Zillow last checked:

    Listing updated:

    Listed by:

    Amber Stockert 208-830-1331,

    Keller Williams Realty Boise

    Bought with:

    Stacey King

    Compass RE

    Source: IMLS,MLS#: 98876280MLS Logo

    Facts & features

    Interior

    Bedrooms & bathrooms
    • Bedrooms: 3
    • Bathrooms: 2
    • Main level bathrooms: 2
    • Main level bedrooms: 3
    Primary bedroom
    • Level: Main
    • Area: 224
    • Dimensions: 14 x 16
    Bedroom 2
    • Level: Main
    • Area: 168
    • Dimensions: 12 x 14
    Bedroom 3
    • Level: Main
    • Area: 132
    • Dimensions: 12 x 11
    Family room
    • Level: Main
    • Area: 196
    • Dimensions: 14 x 14
    Kitchen
    • Level: Main
    • Area: 110
    • Dimensions: 11 x 10
    Living room
    • Level: Main
    • Area: 360
    • Dimensions: 18 x 20
    Heating
    • Forced Air, Natural Gas
    Cooling
    • Central Air
    Appliances
    • Included: Gas Water Heater, Dishwasher, Disposal, Microwave, Oven/Range Built-In, Refrigerator, Washer, Dryer
    Features
    • Bath-Master, Bed-Master Main Level, Split Bedroom, Family Room, Double Vanity, Walk-In Closet(s), Breakfast Bar, Number of Baths Main Level: 2
    • Has basement: No
    • Has fireplace: No
    Interior area
    • Total structure area: 1,638
    • Total interior livable area: 1,638 sqft
    • Finished area above ground: 1,638

    Property

    Parking
    • Total spaces: 2
    • Parking features: Attached, RV Access/Parking, Driveway
    • Attached garage spaces: 2
    • Has uncovered spaces: Yes
    • Details: Garage: 23x22
    Accessibility
    • Accessibility features: Bathroom Bars, Accessible Hallway(s)
    Features
    • Levels: One
    • Patio & porch: Covered Patio/Deck
    • Pool features: Community, In Ground, Pool
    • Spa features: Heated
    Lot
    • Dimensions: 86 x 61
    • Features: Garden, Irrigation Available, Auto Sprinkler System, Drip Sprinkler System, Full Sprinkler System, Pressurized Irrigation Sprinkler System, Irrigation Sprinkler System
    Details
    • Additional structures: Shop
    • Parcel number: Q6720013400
    • On leased land: Yes
    • Lease amount: $4,500

    Construction

    Type & style
    • Home type: SingleFamily
    • Property subtype: Single Family Residence
    Materials
    • Frame
    • Foundation: Crawl Space
    • Roof: Composition
    Condition
    • Year built: 1997

    Utilities & green energy

    • Water: Public
    • Utilities for property: Sewer Connected, Electricity Connected

    Community & HOA

    Community
    • Features: Gated
    • Senior community: Yes
    • Subdivision: Goldcrest Est
    Location
    • Region: Nampa

    Financial & listing details

    • Price per square foot: $202/sqft
    • Tax assessed value: $301,000
    • Annual tax amount: $1,249
    • Date on market: 5/18/2023
    • Listing terms: Cash,Conventional
    • Ownership: Less Than Fee Simple
    • Electric utility on property: Yes
    • Road surface type: Paved

    Price history

    Price history is unavailable.

    Public tax history

    YearProperty taxesTax assessment
    2025$1,375 +12.1%$301,000 +9.9%
    2024$1,226 +0.4%$273,900 +2.9%
    2023$1,222 -1.2%$266,200 -2.8%
    2022$1,237 -1%$274,000 +39.2%
    2021$1,250 -45%$196,800 +20.6%
    2020$2,274 -19.5%$163,200 +6.6%
    2019$2,823 +35.9%$153,100 +45.4%
    2017$2,077 +121.4%$105,300
    2016$938 --
    2015$938 +14.4%--
    2014$820 $81,600
    2013-- --
    2012-- --
    2011-- --
    2010-- --
    2005-- $110,100
    2004-- $110,100
    2003-- $110,100
    2002-- $110,100
    Find assessor info on the county website

    Neighborhood: 83651

    Nearby schools

    GreatSchools rating
    Schools provided by the listing agent
    • Elementary: East Canyon
    • Middle: Vallivue Middle
    • High: Vallivue
    • District: Vallivue School District #139

    Source: IMLS. This data may not be complete. We recommend contacting the local school district to confirm school assignments for this home.

    Get a cash offer in 3 minutes
    Find out how much your home could sell for in as little as 3 minutes with a no-obligation cash offer.
    Estimated market value
    $331,200
    Get a cash offer in 3 minutes
    Find out how much your home could sell for in as little as 3 minutes with a no-obligation cash offer.
    Estimated market value
    $331,200