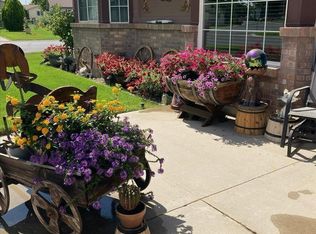
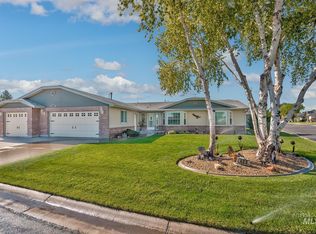
Single-owner home in the gated, 55+ community of Goldcrest Estates. The open layout offers both a living and a family room as well as a spacious dining area for everyday use and entertaining. The kitchen offers a functional design with an eating bar and views of the backyard. With no direct rear neighbors, the east-facing patio offers a comfortable outdoor setting for morning light and evening relaxation. While the fully fenced yard offers space for gardening and outdoor enjoyment. The large primary suite includes dual vanities and walk-in closet. Two additional bedrooms plus a generously sized utility room with extra storage offers flexibility. A two-car garage adds convenience and more storage capacity. Roof and exterior paint have been updated, and the home has benefited from consistent annual servicing of major systems. The property reflects long-term ownership with a clear focus on upkeep and care. Goldcrest offers residents access to shared amenities including: indoor pool, spa, and organized activities. RV parking is also available for residents. The community provides a balance of privacy and connection with a convenient location for access to nearby services and daily essentials. Monthly Land lease of $410.91; HOA fee listed is for annual irrigation.
Active
$316,000
606 N Sterling St, Nampa, ID 83651
3beds
2baths
1,628sqft
:
Get pre-qualified$1,915/mo
Single Family Residence
Built in 1997
-- sqft lot
$311,700 Zestimate®
$194/sqft
$2/mo HOA
What's special
Open layoutTwo additional bedrooms
- 86 days |
- 3,411 |
- 128 |
Zillow last checked:
Listing updated:
Listed by:
Kristine Howard Main:208-459-4326,
Berkshire Hathaway HomeServices Silverhawk Realty
Source: IMLS,MLS#: 98984146
Facts & features
Interior
Bedrooms & bathrooms
- Bedrooms: 3
- Bathrooms: 2
- Main level bathrooms: 2
- Main level bedrooms: 3
Primary bedroom
- Level: Main
- Area: 272
- Dimensions: 16 x 17
Bedroom 2
- Level: Main
- Area: 168
- Dimensions: 12 x 14
Bedroom 3
- Level: Main
- Area: 88
- Dimensions: 11 x 8
Family room
- Level: Main
- Area: 182
- Dimensions: 14 x 13
Kitchen
- Level: Main
- Area: 110
- Dimensions: 11 x 10
Living room
- Level: Main
- Area: 323
- Dimensions: 19 x 17
Heating
- Forced Air, Natural Gas
Cooling
- Central Air
Appliances
- Included: Gas Water Heater, Dishwasher, Disposal, Microwave, Oven/Range Freestanding, Refrigerator
Features
- Bath-Master, Bed-Master Main Level, Double Vanity, Walk-In Closet(s), Breakfast Bar, Laminate Counters, Number of Baths Main Level: 2
- Flooring: Carpet, Laminate, Vinyl
- Has basement: No
- Has fireplace: No
Interior area
- Total structure area: 1,628
- Total interior livable area: 1,628 sqft
- Finished area above ground: 1,628
- Finished area below ground: 0
Property
Parking
- Total spaces: 2
- Parking features: Attached, Driveway
- Attached garage spaces: 2
- Has uncovered spaces: Yes
Features
- Levels: One
- Patio & porch: Covered Patio/Deck
- Pool features: Community
- Fencing: Wire
Lot
- Features: Irrigation Available, Sidewalks, Auto Sprinkler System, Full Sprinkler System, Pressurized Irrigation Sprinkler System
Details
- Parcel number: Q6720010200
- On leased land: Yes
- Lease amount: $4,931
Construction
Type & style
- Home type: SingleFamily
- Property subtype: Single Family Residence
Materials
- Frame
- Foundation: Crawl Space
- Roof: Composition,Architectural Style
Condition
- Year built: 1997
Utilities & green energy
- Water: Public
- Utilities for property: Sewer Connected
Community & HOA
Community
- Features: Gated
- Senior community: Yes
- Subdivision: Goldcrest Est
HOA
- Has HOA: Yes
- HOA fee: $25 annually
Location
- Region: Nampa
Financial & listing details
- Price per square foot: $194/sqft
- Tax assessed value: $284,000
- Annual tax amount: $1,242
- Date on market: 4/30/2026
- Listing terms: Cash,Conventional
- Ownership: Fee Simple,Fractional Ownership: No
- Road surface type: Paved
Estimated market value
$311,700
$296,000 - $327,000
$2,058/mo
Price history
Price history is unavailable.
Public tax history
| Year | Property taxes | Tax assessment |
|---|---|---|
| 2025 | $1,242 +13.2% | $284,000 +10% |
| 2024 | $1,097 -7.9% | $258,200 -1.7% |
| 2023 | $1,191 -1.3% | $262,700 -2.8% |
| 2022 | $1,207 -2.1% | $270,400 +39.2% |
| 2021 | $1,233 -45% | $194,200 +20.5% |
| 2020 | $2,244 -19.5% | $161,100 +6.6% |
| 2019 | $2,786 +26.1% | $151,100 +34.9% |
| 2017 | $2,209 | $112,000 |
| 2016 | -- | -- |
| 2015 | -- | -- |
| 2014 | -- | $80,000 |
| 2013 | -- | -- |
| 2012 | -- | -- |
| 2011 | -- | -- |
| 2010 | -- | -- |
| 2005 | -- | $100,300 |
| 2004 | -- | $100,300 |
| 2003 | -- | $100,300 |
| 2002 | -- | $100,300 |
Find assessor info on the county website
Monthly payment
Est. payment
Payment breakdown
Explore the cost of this home by adjusting the details. Changes won't be saved.Climate risks
Neighborhood: 83651
Nearby schools
GreatSchools rating
- 4/10East Canyon Elementary SchoolGrades: PK-5Distance: 3.7 mi
- 6/10Sage Valley Middle SchoolGrades: 6-8Distance: 3 mi
- 3/10Ridgevue High SchoolGrades: 9-12Distance: 4.2 mi
Schools provided by the listing agent
- Elementary: East Canyon
- Middle: Summitvue
- High: Ridgevue
- District: Vallivue School District #139
Source: IMLS. This data may not be complete. We recommend contacting the local school district to confirm school assignments for this home.
- $369,3003 bd2 ba1.6k sqft604 N Sterling St, Nampa, ID 83651Off Market
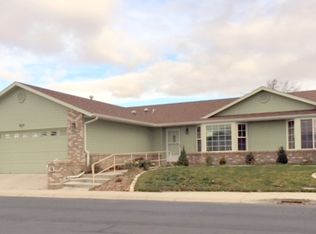
- $362,8003 bd2 ba1.4k sqft608 N Sterling St, Nampa, ID 83651Off Market
- $--3 bd2 ba1.4k sqft610 N Sterling St, Nampa, ID 83651Sold
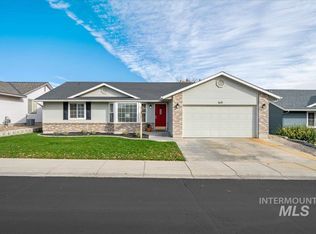
- $331,2003 bd2 ba1.6k sqft605 N Sterling St, Nampa, ID 83651Off Market
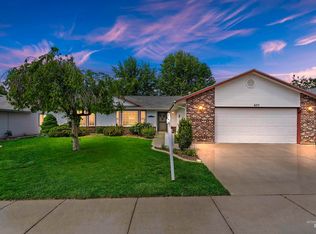
- $342,3003 bd2 ba1.6k sqft603 N Sterling St, Nampa, ID 83651Off Market
- $604,0003 bd3 ba1.7k sqft1518 W Orchard Ave, Nampa, ID 83651Off Market
- $373,8003 bd2 ba1.8k sqft1604 W Orchard Ave UNIT 626, Nampa, ID 83651Off Market
- $296,4002 bd2 ba1.2k sqft607 N Sterling St, Nampa, ID 83651Off Market
A local agent can set up tours, give advice and negotiate with sellers.
A local lender can help you make sure your offer is ready when you are.
Similar homes
- $339,9003 bd2 ba1.7k sqft829 N Bristol St, Nampa, ID 83651Active
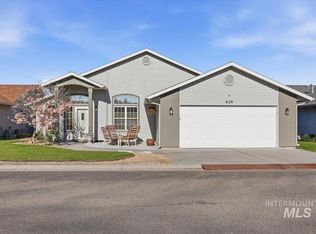 MLS ID #98984127, Todd Moffis, Team Realty. IMLS
 - $340,0003 bd2 ba1.9k sqft703 N Dover Ct, Nampa, ID 83651Active
 MLS ID #98988881, Debra Hunemiller, Silvercreek Realty Group. IMLS
 - $329,0003 bd2 ba1.6k sqft1100 Burnett Dr Unit 254, Nampa, ID 83651Active
 MLS ID #98989295, Jeanie Rae, Coldwell Banker Tomlinson. IMLS
 - $337,5003 bd2 ba1.8k sqft1100 Burnett Dr #No-409, Nampa, ID 83651For Sale
 BHHS broker feed
 - $337,5003 bd2 ba1.8k sqft1100 Burnett Dr #No-409-409, Nampa, ID 83651ActiveMLS ID #98992956, Gayle Hagler, Berkshire Hathaway HomeServices Silverhawk Realty. IMLS
- $379,9903 bd2 ba1.5k sqft1828 W Lotus Ponds Ct, Nampa, ID 83651ActiveMLS ID #98993068, Morey Allaway, Finding 43 Real Estate. IMLS
- $315,0003 bd1 ba1.2k sqft8 N Sunset St, Nampa, ID 83651ActiveMLS ID #98987598, Samantha Breach, Homes of Idaho. IMLS
- $419,0003 bd2 ba1.7k sqft1827 W Lotus Ponds Ct, Nampa, ID 83651ActiveMLS ID #98991408, Amanda Buckendorf, Blossom Heights Realty. IMLS
- $309,9004 bd2 ba1.3k sqft1003 E Iowa Ave, Nampa, ID 83686Back on MarketMLS ID #98980388, Tony Larson, Homes of Idaho. IMLS
- $395,0004 bd2 ba1.6k sqft2119 W Roberts Ave, Nampa, ID 83651ActiveMLS ID #98984844, John West, West Real Estate Group. IMLS
- $322,9003 bd2 ba1.1k sqft1015 7th St S, Nampa, ID 83651ActiveMLS ID #98989541, Stacie Harvey, Homes of Idaho-Newell Realty Group. IMLS
- $379,9003 bd2 ba1.1k sqft65 N Jefferson Pl, Nampa, ID 83651ActiveMLS ID #98991763, Tiffany Zampedri, Silvercreek Realty Group. IMLS
- $--4 bd2 ba1.7k sqft17368 N Wingtip Way, Nampa, ID 83687AuctionAuction.com 2
- $359,9003 bd2 ba1.6k sqft10773 Gossamer St, Nampa, ID 83687ActiveMLS ID #98987272, Danielle Cheatle, A.V. West. IMLS
- $409,9003 bd3 ba1.6k sqft11860 W Huckleberry Dr, Nampa, ID 83651ActiveMLS ID #98992320, Kristine Howard, Berkshire Hathaway HomeServices Silverhawk Realty. IMLS
- $375,0003 bd2 ba1.3k sqft731 W Miranda Ave, Nampa, ID 83686ActiveMLS ID #98990673, Josh Cook, Integrity Realty. IMLS
- $320,0003 bd3 ba1.3k sqft2329 E Spice Loop #1, Nampa, ID 83651ActiveMLS ID #98973398, Sami Lue Rice, Skyline Realty. IMLS
- $374,9003 bd2 ba1.4k sqft11803 Penobscot St, Caldwell, ID 83605ActiveMLS ID #98994789, Andy Curry, Better Homes & Gardens 43North. IMLS
- $449,9003 bd2 ba1.6k sqft16915 N Darmady Loop, Nampa, ID 83687ActiveMLS ID #98994786, Connie Boyce, Homes of Idaho. IMLS
- $164,9002 bd2 ba1.2k sqft914 N Midland Blvd Trailer 21, Nampa, ID 83651ActiveMLS ID #98993280, Martin Peterman, Berkshire Hathaway HomeServices Silverhawk Realty. IMLS
