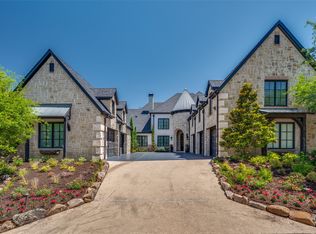
Luxury Award-winning Parade Home by Acacia Custom Homes, nestled within the prestigious guard-gated community of Kings Lake—high-end finishes, elegant design, and every detail built to impress. One of the rare lots in Kings Lake with a private backyard that opens up to expansive, unobstructed views, offering both privacy and stunning scenery. Grand iron front door opens to a soaring two-story entry with handscraped imported hardwood, travertine stone flooring throughout, accented by oversized baseboards and a Juliet balcony overlooking from the upstairs library. The gourmet kitchen is a true showstopper - a 15-foot island with commercial-grade appliances, a 6-burner gas stove with griddle, and a built-in cappuccino machine make this space as functional as it is breathtaking. A dedicated wine cellar and two utility rooms add to the home's exceptional practicality. The first-floor private study with embossed leather wall panels makes a bold architectural statement, while the media room complete with wet bar and microwave is the ultimate gathering space. A reading library serves as a peaceful retreat for homework or quiet relaxation. The owner's retreat features a fireplace, steam shower with six jets, Jacuzzi tub, and an oversized closet. Step outside to the second-floor balcony overlooking a resort-style pool with a dramatic rain curtain and fountains. Enjoy access to Stonebridge Ranch amenities including lakes, tennis, pickleball, trails, The Beach Club, and very close proximity to the golf courses - Pete Dye Signature and the Arthur Hills Signature. Don't miss this rare opportunity!
In 2022, all water heaters were replaced with tankless systems, the pool tile was replaced, and new paint was done.
Sold
Price Unknown
605 Park Lake Dr, McKinney, TX 75072
5beds
5,957sqft
Single Family Residence
Built in 2004
0.29 Acres Lot
$1,638,800 Zestimate®
$--/sqft
$6,181 Estimated rent
Home value
$1,638,800
Estimated sales range
Not available
$6,181/mo
Zestimate® history
Owner options
List your home for rent
$6,181/mo
Rent Zestimate®
Find your next renter with Zillow Rental Manager. Plus, with online applications, you can quickly screen prospective tenants – for free.
$6,181/mo
Rent Zestimate®
Refinance and save
$1,877/mo
Est. payment
Refinancing to a lower rate could help reduce your monthly payments and save thousands over the life of the loan.
$1,877/mo
Est. payment
Explore your selling options
Work with a Zillow partner agent
Leverage their expertise and Zillow's premium Showcase listings to get your home seen by more buyers.
Get startedList with your own agent
Get your home in front of millions of buyers by listing it on Zillow.
Learn how to do itSell it yourself
Take full control of how buyers see your home on Zillow by listing For Sale by Owner (FSBO).
List your homeWhat's special
Soaring two-story entryTravertine stone flooring throughoutOversized baseboardsDedicated wine cellarPrivacy and stunning sceneryJacuzzi tubBuilt-in cappuccino machine
Zillow last checked:
Listing updated:
Listed by:
Alice Jin 0812587 214-316-5174,
Competitive Edge Realty LLC 972-200-3685
Bought with:
Debra Brown, 0578562
Compass RE Texas, LLC
Source: NTREIS,MLS#: 21229723
Facts & features
Interior
Bedrooms & bathrooms
- Bedrooms: 5
- Bathrooms: 6
- Full bathrooms: 5
- 1/2 bathrooms: 1
Primary bedroom
- Features: Built-in Features, Dual Sinks, Jetted Tub, Separate Shower, Steam Shower, Walk-In Closet(s)
- Level: First
- Dimensions: 22 x 18
Bedroom
- Features: Walk-In Closet(s)
- Level: First
- Dimensions: 13 x 13
Bedroom
- Features: Walk-In Closet(s)
- Level: Second
- Dimensions: 15 x 13
Bedroom
- Features: Walk-In Closet(s)
- Level: Second
- Dimensions: 18 x 13
Bedroom
- Features: Walk-In Closet(s)
- Level: Second
- Dimensions: 14 x 12
Bonus room
- Level: Second
- Dimensions: 19 x 14
Breakfast room nook
- Level: First
- Dimensions: 18 x 10
Dining room
- Level: First
- Dimensions: 15 x 13
Other
- Features: Granite Counters, Garden Tub/Roman Tub
- Level: Second
- Dimensions: 1 x 1
Other
- Level: Second
- Dimensions: 1 x 1
Other
- Level: Second
- Dimensions: 1 x 1
Other
- Level: First
- Dimensions: 1 x 1
Other
- Level: First
- Dimensions: 1 x 1
Game room
- Features: Built-in Features
- Level: Second
- Dimensions: 25 x 14
Half bath
- Features: Granite Counters
- Level: First
- Dimensions: 1 x 1
Kitchen
- Features: Breakfast Bar, Built-in Features, Eat-in Kitchen, Kitchen Island, Pot Filler, Stone Counters, Sink
- Level: First
- Dimensions: 23 x 18
Library
- Features: Built-in Features
- Level: Second
- Dimensions: 13 x 13
Living room
- Features: Fireplace
- Level: First
- Dimensions: 25 x 17
Living room
- Level: First
- Dimensions: 15 x 13
Media room
- Features: Built-in Features
- Level: Second
- Dimensions: 20 x 14
Office
- Level: First
- Dimensions: 14 x 13
Utility room
- Features: Built-in Features, Closet, Utility Room, Utility Sink
- Level: First
- Dimensions: 11 x 9
Other
- Level: First
- Dimensions: 7 x 6
Heating
- Central, Fireplace(s), Natural Gas, Zoned
Cooling
- Central Air, Electric, Zoned
Appliances
- Included: Built-in Coffee Maker, Built-In Refrigerator, Double Oven, Dishwasher, Electric Oven, Disposal, Gas Water Heater, Ice Maker, Microwave, Tankless Water Heater, Vented Exhaust Fan
- Laundry: Washer Hookup, Electric Dryer Hookup
Features
- Wet Bar, Chandelier, Dry Bar, Decorative/Designer Lighting Fixtures, Double Vanity, Granite Counters, High Speed Internet, Kitchen Island, Open Floorplan, Smart Home, Cable TV, Vaulted Ceiling(s), Natural Woodwork
- Flooring: Carpet, Hardwood, Travertine
- Windows: Bay Window(s), Window Coverings
- Has basement: No
- Number of fireplaces: 4
- Fireplace features: Decorative, Dining Room, Gas Starter, Living Room, Masonry, Primary Bedroom, Stone
Interior area
- Total interior livable area: 5,957 sqft
Property
Parking
- Total spaces: 3
- Parking features: Converted Garage, Garage, Garage Door Opener
- Attached garage spaces: 3
Features
- Levels: Two
- Stories: 2
- Patio & porch: Patio, Terrace, Covered, Deck
- Exterior features: Built-in Barbecue, Barbecue, Deck, Lighting, Outdoor Kitchen, Private Yard
- Has private pool: Yes
- Pool features: Fenced, Heated, In Ground, Pool, Private, Pool/Spa Combo, Water Feature
- Fencing: Wood,Wrought Iron
Lot
- Size: 0.29 Acres
- Features: Greenbelt, Interior Lot
Details
- Parcel number: R818100A01201
Construction
Type & style
- Home type: SingleFamily
- Architectural style: Traditional,Detached
- Property subtype: Single Family Residence
Materials
- Brick, Concrete, Plaster, Rock, Stone, Stone Veneer, Wood Siding
- Foundation: Slab
- Roof: Composition
Condition
- Year built: 2004
Utilities & green energy
- Sewer: Public Sewer
- Water: Public
- Utilities for property: Electricity Available, Electricity Connected, Natural Gas Available, Phone Available, Sewer Available, Separate Meters, Water Available, Cable Available
Community & HOA
Community
- Features: Golf, Gated, Trails/Paths, Sidewalks
- Security: Fire Alarm, Security Gate, Smoke Detector(s), Security Guard, Wireless, Gated with Guard
- Subdivision: Kings Lake
HOA
- Has HOA: Yes
- Services included: Association Management
- HOA fee: $1,877 semi-annually
- HOA name: Cma And Grand Manors
- HOA phone: 972-943-2800
Location
- Region: Mckinney
Financial & listing details
- Annual tax amount: $31,965
- Date on market: 4/16/2026
- Cumulative days on market: 9 days
- Listing terms: Cash,Conventional,FHA,VA Loan
Price history
| Date | Event | Price |
|---|---|---|
| 5/13/2026 | Sold | -- |
Source: NTREIS #21229723 Report a problem | ||
| 5/2/2026 | Pending sale | $1,750,000$294/sqft |
Source: NTREIS #21229723 Report a problem | ||
| 4/24/2026 | Contingent | $1,750,000$294/sqft |
Source: NTREIS #21229723 Report a problem | ||
| 4/16/2026 | Listed for sale | $1,750,000+6.1%$294/sqft |
Source: NTREIS #21229723 Report a problem | ||
| 2/17/2022 | Sold | -- |
Source: NTREIS #14748238 Report a problem | ||
| 2/3/2022 | Pending sale | $1,650,000$277/sqft |
Source: NTREIS #14748238 Report a problem | ||
| 1/28/2022 | Price change | $1,650,000+75.5%$277/sqft |
Source: NTREIS #14748238 Report a problem | ||
| 11/13/2020 | Listed for sale | $940,000$158/sqft |
Source: NTREIS #14416793 Report a problem | ||
Public tax history
Tax history is unavailable.
Neighborhood: Stonebridge Ranch
Nearby homes
- $1,628,4005 bd6 ba5.9k sqft605 Park Lake Dr, McKinney, TX 75070Off Market

- $2,055,1005 bd7 ba7k sqft601 Park Lake Dr, McKinney, TX 75072Off Market

- $--6 bd6 ba6.9k sqft701 Park Lake Dr, McKinney, TX 75072Sold
- $1,581,0004 bd4 ba6k sqft6300 Saint Michael Dr, McKinney, TX 75072Off Market
- $1,578,4004 bd6 ba4.9k sqft705 Park Lake Dr, McKinney, TX 75072Off Market
- $1,977,100-- bd-- ba6.4k sqft700 Park Lake Dr, McKinney, TX 75072Off Market
- $--5 bd7 ba6k sqft509 Park Lake Dr, McKinney, TX 75072Sold
- $1,541,6005 bd5 ba5k sqft6304 Saint Michael Dr, McKinney, TX 75072Off Market
Nearby schools
GreatSchools rating
- 10/10Glen Oaks Elementary SchoolGrades: K-5Distance: 0.2 mi
- 9/10Dowell Middle SchoolGrades: 6-8Distance: 0.4 mi
- 7/10McKinney Boyd High SchoolGrades: 9-12Distance: 1.4 mi
Schools provided by the listing agent
- Elementary: Glenoaks
- Middle: Dowell
- High: Mckinney Boyd
- District: McKinney ISD
Source: NTREIS. This data may not be complete. We recommend contacting the local school district to confirm school assignments for this home.
Get a cash offer in 3 minutes
Find out how much your home could sell for in as little as 3 minutes with a no-obligation cash offer.
Estimated market value
$1,638,800
Get a cash offer in 3 minutes
Find out how much your home could sell for in as little as 3 minutes with a no-obligation cash offer.
Estimated market value
$1,638,800
- Texas
- Collin County
- McKinney
- 75072
- Stonebridge Ranch
- 605 Park Lake Dr
