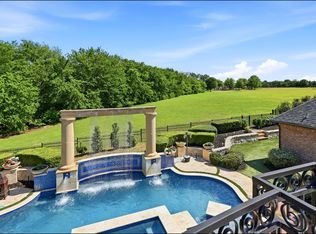
Stunning Fully UPDATED property in the PRESTIGIOUS guard gated community of KINGS LAKE!! Cathedral Grand entry with views of the modern living spaces!! The Focal point is the stunning floor to ceiling Marble Fireplace in den surrounded by built in cabinets and equipped with a drop down movie screen & full service wet bar. The exquisite gourmet kitchen has all the newest designer features. The primary suite is updated with spa like bath with heated floors, and amazing custom closet. Beautiful Study with fireplace and custom wood flooring. First floor also has a full BR Ensuite. Upstairs is a game room, media room, 3 BR, and a private suite which includes a huge living space, wood floors, bar area and beamed ceiling!! Climate controlled garages. Beautifully landscaped backyard with huge covered patio, terraced pool spa area overlooks a tree lined greenbelt with park access. Secret room above N. garage is perfect for flight or golf simulator! This is Executive living at its finest!!
Sold
Price Unknown
701 Park Lake Dr, McKinney, TX 75072
6beds
6,963sqft
Single Family Residence
Built in 2004
0.29 Acres Lot
$2,176,800 Zestimate®
$--/sqft
$7,376 Estimated rent
Home value
$2,176,800
$2.02M - $2.35M
$7,376/mo
Zestimate® history
Owner options
List your home for rent
$7,376/mo
Rent Zestimate®
Find your next renter with Zillow Rental Manager. Plus, with online applications, you can quickly screen prospective tenants – for free.
$7,376/mo
Rent Zestimate®
Refinance and save
$1,361/mo
Est. payment
Refinancing to a lower rate could help reduce your monthly payments and save thousands over the life of the loan.
$1,361/mo
Est. payment
Explore your selling options
Work with a Zillow partner agent
Leverage their expertise and Zillow's premium Showcase listings to get your home seen by more buyers.
Get startedList with your own agent
Get your home in front of millions of buyers by listing it on Zillow.
Learn how to do itSell it yourself
Take full control of how buyers see your home on Zillow by listing For Sale by Owner (FSBO).
List your homeWhat's special
Zillow last checked:
Listing updated:
Listed by:
Becky Barrows 0803906 972-740-3310,
Eastoria Real Estate, Inc 972-740-3310,
Carla Reeves 0428419 972-740-3310,
Eastoria Real Estate, Inc
Bought with:
Efrem Silerio
Keller Williams Legacy
Source: NTREIS,MLS#: 20612804
Facts & features
Interior
Bedrooms & bathrooms
- Bedrooms: 6
- Bathrooms: 6
- Full bathrooms: 5
- 1/2 bathrooms: 1
Primary bedroom
- Features: Closet Cabinetry, Dual Sinks, Garden Tub/Roman Tub, Hollywood Bath, Separate Shower, Walk-In Closet(s)
- Level: First
- Dimensions: 22 x 16
Bedroom
- Features: En Suite Bathroom
- Level: First
- Dimensions: 13 x 12
Bedroom
- Features: Ceiling Fan(s), Walk-In Closet(s)
- Level: Second
- Dimensions: 15 x 13
Bedroom
- Features: Walk-In Closet(s)
- Level: Second
- Dimensions: 14 x 12
Bedroom
- Features: En Suite Bathroom, Walk-In Closet(s)
- Level: Second
- Dimensions: 14 x 13
Bedroom
- Features: En Suite Bathroom
- Level: Second
- Dimensions: 17 x 12
Bonus room
- Level: Second
- Dimensions: 22 x 15
Breakfast room nook
- Features: Breakfast Bar
- Level: First
- Dimensions: 11 x 11
Dining room
- Features: Built-in Features
- Level: First
- Dimensions: 13 x 13
Game room
- Features: Built-in Features, Ceiling Fan(s)
- Level: Second
- Dimensions: 21 x 20
Great room
- Features: Built-in Features, Ceiling Fan(s)
- Level: Second
- Dimensions: 25 x 23
Kitchen
- Features: Breakfast Bar, Built-in Features, Butler's Pantry, Dual Sinks, Eat-in Kitchen, Kitchen Island, Pantry, Pot Filler, Stone Counters, Sink
- Level: First
- Dimensions: 18 x 16
Laundry
- Features: Built-in Features, Utility Sink
- Level: First
- Dimensions: 6 x 6
Living room
- Features: Fireplace
- Level: First
- Dimensions: 13 x 13
Media room
- Features: Ceiling Fan(s)
- Level: Second
- Dimensions: 18 x 15
Office
- Features: Built-in Features, Fireplace
- Level: First
- Dimensions: 14 x 11
Appliances
- Included: Built-In Gas Range, Built-In Refrigerator, Double Oven, Dishwasher, Gas Cooktop, Disposal, Ice Maker, Range, Refrigerator, Some Commercial Grade, Tankless Water Heater, Vented Exhaust Fan, Warming Drawer, Water Purifier, Wine Cooler
Features
- Wet Bar, Built-in Features, Chandelier, Cathedral Ceiling(s), Decorative/Designer Lighting Fixtures, Double Vanity, Eat-in Kitchen, High Speed Internet, In-Law Floorplan, Kitchen Island, Open Floorplan, Pantry, Cable TV, Wired for Data, Walk-In Closet(s)
- Flooring: Carpet, Hardwood
- Has basement: No
- Number of fireplaces: 2
- Fireplace features: Decorative, Gas Log
Interior area
- Total interior livable area: 6,963 sqft
Property
Parking
- Total spaces: 5
- Parking features: Driveway, Garage, Garage Door Opener, Heated Garage, Garage Faces Side
- Attached garage spaces: 5
- Has uncovered spaces: Yes
Features
- Levels: Two
- Stories: 2
- Has private pool: Yes
- Pool features: Fenced, Gunite, In Ground, Pool, Private, Pool/Spa Combo, Waterfall
- Fencing: Wrought Iron
Lot
- Size: 0.29 Acres
- Features: Greenbelt
Details
- Additional structures: Second Garage
- Parcel number: R818100A01101
Construction
Type & style
- Home type: SingleFamily
- Architectural style: Detached
- Property subtype: Single Family Residence
Materials
- Foundation: Slab
- Roof: Composition
Condition
- Year built: 2004
Utilities & green energy
- Sewer: Public Sewer
- Water: Public
- Utilities for property: Sewer Available, Water Available, Cable Available
Community & HOA
Community
- Features: Gated
- Security: Security System, Security Gate, Gated Community, Key Card Entry, Smoke Detector(s), Security Guard, Security Service
- Subdivision: Kings Lake
HOA
- Has HOA: Yes
- Services included: All Facilities, Association Management, Security
- HOA fee: $1,361 semi-annually
- HOA name: Greenhouse
- HOA phone: 469-215-5321
Location
- Region: Mckinney
Financial & listing details
- Tax assessed value: $2,134,992
- Annual tax amount: $24,255
- Date on market: 5/9/2024
- Cumulative days on market: 4 days
- Exclusions: Painting above formal living FP, Glass bowls in kitchen mounted above cooktop, Acrylic Car boxes in garage, removable flooring in N. Garage.
Price history
| Date | Event | Price |
|---|---|---|
| 6/21/2024 | Sold | -- |
Source: NTREIS #20612804 Report a problem | ||
| 5/23/2024 | Pending sale | $2,200,000$316/sqft |
Source: NTREIS #20612804 Report a problem | ||
| 5/14/2024 | Contingent | $2,200,000$316/sqft |
Source: NTREIS #20612804 Report a problem | ||
| 5/9/2024 | Listed for sale | $2,200,000$316/sqft |
Source: NTREIS #20612804 Report a problem | ||
| 12/5/2016 | Sold | -- |
Source: Agent Provided Report a problem | ||
| 4/4/2008 | Sold | -- |
Source: Agent Provided Report a problem | ||
| 8/27/2007 | Sold | -- |
Source: Public Record Report a problem | ||
Public tax history
| Year | Property taxes | Tax assessment |
|---|---|---|
| 2025 | $35,249 +41.6% | $2,134,992 +42.9% |
| 2024 | $24,896 +9.6% | $1,494,195 +10% |
| 2023 | $22,705 -5.8% | $1,358,359 +10% |
| 2022 | $24,096 | $1,234,872 +7.1% |
| 2021 | -- | $1,153,497 +2.9% |
| 2020 | $24,593 -2.5% | $1,120,553 +0.4% |
| 2019 | $25,214 -5.9% | $1,115,622 -1% |
| 2018 | $26,787 +9.9% | $1,126,854 +8.3% |
| 2017 | $24,373 | $1,040,886 +1.2% |
| 2016 | $24,373 +16.4% | $1,028,820 +7% |
| 2015 | $20,940 | $961,168 +13.7% |
| 2014 | $20,940 | $845,135 +12.2% |
| 2013 | -- | $753,107 -5.3% |
| 2012 | -- | $795,315 +3.5% |
| 2011 | -- | $768,772 -4.9% |
| 2010 | -- | $808,324 -4.8% |
| 2009 | -- | $849,046 -13.1% |
| 2008 | -- | $977,000 -18.5% |
| 2007 | -- | $1,198,521 +77.8% |
| 2006 | -- | $674,005 +217.1% |
| 2005 | -- | $212,572 |
Find assessor info on the county website
Neighborhood: Stonebridge Ranch
Nearby homes
- $1,630,4005 bd6 ba5.9k sqft605 Park Lake Dr, McKinney, TX 75070Off Market

- $1,577,5004 bd6 ba4.9k sqft705 Park Lake Dr, McKinney, TX 75072Off Market
- $--5 bd6 ba5.9k sqft605 Park Lake Dr, McKinney, TX 75072Sold
- $2,051,3005 bd7 ba7k sqft601 Park Lake Dr, McKinney, TX 75072Off Market

- $1,632,0004 bd4 ba4.4k sqft709 Park Lake Dr, McKinney, TX 75072Off Market
- $1,987,900-- bd-- ba6.4k sqft700 Park Lake Dr, McKinney, TX 75072Off Market
- $1,581,0004 bd4 ba6k sqft6300 Saint Michael Dr, McKinney, TX 75072Off Market
- $1,654,1004 bd5 ba5.1k sqft704 Park Lake Dr, McKinney, TX 75072Off Market
Nearby schools
GreatSchools rating
- 10/10Glen Oaks Elementary SchoolGrades: K-5Distance: 0.2 mi
- 9/10Dowell Middle SchoolGrades: 6-8Distance: 0.4 mi
- 7/10McKinney Boyd High SchoolGrades: 9-12Distance: 1.4 mi
Schools provided by the listing agent
- Elementary: Glenoaks
- Middle: Dowell
- High: Mckinney Boyd
- District: McKinney ISD
Source: NTREIS. This data may not be complete. We recommend contacting the local school district to confirm school assignments for this home.
Get a cash offer in 3 minutes
Find out how much your home could sell for in as little as 3 minutes with a no-obligation cash offer.
Estimated market value
$2,176,800
Get a cash offer in 3 minutes
Find out how much your home could sell for in as little as 3 minutes with a no-obligation cash offer.
Estimated market value
$2,176,800
- Texas
- Collin County
- McKinney
- 75072
- Stonebridge Ranch
- 701 Park Lake Dr
