Skip main navigation
Closed
  • $650,000

    605 Peach Pl, Loganville, GA 30052

    6beds
    4,935sqft
    Single Family Residence, Residential
    Built in 2004
    0.37 Acres Lot
    $650,300 Zestimate®
    $132/sqft
    $3,252 Estimated rent

    Home value

    $650,300

    $605,000 - $702,000

    $3,252/mo

    Zestimate® history
    Loading
    Loading...

    Owner options

    List your home for rent

    $3,252/mo

    Rent Zestimate®

    Find your next renter with Zillow Rental Manager. Plus, with online applications, you can quickly screen prospective tenants – for free.

    Learn more

    $3,252/mo

    Rent Zestimate®

    Refinance and save

    $4,520/mo

    Est. payment

    Refinancing to a lower rate could help reduce your monthly payments and save thousands over the life of the loan.

    See today's rates

    $4,520/mo

    Est. payment

    Explore your selling options

    Work with a Zillow partner agent

    Leverage their expertise and Zillow's premium Showcase listings to get your home seen by more buyers.

    Get started

    List with your own agent

    Get your home in front of millions of buyers by listing it on Zillow.

    Learn how to do it

    Sell it yourself

    Take full control of how buyers see your home on Zillow by listing For Sale by Owner (FSBO).

    List your home

    What's special

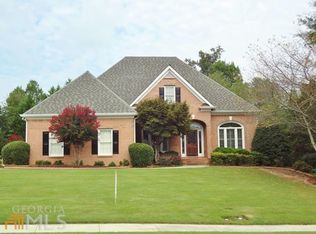
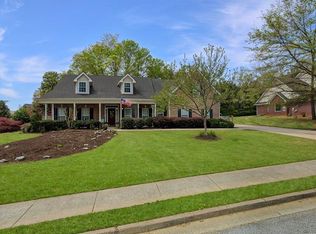
    Meticulously maintained, expansive and loaded with upgrades, this home truly stands apart--every detail has been thoughtfully executed. A covered pillared front porch welcomes you with stunning double iron doors, creating a grand first impression from the moment you arrive. Inside, you'll find extensive hardwood flooring, soaring ceilings (with several rooms reaching 12'), and a dramatic two story family room featuring custom build-ins flanking a beautifully refaced fireplace. A wall of double glass doors in the family room creates a striking, light filled transition and a dramatic exit into the sunroom. Walls are adorned with a neutral pallet to satisfy the most discriminating buyer. The designer kitchen is both beautiful and functional, featuring rich cherry cabinets, stainless steel appliances, and a spacious center island, perfect for everyday living and entertaining. Updated lighting throughout elevates the entire home while every bathroom has been fully renovated with high-end tile selections. Plantation shutters add timeless elegance and privacy across the home. The primary retreat is a true sanctuary with 12' ceilings, a beautifully refaced fireplace and direct access to the sunroom for a seamless indoor-outdoor experience. The luxurious primary ensuite features designer tile shower and flooring, a stunning clawfoot tub, new lighting, double custom vanity and a private water closet. The former screened porch has been transformed into a beautiful sunroom with hardwood floors, new windows and direct access to the primary suite. The finished basement expands your living space with a full secondary kitchen, two bedrooms, a full bath and it's own laundry, ideal for guests or multi-generational living. Step outside to enjoy the aluminum fenced yard, additional concrete parking, and storage shed for convenience. Newly installed security cameras monitor for peace of mind. Major systems have been well maintained and updated, including a newer roof, tankless water heater (2024) and HVAC on main level (2018), for years of comfort. There's more! Whole house Andersen Composite windows were installed in 2019! Car enthusiasts and hobbyists will appreciate the three car garage featuring pebble epoxy floors and utility sink for easy cleanup. Perfect for entertaining friends and impressing your colleagues, this home offers a seamless blend of luxury, comfort and functionality. This is truly a designer's dream home, impeccabley upgraded, move-in ready, and impossible to fully capture in words. You simply have to see it to believe it.

    Zillow last checked:

    Listing updated:

    Listed by:

    DENISE PROPES,

    Keller Williams Realty Atlanta Partners 404-414-6478

    Bought with:

    Daniel Hawkins, 356293

    Hawkins Realty, LLC

    Source: FMLS GA,MLS#: 7749706MLS Logo

    Facts & features

    Interior

    Bedrooms & bathrooms
    • Bedrooms: 6
    • Bathrooms: 5
    • Full bathrooms: 5
    • Main level bathrooms: 3
    • Main level bedrooms: 4
    Rooms
    • Room types: Basement, Family Room, Kitchen, Laundry, Sun Room
    Primary bedroom
    • Features: Master on Main, Oversized Master
    • Level: Master on Main, Oversized Master
    Bedroom
    • Features: Master on Main, Oversized Master
    Primary bathroom
    • Features: Double Vanity, Separate Tub/Shower, Soaking Tub
    Dining room
    • Features: Seats 12+, Separate Dining Room
    Kitchen
    • Features: Cabinets Stain, Kitchen Island, Stone Counters
    Heating
    • Natural Gas
    Cooling
    • Ceiling Fan(s), Central Air, Electric
    Appliances
    • Included: Gas Cooktop, Microwave, Refrigerator, Self Cleaning Oven, Tankless Water Heater
    • Laundry: In Basement, Laundry Room, Main Level
    Features
    • Bookcases, Crown Molding, Double Vanity, Entrance Foyer, High Speed Internet, Tray Ceiling(s)
    • Flooring: Hardwood, Tile
    • Windows: Insulated Windows, Plantation Shutters
    • Basement: Daylight,Finished,Finished Bath,Full,Walk-Out Access
    • Has fireplace: Yes
    • Fireplace features: Basement, Family Room, Gas Log, Gas Starter, Master Bedroom
    • Common walls with other units/homes: No Common Walls
    Interior area
    • Total structure area: 4,935
    • Total interior livable area: 4,935 sqft
    • Finished area above ground: 2,850
    • Finished area below ground: 2,053

    Property

    Parking
    • Total spaces: 4
    • Parking features: Attached, Garage, Garage Door Opener, Garage Faces Side, Kitchen Level, Level Driveway
    • Attached garage spaces: 3
    • Has uncovered spaces: Yes
    Accessibility
    • Accessibility features: None
    Features
    • Levels: One
    • Stories: 1
    • Patio & porch: Covered, Deck, Front Porch, Patio
    • Exterior features: Rain Gutters, No Dock
    • Pool features: None
    • Spa features: None
    • Fencing: Back Yard,Fenced,Vinyl
    • Has view: Yes
    • View description: City
    • Waterfront features: None
    • Body of water: None
    Lot
    • Size: 0.37 Acres
    • Dimensions: 109 X 161 X 107 X 142
    • Features: Back Yard, Front Yard, Sprinklers In Front, Sprinklers In Rear
    Details
    • Additional structures: Shed(s)
    • Parcel number: NL15A00000071000
    • Other equipment: Irrigation Equipment
    • Horse amenities: None

    Construction

    Type & style
    • Home type: SingleFamily
    • Architectural style: Traditional
    • Property subtype: Single Family Residence, Residential
    Materials
    • Brick, Brick 4 Sides
    • Foundation: Concrete Perimeter
    • Roof: Composition
    Condition
    • Resale
    • New construction: No
    • Year built: 2004

    Utilities & green energy

    • Electric: 220 Volts
    • Sewer: Public Sewer
    • Water: Public
    • Utilities for property: Cable Available, Electricity Available, Natural Gas Available, Phone Available, Sewer Available, Underground Utilities, Water Available
    Green energy
    • Energy efficient items: Thermostat
    • Energy generation: None

    Community & HOA

    Community
    • Features: Homeowners Assoc, Pool, Street Lights, Tennis Court(s)
    • Security: Closed Circuit Camera(s), Security System Owned, Smoke Detector(s)
    • Subdivision: Tara Club Estates
    HOA
    • Has HOA: Yes
    • Services included: Maintenance Grounds, Swim, Tennis
    • HOA fee: $577 annually
    • HOA phone: 470-238-9150
    Location
    • Region: Loganville

    Financial & listing details

    • Price per square foot: $132/sqft
    • Tax assessed value: $586,600
    • Annual tax amount: $5,401
    • Date on market: 4/9/2026
    • Cumulative days on market: 40 days
    • Listing terms: Cash,Conventional,FHA,VA Loan
    • Ownership: Fee Simple
    • Electric utility on property: Yes
    • Road surface type: Asphalt
    • Body type: Other

    Price history

    DateEventPrice
    6/16/2026Sold$650,000$132/sqft
    Source: FMLS GA #7749706 Report a problem
    5/21/2026Pending sale$650,000$132/sqft
    Source: FMLS GA #7749706 Report a problem
    4/9/2026Listed for sale$650,000+77.4%$132/sqft
    Source: GAMLS #10728199 Report a problem
    7/27/2018Sold$366,500-4.8%$74/sqft
    Source: FMLS GA #6027640 Report a problem
    6/21/2018Pending sale$384,900$78/sqft
    Source: Virtual Properties Realty.com #8399814 Report a problem
    6/15/2018Listed for sale$384,900$78/sqft
    Source: Virtual Properties Realty.com #6027640 Report a problem

    Public tax history

    YearProperty taxesTax assessment
    2024$7,767 +0.3%$234,640 +5.3%
    2023$7,745 +4.7%$222,800 +15.2%
    2022$7,398 +11.1%$193,360 +20.5%
    2021$6,662 +1.7%$160,520 +4.8%
    2020$6,549 +4%$153,160 +2%
    2019$6,295 +6.3%$150,200 +7.1%
    2018$5,920 +35.6%$140,280 +9.7%
    2017$4,366 +15%$127,880 +10.2%
    2016$3,797 -1.3%$116,080
    2015$3,845 $116,080 +10.2%
    2014$3,845 $105,360
    2013-- --
    2012-- --
    2011-- --
    2010-- --
    2009-- --
    2008-- --
    2007-- --
    2006-- $337,768 +704.2%
    2005-- $42,000
    2004-- $42,000
    2003-- $42,000
    2002-- $42,000 +10.5%
    2001-- $38,000
    Find assessor info on the county website

    Neighborhood: 30052

    Nearby schools

    GreatSchools rating
    Schools provided by the listing agent
    • Elementary: Loganville
    • Middle: Loganville
    • High: Loganville

    Source: FMLS GA. This data may not be complete. We recommend contacting the local school district to confirm school assignments for this home.

    Get a cash offer in 3 minutes
    Find out how much your home could sell for in as little as 3 minutes with a no-obligation cash offer.
    Estimated market value
    $650,300
    Get a cash offer in 3 minutes
    Find out how much your home could sell for in as little as 3 minutes with a no-obligation cash offer.
    Estimated market value
    $650,300