Skip main navigation
Closed
  • $430,000

    711 Ashley Wilkes Way, Loganville, GA 30052

    5beds
    2,613sqft
    Single Family Residence
    Built in 2003
    0.39 Acres Lot
    $431,600 Zestimate®
    $165/sqft
    $2,552 Estimated rent

    Home value

    $431,600

    $388,000 - $479,000

    $2,552/mo

    Zestimate® history
    Loading
    Loading...

    Owner options

    List your home for rent

    $2,552/mo

    Rent Zestimate®

    Find your next renter with Zillow Rental Manager. Plus, with online applications, you can quickly screen prospective tenants – for free.

    Learn more

    $2,552/mo

    Rent Zestimate®

    Refinance and save

    $3,215/mo

    Est. payment

    Refinancing to a lower rate could help reduce your monthly payments and save thousands over the life of the loan.

    See today's rates

    $3,215/mo

    Est. payment

    Explore your selling options

    Work with a Zillow partner agent

    Leverage their expertise and Zillow's premium Showcase listings to get your home seen by more buyers.

    Get started

    List with your own agent

    Get your home in front of millions of buyers by listing it on Zillow.

    Learn how to do it

    Sell it yourself

    Take full control of how buyers see your home on Zillow by listing For Sale by Owner (FSBO).

    List your home

    What's special

    New bosch dishwasherWolf gas range
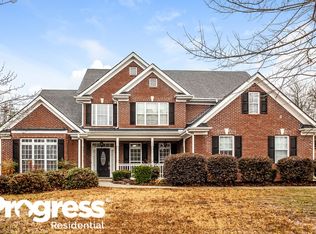
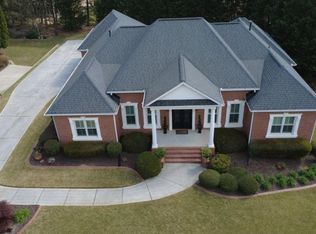
    Some homes just make sense the moment you walk in - and this is one of them! Settled in one of Loganville's most established neighborhoods, this freshly painted, thoughtfully priced move-in ready 5-bedroom, 3-full-bath ranch spans over 2,600 square feet with a smart layout that includes a private upstairs suite perfect for guests, a home office, or multi-generational living. The canvas is clean throughout - freshly painted main living areas and bedrooms mean nothing to undo, repaint, or work around. The kitchen is where this home truly separates itself, equipped with a WOLF gas range and NEW BOSCH dishwasher and opening naturally into the living and dining areas for the kind of flow that makes entertaining effortless and everyday life uncluttered. The primary suite offers a private en-suite bath with a jetted tub, while the additional bedrooms are genuinely sized for your needs such as a home office, or whatever real life requires. Out back, a tiled screened-in porch handles quiet mornings and easy evenings, a wood deck and concrete patio are ready for grilling and outdoor dining, and a fenced, low-maintenance yard gives you privacy without the obligation of a high-upkeep lot. Size, updates, flexibility, and a kitchen most buyers would need to custom-build to replicate - all in one home, conveniently located near top schools, shopping, and dining. This one won't sit long! Tour it TODAY! *Updates also include: water heater less than 1 yr old, newer roof, newer furnace!

    Zillow last checked:

    Listing updated:

    Listed by:

    Dustie Evans 678-635-5309,

    Southern Classic Realtors

    Bought with:

    Shelley McKay, 402636

    Virtual Properties Realty.com

    Source: GAMLS,MLS#: 10739178MLS Logo

    Facts & features

    Interior

    Bedrooms & bathrooms
    • Bedrooms: 5
    • Bathrooms: 3
    • Full bathrooms: 3
    • Main level bathrooms: 2
    • Main level bedrooms: 3
    Rooms
    • Room types: Laundry, Sun Room
    Dining room
    • Features: Seats 12+, Separate Room
    Kitchen
    • Features: Pantry, Breakfast Bar, Breakfast Area
    Heating
    • Central
    Cooling
    • Central Air
    Appliances
    • Included: Dishwasher, Stainless Steel Appliance(s), Refrigerator, Oven/Range (Combo)
    • Laundry: Other
    Features
    • Double Vanity, Master On Main Level, Walk-In Closet(s), Tray Ceiling(s), Tile Bath, Split Bedroom Plan, Separate Shower, Roommate Plan, Vaulted Ceiling(s)
    • Flooring: Hardwood
    • Windows: Double Pane Windows
    • Basement: None
    • Number of fireplaces: 1
    • Fireplace features: Gas Starter, Living Room, Masonry
    • Common walls with other units/homes: No Common Walls
    Interior area
    • Total structure area: 2,613
    • Total interior livable area: 2,613 sqft
    • Finished area above ground: 2,613
    • Finished area below ground: 0

    Property

    Parking
    • Total spaces: 6
    • Parking features: Garage
    • Has garage: Yes
    Accessibility
    • Accessibility features: Other
    Features
    • Levels: Two
    • Stories: 2
    • Patio & porch: Deck, Patio, Screened, Porch
    • Exterior features: Other
    • Has spa: Yes
    • Spa features: Bath
    • Fencing: Back Yard
    Lot
    • Size: 0.39 Acres
    • Features: Sloped
    • Residential vegetation: Grassed
    Details
    • Additional structures: Other
    • Parcel number: NL15A147

    Construction

    Type & style
    • Home type: SingleFamily
    • Architectural style: Brick 3 Side,Ranch
    • Property subtype: Single Family Residence
    Materials
    • Brick
    • Foundation: Slab
    • Roof: Composition
    Condition
    • Resale
    • New construction: No
    • Year built: 2003

    Utilities & green energy

    • Electric: 220 Volts
    • Sewer: Public Sewer
    • Water: Public
    • Utilities for property: Cable Available, Electricity Available, High Speed Internet, Natural Gas Available, Phone Available, Sewer Connected, Water Available, Underground Utilities
    Green energy
    • Energy efficient items: Water Heater, Thermostat

    Community & HOA

    Community
    • Features: Clubhouse, Tennis Court(s), Street Lights, Sidewalks, Pool
    • Security: Carbon Monoxide Detector(s), Security System, Smoke Detector(s)
    • Subdivision: TARA CLUB ESTATES
    HOA
    • Has HOA: Yes
    • Services included: Swimming, Tennis
    • HOA fee: $577 annually
    Location
    • Region: Loganville

    Financial & listing details

    • Price per square foot: $165/sqft
    • Tax assessed value: $421,400
    • Annual tax amount: $1,271
    • Date on market: 4/23/2026
    • Cumulative days on market: 35 days
    • Listing agreement: Exclusive Right To Sell
    • Listing terms: Cash,Conventional,FHA,VA Loan
    • Electric utility on property: Yes

    Price history

    DateEventPrice
    6/26/2026Sold$430,000-2.1%$165/sqft
    Source: GAMLS #10739178 Report a problem
    5/29/2026Pending sale$439,000$168/sqft
    Source: GAMLS #10739178 Report a problem
    4/23/2026Listed for sale$439,000-0.2%$168/sqft
    Source: GAMLS #10739178 Report a problem
    4/20/2026Listing removed$440,000$168/sqft
    Source: GAMLS #10642124 Report a problem
    1/31/2026Price change$440,000-2.7%$168/sqft
    Source: GAMLS #10642124 Report a problem
    1/14/2026Price change$452,000-1.7%$173/sqft
    Source: GAMLS #10642124 Report a problem
    11/12/2025Listed for sale$460,000+76.9%$176/sqft
    Source: GAMLS #10642124 Report a problem
    12/30/2016Sold$260,000-5.5%$100/sqft
    Source: FMLS GA #5733642 Report a problem
    11/28/2016Pending sale$275,000$105/sqft
    Source: KELLER WILLIAMS RLTY ATL. PART #8052054 Report a problem
    10/10/2016Price change$275,000-1.8%$105/sqft
    Source: Keller Williams - Atlanta - NE #8052054 Report a problem
    8/12/2016Listed for sale$280,000+19.1%$107/sqft
    Source: KELLER WILLIAMS RLTY ATL. PART #8052054 Report a problem
    4/3/2008Sold$235,000-9.4%$90/sqft
    Source: Public Record Report a problem
    1/9/2008Listed for sale$259,500+3.8%$99/sqft
    Source: Listhub #3538879 Report a problem
    6/24/2004Sold$249,900$96/sqft
    Source: Public Record Report a problem

    Public tax history

    YearProperty taxesTax assessment
    2024$2,722 +1.9%$168,560 +5.3%
    2023$2,672 -47.8%$160,040 +15.7%
    2022$5,123 +11.2%$138,320 +19.9%
    2021$4,605 +1.9%$115,320 +5%
    2020$4,518 -3.7%$109,880 +2.2%
    2019$4,694 +2.9%$107,520 +2.1%
    2018$4,562 +35%$105,280 +10.3%
    2017$3,380 +19.1%$95,440 +12.4%
    2016$2,838 -1.2%$84,920
    2015$2,874 $84,920 +8.2%
    2014$2,874 $78,520
    2013-- --
    2012-- --
    2011-- --
    2010-- --
    2009-- --
    2008-- --
    2007-- --
    2006-- $247,156 +4.2%
    2005-- $237,228
    2004-- $237,228 +464.8%
    2003-- $42,000
    2002-- --
    Find assessor info on the county website

    Neighborhood: 30052

    Nearby schools

    GreatSchools rating
    Schools provided by the listing agent
    • Elementary: Loganville
    • Middle: Loganville
    • High: Loganville

    Source: GAMLS. This data may not be complete. We recommend contacting the local school district to confirm school assignments for this home.

    Get a cash offer in 3 minutes
    Find out how much your home could sell for in as little as 3 minutes with a no-obligation cash offer.
    Estimated market value
    $431,600
    Get a cash offer in 3 minutes
    Find out how much your home could sell for in as little as 3 minutes with a no-obligation cash offer.
    Estimated market value
    $431,600