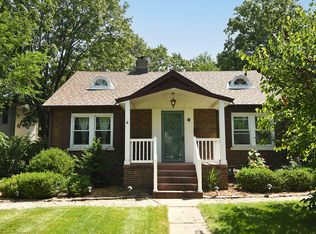
Come see this amazing, custom home in HF school district with 5 bedrooms, 3.5 bathrooms and 3.5 car TANDEM garage. This home was completely rebuilt in 2008, leaving only a couple walls from the original structure. Upon entry you will find an open and airy layout, gleaming hardwood floors and exposed wood beams. The updated gourmet Chef's Kitchen has cherry cabinets with crown molding, granite countertops, mosaic back splash and newer stainless steel appliances. The family room has a wood burning fireplace and French doors that lead to a private patio. There is a main floor Primary Suite with walk-in closet, jacuzzi tub and separate shower. There are laundry hooks ups on both the first and second floors. Head upstairs to the 2nd floor where you will find a 2nd Primary Suite and a LOFT area, laundry room, 3 more LARGE bedrooms (all with walk-in closets) where 2 of them share a Jack-n-Jill bathroom. This home also offers a newer roof, plumbing, electrical, windows, DUAL ZONE high efficiency heating & cooling. Nestled on a large corner lot with loads of privacy. Conveniently located near shopping, entertainment and the Metra. Schedule a tour today; this one won't last long!!
Closed
Street View
Zillow last checked:
Listing updated:
Bought with:
Ron Wexler
Keller Williams Preferred Rlty
Source: MRED as distributed by MLS GRID,MLS#: 12084621
Price history
| Date | Event | Price |
|---|---|---|
| 7/24/2024 | Sold | $424,900$112/sqft |
Source:  MRED as distributed by MLS GRID #12084621 Report a problem MRED as distributed by MLS GRID #12084621 Report a problem | ||
| 6/22/2024 | Contingent | $424,900$112/sqft |
Source: MRED as distributed by MLS GRID #12084621 Report a problem | ||
| 6/20/2024 | Listed for sale | $424,900+14.8%$112/sqft |
Source: MRED as distributed by MLS GRID #12084621 Report a problem | ||
| 3/29/2023 | Listing removed | -- |
Source: MRED as distributed by MLS GRID #11730990 Report a problem | ||
| 3/5/2023 | Listed for sale | $370,000+27.6%$98/sqft |
Source: MRED as distributed by MLS GRID #11730990 Report a problem | ||
| 10/30/2018 | Sold | $290,000+0%$77/sqft |
Source: Public Record Report a problem | ||
| 8/7/2018 | Sold | $289,9000%$77/sqft |
Source: MRED as distributed by MLS GRID #09937274 Report a problem | ||
| 7/7/2018 | Pending sale | $289,990$77/sqft |
Source: @properties #09937274 Report a problem | ||
| 6/27/2018 | Price change | $289,990-3.3%$77/sqft |
Source: @properties #09937274 Report a problem | ||
| 6/21/2018 | Pending sale | $299,900$79/sqft |
Source: @properties #09937274 Report a problem | ||
| 5/23/2018 | Price change | $299,900-3.2%$79/sqft |
Source: @properties #09937274 Report a problem | ||
| 5/17/2018 | Price change | $309,900-3.1%$82/sqft |
Source: @properties #09937274 Report a problem | ||
| 5/10/2018 | Price change | $319,900-3%$85/sqft |
Source: @properties #09937274 Report a problem | ||
| 5/3/2018 | Price change | $329,900-2.7%$87/sqft |
Source: @properties #09937274 Report a problem | ||
| 4/20/2018 | Price change | $339,000-1.2%$90/sqft |
Source: @properties #09937274 Report a problem | ||
| 4/13/2018 | Price change | $343,000-2%$91/sqft |
Source: @properties #09898978 Report a problem | ||
| 3/29/2018 | Listed for sale | $350,000+22.4%$93/sqft |
Source: @properties #09898978 Report a problem | ||
| 7/20/2017 | Sold | $286,000-6.2%$76/sqft |
Source: Public Record Report a problem | ||
| 6/26/2017 | Pending sale | $305,000$81/sqft |
Source: Real People Realty Inc. #09641045 Report a problem | ||
| 6/16/2017 | Price change | $305,000-1.6%$81/sqft |
Source: Real People Realty Inc. #09641045 Report a problem | ||
| 5/30/2017 | Listed for sale | $310,000-0.6%$82/sqft |
Source: Real People Realty Inc. #09641045 Report a problem | ||
| 4/13/2017 | Listing removed | $312,000$83/sqft |
Source: Owner Report a problem | ||
| 1/22/2017 | Price change | $312,000-0.6%$83/sqft |
Source: Owner Report a problem | ||
| 11/12/2016 | Price change | $314,000-1.2%$83/sqft |
Source: Owner Report a problem | ||
| 10/24/2016 | Listed for sale | $317,777-2.2%$84/sqft |
Source: Owner Report a problem | ||
| 7/14/2016 | Listing removed | $325,000$86/sqft |
Source: Keller Williams - Naperville #09127904 Report a problem | ||
| 2/3/2016 | Listed for sale | $325,000+140.7%$86/sqft |
Source: Keller Williams - Naperville #09127904 Report a problem | ||
| 1/20/2006 | Sold | $135,000+28.6%$36/sqft |
Source: Public Record Report a problem | ||
| 10/24/2005 | Sold | $105,000$28/sqft |
Source: Public Record Report a problem | ||
Get a cash offer in 3 minutes
Find out how much your home could sell for in as little as 3 minutes with a no-obligation cash offer.
Estimated market value
$471,500
