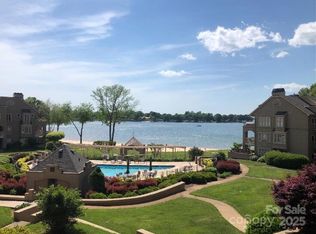
One of the best condo locations in Davidson Landing. This condo has sunset views and a sandy beach! Updated 3-bedroom, 2-bathroom condo in the highly desirable Portside complex of Davidson Landing. 3rd floor location has vaulted ceilings and provides an amazing sunset view of the lake and Portside beach. Engineered wood floors throughout the condo. Kitchen has updated cabinets and quartz countertops. Shiplap accent wall in living area around fireplace with built-in cabinets and shelving. Both bathrooms have been updated with tiled showers & floors, vanities and fixtures. Amenities include the lake, beach, pool, tennis, pickleball, basketball, fitness/walking trails, leased boatslips, and walkable waterfront restaurants/bars. Can be sold furnished.
Under contract-show
$998,000
605 Portside Dr, Davidson, NC 28036
3beds
1,369sqft
Condominium
Built in 1985
-- sqft lot
$966,600 Zestimate®
$729/sqft
$442/mo HOA
What's special
Sandy beachSunset viewsVaulted ceilingsQuartz countertopsUpdated cabinets
- 147 days
- 67
- 3
Zillow last checked:
Listing updated:
Listed by:
Zach Stamey zachstamey@yahoo.com,
NorthGroup Real Estate LLC
Source: Canopy MLS as distributed by MLS GRID,MLS#: 4374154
Facts & features
Interior
Bedrooms & bathrooms
- Bedrooms: 3
- Bathrooms: 2
- Full bathrooms: 2
- Main level bedrooms: 3
Primary bedroom
- Level: Main
Bedroom s
- Level: Main
Bedroom s
- Level: Main
Bathroom full
- Level: Main
Bathroom full
- Level: Main
Dining area
- Level: Main
Kitchen
- Level: Main
Laundry
- Level: Main
Living room
- Level: Main
Heating
- Electric, Heat Pump
Cooling
- Central Air, Heat Pump
Appliances
- Included: Bar Fridge, Dishwasher, Electric Oven, Electric Range, Electric Water Heater, Microwave, Refrigerator, Washer/Dryer
- Laundry: Laundry Room
Features
- Built-in Features, Kitchen Island, Open Floorplan, Walk-In Closet(s)
- Flooring: Tile, Wood
- Has basement: No
- Fireplace features: Living Room
Interior area
- Total structure area: 1,369
- Total interior livable area: 1,369 sqft
- Finished area above ground: 1,369
- Finished area below ground: 0
Video & virtual tour
Property
Parking
- Total spaces: 2
- Parking features: Assigned, Parking Lot, Parking Space(s)
- Uncovered spaces: 2
Features
- Levels: Three Or More
- Stories: 3
- Entry location: Upper
- Patio & porch: Balcony, Rear Porch
- Pool features: Community
- Has view: Yes
- View description: Water
- Has water view: Yes
- Water view: Water
- Waterfront features: Beach - Public, Boat Slip (Lease/License), Paddlesport Launch Site - Community, Waterfront
- Body of water: Lake Norman
Details
- Parcel number: 00118505
- Zoning: SU
- Special conditions: Standard
Construction
Type & style
- Home type: Condo
- Property subtype: Condominium
Materials
- Stucco, Wood
- Foundation: Slab
Condition
- New construction: No
- Year built: 1985
Utilities & green energy
- Sewer: Public Sewer
- Water: City
Community & HOA
Community
- Features: Lake Access, Recreation Area, Sidewalks, Sport Court, Street Lights, Tennis Court(s), Walking Trails
- Subdivision: Davidson Landing
HOA
- Has HOA: Yes
- HOA fee: $442 monthly
- HOA name: Main Street Management
- HOA phone: 704-255-1266
Location
- Region: Davidson
- Elevation: 0
Financial & listing details
- Price per square foot: $729/sqft
- Tax assessed value: $697,003
- Date on market: 4/24/2026
- Cumulative days on market: 79 days
- Listing terms: Cash,Conventional
- Road surface type: Asphalt, Paved
Estimated market value
$966,600
$918,000 - $1.01M
$2,796/mo
Price history
| Date | Event | Price |
|---|---|---|
| 4/24/2026 | Listed for sale | $998,000$729/sqft |
Source:  Canopy MLS as distributed by MLS GRID #4374154 Report a problem Canopy MLS as distributed by MLS GRID #4374154 Report a problem | ||
Public tax history
| Year | Property taxes | Tax assessment |
|---|---|---|
| 2025 | -- | $697,003 |
| 2024 | -- | $697,003 |
| 2023 | -- | $697,003 +121.6% |
| 2022 | -- | $314,600 |
| 2021 | -- | $314,600 |
| 2020 | -- | $314,600 |
| 2019 | -- | $314,600 +4% |
| 2018 | $3,635 +0.8% | $302,400 |
| 2017 | $3,606 | $302,400 |
| 2016 | $3,606 | $302,400 |
| 2015 | $3,606 +0.2% | $302,400 |
| 2014 | $3,600 | $302,400 |
| 2013 | -- | $302,400 |
| 2012 | -- | $302,400 |
| 2011 | -- | $302,400 +30.1% |
| 2010 | -- | $232,400 |
| 2009 | -- | $232,400 |
| 2008 | -- | $232,400 |
| 2007 | -- | $232,400 |
| 2006 | -- | $232,400 |
| 2005 | -- | $232,400 |
| 2004 | -- | $232,400 |
| 2003 | -- | $232,400 +14.6% |
| 2002 | -- | $202,770 |
| 2001 | -- | $202,770 |
| 2000 | -- | $202,770 |
Find assessor info on the county website
Monthly payment
Est. payment
Payment breakdown
Explore the cost of this home by adjusting the details. Changes won't be saved.Climate risks
Neighborhood: 28036
Nearby schools
Schools provided by the listing agent
- Elementary: Davidson
- Middle: Bailey
- High: William Amos Hough
Source: Canopy MLS as distributed by MLS GRID. This data may not be complete. We recommend contacting the local school district to confirm school assignments for this home.


Similar homes
- $950,0003 bd2 ba1.5k sqft21909 Shearer Rd, Davidson, NC 28036For Sale
 MLS ID #4413071, Angela Hoke, RE/MAX Executive. Canopy MLS as distributed by MLS GRID
 - $865,0004 bd3 ba2k sqft2429 Cassidy Dr, Davidson, NC 28036For Sale
 MLS ID #4420057, Jen Simmons, Call It Closed International Inc. Canopy MLS as distributed by MLS GRID
 - $530,0002 bd2 ba1k sqftWindjammer, Davidson, NC 28036For Sale
 MLS ID #4414014, Zach Stamey, NorthGroup Real Estate LLC. Canopy MLS as distributed by MLS GRID
 - $599,9002 bd2 ba924 sqftSouth Point, Davidson, NC 28036For Sale
 MLS ID #4414444, Sarah Payne, Mooresville Commercial Realty. Canopy MLS as distributed by MLS GRID
 - $660,0003 bd2 ba1.5k sqft930 Jetton St Unit 20, Davidson, NC 28036For SaleMLS ID #4309851, Aubie Cook, EXP Realty LLC. Canopy MLS as distributed by MLS GRID
- $650,0003 bd4 ba1.9k sqft262 Harbour Place Dr #15, Davidson, NC 28036For SaleMLS ID #4381547, Lynn Gillman-Bate, Premier South. Canopy MLS as distributed by MLS GRID
- $799,0003 bd2 ba1.4k sqftHalf Moon Bay, Cornelius, NC 28031For SaleMLS ID #4421750, Diane Schnabel, Diane Schnabel. Canopy MLS as distributed by MLS GRID
- $750,0003 bd3 ba1.7k sqft3433 Grey Rd, Davidson, NC 28036For SaleMLS ID #4404726, Christina Parker, Trelora Realty INC. Canopy MLS as distributed by MLS GRID
- $889,0002 bd2 ba1.2k sqft15425 E Rocky River Rd, Davidson, NC 28036For SaleMLS ID #4382327, Carolyn Knauer, Berkshire Hathaway Homeservices Landmark Prop. Canopy MLS as distributed by MLS GRID
- $1,100,0003 bd2 ba1.9k sqft21624 Rio Oro Dr #50, Cornelius, NC 28031For SaleMLS ID #4419384, Kimberly Thayer, Real Broker, LLC. Canopy MLS as distributed by MLS GRID
- $715,0003 bd2 ba1.4k sqftHarborside, Cornelius, NC 28031For SaleMLS ID #4423419, Katie Reuben, EXP Realty LLC Mooresville. Canopy MLS as distributed by MLS GRID
- $1,090,0003 bd3 ba2k sqft17925 Kings Point Dr APT D, Cornelius, NC 28031For SaleMLS ID #4422262, Stephannie McKinney, Real Broker, LLC. Canopy MLS as distributed by MLS GRID
- $1,100,0003 bd2 ba1.7k sqft256 Johnson Dairy Rd, Mooresville, NC 28115For SaleMLS ID #4388596, Pilar Carroll, Lake Norman Realty, Inc.. Canopy MLS as distributed by MLS GRID
- $499,9003 bd2 ba1.3k sqft146 Mock Rd, Davidson, NC 28036For SaleMLS ID #4416628, Michael Orlando, TSG Residential. Canopy MLS as distributed by MLS GRID
- $825,0003 bd2 ba1.3k sqft20427 Harborgate Ct Unit 606, Cornelius, NC 28031For SaleMLS ID #4400359, Wendy Stout Choquette, Choquette Properties Inc. Canopy MLS as distributed by MLS GRID
- $750,0003 bd3 ba1.8k sqft21034 Cornelius St, Cornelius, NC 28031For SaleMLS ID #4410625, Kim Snyder, Space Collective Real Estate. Canopy MLS as distributed by MLS GRID
- $950,0003 bd2 ba1k sqft327 Grasshopper Cir, Mooresville, NC 28117For SaleMLS ID #4422266, Dan Demers, Sell Your Home Services. Canopy MLS as distributed by MLS GRID
- $550,0003 bd2 ba1.6k sqft187 Sunfish Dr, Mooresville, NC 28117For SaleMLS ID #4422073, Diane Hofert, Howard Hanna Allen Tate Lake Norman. Canopy MLS as distributed by MLS GRID
- $499,9003 bd3 ba1.8k sqft438 Magnolia St, Davidson, NC 28036For SaleMLS ID #4368147, Beth Sullivan, Howard Hanna Allen Tate Davidson. Canopy MLS as distributed by MLS GRID
