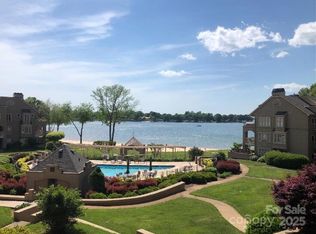
Completely renovated 3-bedroom 2-bath condo in the Portside complex of Davidson Landing. 3rdfloor location has an amazing sunset view of the Lake. New premium Mirage wood floors throughout condo. All new crown moldings, door trim, & baseboards. All doors have been replaced with 2-panel SOLID wood doors & new hardware. All new windows. The patio doors were replaced with an Anderson Premium four-panel center-parting full view door, so the lake view is even better. A load-bearing custom-built header was installed for this new door. All new lighting with over 24 recessed LED lights and new bathroom vanities. Kitchen has new semi-custom cabinets, under cabinet lighting, quartz countertops, new fixtures, new hardware, & stainless-steel appliances. Custom shiplap wall & tile fireplace surround with custom wood beam mantle. Primary bathroom has an extended shower with custom tiling & a full-width glass door. The 2nd bathroom has a new Kohler tub & custom tile surround. New HVAC & water heater.
Closed
$975,000
633 Portside Dr, Davidson, NC 28036
3beds
1,357sqft
Condominium
Built in 1985
-- sqft lot
$978,400 Zestimate®
$718/sqft
$2,825 Estimated rent
Home value
$978,400
$920,000 - $1.04M
$2,825/mo
Zestimate® history
Owner options
List your home for rent
$2,825/mo
Rent Zestimate®
Find your next renter with Zillow Rental Manager. Plus, with online applications, you can quickly screen prospective tenants – for free.
$2,825/mo
Rent Zestimate®
Refinance and save
$6,166/mo
Est. payment
Refinancing to a lower rate could help reduce your monthly payments and save thousands over the life of the loan.
$6,166/mo
Est. payment
Explore your selling options
Work with a Zillow partner agent
Leverage their expertise and Zillow's premium Showcase listings to get your home seen by more buyers.
Get startedList with your own agent
Get your home in front of millions of buyers by listing it on Zillow.
Learn how to do itSell it yourself
Take full control of how buyers see your home on Zillow by listing For Sale by Owner (FSBO).
List your homeWhat's special
All new windowsStainless-steel appliancesUnder cabinet lightingQuartz countertopsNew bathroom vanities
Zillow last checked:
Listing updated:
Listing Provided by:
Zach Stamey zachstamey@yahoo.com,
NorthGroup Real Estate LLC
Bought with:
Mary Lib Richards
Keller Williams Lake Norman
Source: Canopy MLS as distributed by MLS GRID,MLS#: 4275379
Facts & features
Interior
Bedrooms & bathrooms
- Bedrooms: 3
- Bathrooms: 2
- Full bathrooms: 2
- Main level bedrooms: 3
Primary bedroom
- Level: Main
Bedroom s
- Level: Main
Bedroom s
- Level: Main
Bathroom full
- Level: Main
Bathroom full
- Level: Main
Dining area
- Level: Main
Great room
- Level: Main
Kitchen
- Level: Main
Laundry
- Level: Main
Heating
- Central, Forced Air, Heat Pump
Cooling
- Central Air
Appliances
- Included: Dishwasher, Disposal, Electric Oven, Electric Range, Electric Water Heater, Ice Maker, Microwave, Refrigerator with Ice Maker, Washer/Dryer
- Laundry: Laundry Room
Features
- Kitchen Island, Open Floorplan, Walk-In Closet(s)
- Flooring: Tile, Vinyl
- Doors: Sliding Doors
- Windows: Insulated Windows
- Has basement: No
- Fireplace features: Great Room
Interior area
- Total structure area: 1,357
- Total interior livable area: 1,357 sqft
- Finished area above ground: 1,357
- Finished area below ground: 0
Property
Parking
- Total spaces: 2
- Parking features: Parking Lot, Parking Space(s)
- Uncovered spaces: 2
Features
- Levels: Three Or More
- Stories: 3
- Entry location: Upper
- Patio & porch: Awning(s), Porch, Rear Porch
- Has private pool: Yes
- Pool features: Community, Fenced, In Ground, Outdoor Pool
- Has view: Yes
- View description: Water
- Has water view: Yes
- Water view: Water
- Waterfront features: Beach - Public, Boat Slip (Lease/License), Paddlesport Launch Site - Community, Pier - Community, Waterfront
- Body of water: Lake Norman
Details
- Parcel number: 00118533
- Zoning: SU
- Special conditions: Standard
Construction
Type & style
- Home type: Condo
- Property subtype: Condominium
Materials
- Stucco
- Foundation: Slab
Condition
- New construction: No
- Year built: 1985
Utilities & green energy
- Sewer: Public Sewer
- Water: City
Community & neighborhood
Security
- Security features: Smoke Detector(s)
Community
- Community features: Lake Access, Sidewalks, Sport Court, Street Lights, Tennis Court(s), Walking Trails
Location
- Region: Davidson
- Subdivision: Davidson Landing
HOA & financial
HOA
- Has HOA: Yes
- HOA fee: $442 monthly
- Association name: Main Street
- Association phone: 704-255-1266
Other
Other facts
- Listing terms: Cash,Conventional
- Road surface type: Asphalt, Paved
Price history
| Date | Event | Price |
|---|---|---|
| 4/21/2026 | Sold | $975,000-2.4%$718/sqft |
Source:  Canopy MLS as distributed by MLS GRID #4275379 Report a problem Canopy MLS as distributed by MLS GRID #4275379 Report a problem | ||
| 12/19/2025 | Listed for sale | $998,500-9.1%$736/sqft |
Source: Canopy MLS as distributed by MLS GRID #4275379 Report a problem | ||
| 10/7/2025 | Listing removed | $1,099,000$810/sqft |
Source: Canopy MLS as distributed by MLS GRID #4275379 Report a problem | ||
| 9/15/2025 | Price change | $1,099,000-2.3%$810/sqft |
Source: Canopy MLS as distributed by MLS GRID #4275379 Report a problem | ||
| 7/1/2025 | Listed for sale | $1,125,000+60.7%$829/sqft |
Source: Canopy MLS as distributed by MLS GRID #4275379 Report a problem | ||
| 6/6/2024 | Sold | $700,000+139.7%$516/sqft |
Source: Public Record Report a problem | ||
| 6/30/2004 | Sold | $292,000+46%$215/sqft |
Source: Public Record Report a problem | ||
| 2/16/2000 | Sold | $200,000$147/sqft |
Source: Public Record Report a problem | ||
Public tax history
| Year | Property taxes | Tax assessment |
|---|---|---|
| 2025 | $5,358 | $698,993 |
| 2024 | -- | $698,993 |
| 2023 | -- | $698,993 +115.1% |
| 2022 | -- | $325,000 |
| 2021 | -- | $325,000 |
| 2020 | -- | $325,000 |
| 2019 | -- | $325,000 +7.5% |
| 2018 | $3,635 +0.8% | $302,400 |
| 2017 | $3,606 | $302,400 |
| 2016 | $3,606 | $302,400 |
| 2015 | $3,606 +0.2% | $302,400 |
| 2014 | $3,600 | $302,400 |
| 2013 | -- | $302,400 |
| 2012 | -- | $302,400 |
| 2011 | -- | $302,400 +36.3% |
| 2010 | -- | $221,900 |
| 2009 | -- | $221,900 |
| 2008 | -- | $221,900 |
| 2007 | -- | $221,900 |
| 2006 | -- | $221,900 |
| 2005 | -- | $221,900 |
| 2004 | -- | $221,900 |
| 2003 | -- | $221,900 +15.1% |
| 2002 | -- | $192,770 |
| 2001 | -- | $192,770 |
| 2000 | -- | $192,770 |
Find assessor info on the county website
Neighborhood: 28036


Nearby schools
GreatSchools rating
- 9/10Davidson K-8 SchoolGrades: K-8Distance: 1.7 mi
- 7/10William Amos Hough HighGrades: 9-12Distance: 3.5 mi
Schools provided by the listing agent
- Elementary: Davidson
- Middle: Bailey
- High: William Amos Hough
Source: Canopy MLS as distributed by MLS GRID. This data may not be complete. We recommend contacting the local school district to confirm school assignments for this home.
Get a cash offer in 3 minutes
Find out how much your home could sell for in as little as 3 minutes with a no-obligation cash offer.
Estimated market value
$978,400
Get a cash offer in 3 minutes
Find out how much your home could sell for in as little as 3 minutes with a no-obligation cash offer.
Estimated market value
$978,400
- North Carolina
- Mecklenburg County
- Davidson
- 28036
- 633 Portside Dr
Nearby cities
Nearby zip codes
Other Davidson Topics
