Skip main navigation
Sold for $500,000
  • $500,000

    605 Quarry View Ct #202, Reisterstown, MD 21136

    3beds
    1,963sqft
    Condominium
    Built in 2018
    -- sqft lot
    $481,500 Zestimate®
    $255/sqft
    $2,892 Estimated rent

    Home value

    $481,500

    $457,000 - $506,000

    $2,892/mo

    Zestimate® history
    Loading
    Loading...

    Owner options

    List your home for rent

    $2,892/mo

    Rent Zestimate®

    Find your next renter with Zillow Rental Manager. Plus, with online applications, you can quickly screen prospective tenants – for free.

    Learn more

    $2,892/mo

    Rent Zestimate®

    Refinance and save

    $3,116/mo

    Est. payment

    Refinancing to a lower rate could help reduce your monthly payments and save thousands over the life of the loan.

    See today's rates

    $3,116/mo

    Est. payment

    Explore your selling options

    Work with a Zillow partner agent

    Leverage their expertise and Zillow's premium Showcase listings to get your home seen by more buyers.

    Get started

    List with your own agent

    Get your home in front of millions of buyers by listing it on Zillow.

    Learn how to do it

    Sell it yourself

    Take full control of how buyers see your home on Zillow by listing For Sale by Owner (FSBO).

    List your home

    What's special

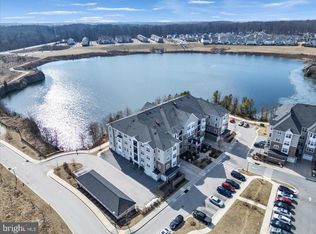
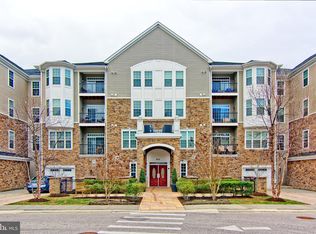
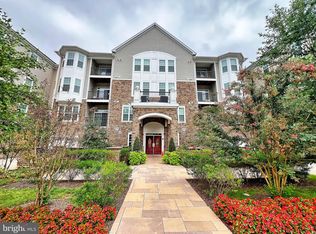
    Situated in a secure entry elevator building in sought after 55+ amenity rich Gatherings at Quarry Place community is this light- filled condominium offering 3 bedrooms with aerodyne style lighted ceiling fans, 2 full baths, a storage unit, and a 1-car garage. The Dogwood model is the only 3-bedroom floor plan in the community and building 605 is the Gathering's newest (2018) and final building completed! Low maintenance and attractive LVP flooring is found throughout the main areas of this home featuring a foyer entry, large profile crown moldings, a cook's kitchen boasting granite counters, complementing tile backsplash, 42" cabinetry, and elevated breakfast bar, a pantry, upgraded KitchenAid stainless steel appliances, including gas range with double oven and an open breakfast room with a buffet and wine rack teeming with sunlight from an array of light drenching windows. Further inside you find a bright living room, a formal dining room adorned by profile crown moulding and wainscotting, followed by a sunroom with a glass slider stepping to a private balcony. Spacious owner's suite presents a walk-in closet, a sitting area, and a rich spa-like bath displaying a double vanity, a glass enclosed shower with bench seating, and a jetted soaking tub. Professional closet organizers in all 4 closets plus pantry! Ample parking including 2 private (garage + pad) parking spaces plus public parking. Additional separately-deeded storage space (largest option in community-95 sq ft) included. Community Amenities: common ground, a resort style clubhouse with fitness center, outdoor grill, outdoor pool, community gardens, lakeside pathways, easy access to Foundry Row Shopping Center, Metro station, and I-795 only minutes away. Welcome Home!

    Zillow last checked:

    Listing updated:

    Listed by:

    Bob Lucido 410-465-6900,

    Keller Williams Lucido Agency,

    Listing Team: Keller Williams Lucido Agency, Co-Listing Agent: Donald Heasley 410-627-4512,

    Keller Williams Lucido Agency

    Bought with:

    Lauren Shapiro, 643347

    Long & Foster Real Estate, Inc.

    Source: Bright MLS,MLS#: MDBC2102196MLS Logo

    Facts & features

    Interior

    Bedrooms & bathrooms
    • Bedrooms: 3
    • Bathrooms: 2
    • Full bathrooms: 2
    • Main level bathrooms: 2
    • Main level bedrooms: 3
    Rooms
    • Room types: Living Room, Dining Room, Primary Bedroom, Bedroom 2, Bedroom 3, Kitchen, Foyer, Breakfast Room, Sun/Florida Room, Laundry, Primary Bathroom, Full Bath
    Basement
    • Area: 0
    Heating
    • Forced Air, Programmable Thermostat, Natural Gas
    Cooling
    • Central Air, Ceiling Fan(s), Programmable Thermostat, Electric
    Appliances
    • Included: Microwave, Dishwasher, Dryer, Exhaust Fan, Ice Maker, Stainless Steel Appliance(s), Cooktop, Washer, Washer/Dryer Stacked, Double Oven, Disposal, Refrigerator, Energy Efficient Appliances, Self Cleaning Oven, Oven/Range - Gas, Water Heater, Gas Water Heater
    • Laundry: Main Level, Dryer In Unit, Washer In Unit, Laundry Room, In Unit
    Features
    • Ceiling Fan(s), Chair Railings, Crown Molding, Dining Area, Floor Plan - Traditional, Formal/Separate Dining Room, Kitchen - Table Space, Primary Bath(s), Bathroom - Tub Shower, Wainscotting, Walk-In Closet(s), Recessed Lighting, Elevator, Eat-in Kitchen, Pantry, Bar, Breakfast Area, Built-in Features, Entry Level Bedroom, Upgraded Countertops, Dry Wall, 9'+ Ceilings
    • Flooring: Carpet, Ceramic Tile, Laminate, Vinyl
    • Doors: Sliding Glass, Six Panel
    • Windows: Double Hung, Double Pane Windows, Energy Efficient, Screens, Window Treatments
    • Has basement: No
    • Has fireplace: No
    • Common walls with other units/homes: 2+ Common Walls
    Interior area
    • Total structure area: 1,963
    • Total interior livable area: 1,963 sqft
    • Finished area above ground: 1,963
    • Finished area below ground: 0

    Property

    Parking
    • Total spaces: 2
    • Parking features: Storage, Covered, Garage Faces Front, Private, Attached, Parking Lot
    • Attached garage spaces: 1
    • Details: Garage Sqft: 95
    Accessibility
    • Accessibility features: Accessible Elevator Installed
    Features
    • Levels: Four
    • Stories: 4
    • Exterior features: Sidewalks, Other, Lighting, Balcony
    • Pool features: Community
    Details
    • Additional structures: Above Grade, Below Grade
    • Parcel number: 04042500014932
    • Zoning: RES
    • Special conditions: Standard

    Construction

    Type & style
    • Home type: Condo
    • Property subtype: Condominium
    • Attached to another structure: Yes
    Materials
    • Brick, Vinyl Siding, Stone
    • Roof: Shingle
    Condition
    • New construction: No
    • Year built: 2018

    Utilities & green energy

    • Sewer: Public Sewer
    • Water: Public

    Community & HOA

    Community
    • Features: Pool
    • Security: Carbon Monoxide Detector(s), Security System, Smoke Detector(s), Main Entrance Lock, Fire Sprinkler System
    • Condo and coop fee: $497 monthly
    • Senior community: Yes
    • Subdivision: Gatherings At Quarry Place
    HOA
    • Has HOA: No
    • Amenities included: Community Center, Fitness Center, Jogging Path, Pool, Water/Lake Privileges, Bike Trail, Clubhouse, Common Grounds, Elevator(s), Lake, Meeting Room, Retirement Community
    • Services included: Insurance, Maintenance Grounds, Management, Reserve Funds, Snow Removal, Trash, Common Area Maintenance, Custodial Services Maintenance, Recreation Facility, Health Club
    Location
    • Region: Reisterstown

    Financial & listing details

    • Price per square foot: $255/sqft
    • Tax assessed value: $334,400
    • Annual tax amount: $4,053
    • Date on market: 7/16/2024
    • Listing agreement: Exclusive Right To Sell
    • Inclusions: See Disclosures
    • Ownership: Condominium

    Price history

    DateEventPrice
    9/27/2024Sold$500,000$255/sqft
    Source: Bright MLS #MDBC2102196 Report a problem
    8/1/2024Pending sale$500,000$255/sqft
    Source: Bright MLS #MDBC2102196 Report a problem
    7/16/2024Price change$500,000-2%$255/sqft
    Source: Bright MLS #MDBC2102196 Report a problem
    6/17/2024Price change$510,000-1.9%$260/sqft
    Source: Bright MLS #MDBC2094772 Report a problem
    5/2/2024Listed for sale$520,000+44.8%$265/sqft
    Source: Bright MLS #MDBC2094772 Report a problem
    8/12/2020Sold$359,000$183/sqft
    Source: Public Record Report a problem
    5/15/2020Sold$359,000-2.9%$183/sqft
    Source: Agent Provided Report a problem
    11/29/2019Listed for sale$369,900-3.4%$188/sqft
    Source: Keller Williams Legacy #MDBC479536 Report a problem
    8/13/2018Sold$382,995$195/sqft
    Source: Public Record Report a problem

    Public tax history

    YearProperty taxesTax assessment
    2025$5,706 +40.8%$381,267 +14%
    2024$4,053 $334,400
    2023$4,053 $334,400
    2022$4,053 -4.7%$334,400 -4.7%
    2021$4,254 $351,000
    2020$4,254 $351,000
    2019$4,254 $351,000
    2018-- --
    Find assessor info on the county website

    Neighborhood: 21136

    Nearby schools

    GreatSchools rating
    Schools provided by the listing agent
    • District: Baltimore County Public Schools

    Source: Bright MLS. This data may not be complete. We recommend contacting the local school district to confirm school assignments for this home.

    Get a cash offer in 3 minutes
    Find out how much your home could sell for in as little as 3 minutes with a no-obligation cash offer.
    Estimated market value
    $481,500
    Get a cash offer in 3 minutes
    Find out how much your home could sell for in as little as 3 minutes with a no-obligation cash offer.
    Estimated market value
    $481,500