Skip main navigation
Sold for $410,000
  • $410,000

    605 Quarry View Ct Unit 404, Reisterstown, MD 21136

    2beds
    1,476sqft
    Condominium
    Built in 2018
    -- sqft lot
    $417,300 Zestimate®
    $278/sqft
    $2,387 Estimated rent

    Home value

    $417,300

    $380,000 - $459,000

    $2,387/mo

    Zestimate® history
    Loading
    Loading...

    Owner options

    List your home for rent

    $2,387/mo

    Rent Zestimate®

    Find your next renter with Zillow Rental Manager. Plus, with online applications, you can quickly screen prospective tenants – for free.

    Learn more

    $2,387/mo

    Rent Zestimate®

    Refinance and save

    $2,558/mo

    Est. payment

    Refinancing to a lower rate could help reduce your monthly payments and save thousands over the life of the loan.

    See today's rates

    $2,558/mo

    Est. payment

    Explore your selling options

    Work with a Zillow partner agent

    Leverage their expertise and Zillow's premium Showcase listings to get your home seen by more buyers.

    Get started

    List with your own agent

    Get your home in front of millions of buyers by listing it on Zillow.

    Learn how to do it

    Sell it yourself

    Take full control of how buyers see your home on Zillow by listing For Sale by Owner (FSBO).

    List your home

    What's special

    Washer and dryerLake viewsOpen floor kitchenOutdoor in-ground poolSs appliancesDedicated laundry roomWalk-in closets
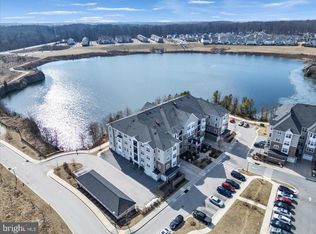
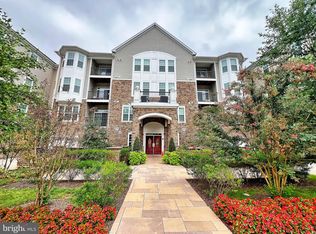
    Meticulously Maintained Top Floor Lake View Condo unit at this Prestigious 55+ Community of Gatherings at Quarry Place. This 2BR/2BA + Den Condo has Lake Views from both Bedrooms as well as the Balcony. One of, if not the best view in the community. Great Open Floor Kitchen w/ Granite, 42" Cabinets and SS Appliances that opens into the Living/Dining area so you can have the beautiful views from every room. The Community itself has an outdoor in-ground Pool, Fitness Center, Walking/Jogging Trails, Gardens, Dog Park, and more! Both Bedrooms have Walk-in Closets w/ Built-in's. In addition to all that, you get a Car Attached Garage that only a few units get. There is also Dedicated Laundry Room w/ Washer and Dryer

    Zillow last checked:

    Listing updated:

    Listed by:

    Gennady Fayer 443-324-3280,

    Fathom Realty MD, LLC,

    Co-Listing Agent: Dmitry Fayer 410-236-1901,

    Fathom Realty MD, LLC

    Bought with:

    Karen Frazier, 672337

    Cummings & Co. Realtors

    Source: Bright MLS,MLS#: MDBC2122378MLS Logo

    Facts & features

    Interior

    Bedrooms & bathrooms
    • Bedrooms: 2
    • Bathrooms: 2
    • Full bathrooms: 2
    • Main level bathrooms: 2
    • Main level bedrooms: 2
    Rooms
    • Room types: Living Room, Primary Bedroom, Sitting Room, Kitchen, Bedroom 1, Study, Bathroom 1, Primary Bathroom
    Primary bedroom
    • Features: Ceiling Fan(s), Walk-In Closet(s), Primary Bedroom - Sitting Area
    • Level: Main
    • Area: 156 Square Feet
    • Dimensions: 12 x 13
    Bedroom 1
    • Features: Walk-In Closet(s), Ceiling Fan(s)
    • Level: Main
    • Area: 168 Square Feet
    • Dimensions: 12 x 14
    Primary bathroom
    • Level: Main
    Bathroom 1
    • Level: Main
    Kitchen
    • Features: Flooring - HardWood, Kitchen - Country, Pantry, Granite Counters
    • Level: Main
    • Area: 100 Square Feet
    • Dimensions: 10 x 10
    Living room
    • Features: Balcony Access, Breakfast Bar, Ceiling Fan(s), Flooring - HardWood
    • Level: Main
    • Area: 336 Square Feet
    • Dimensions: 14 x 24
    Sitting room
    • Features: Primary Bedroom - Sitting Area
    • Level: Main
    • Area: 96 Square Feet
    • Dimensions: 12 x 8
    Study
    • Level: Main
    • Area: 110 Square Feet
    • Dimensions: 11 x 10
    Heating
    • Forced Air, Heat Pump, Natural Gas
    Cooling
    • Central Air, Electric
    Appliances
    • Included: Microwave, Dishwasher, Disposal, Dryer, ENERGY STAR Qualified Dishwasher, ENERGY STAR Qualified Refrigerator, Energy Efficient Appliances, Exhaust Fan, Stainless Steel Appliance(s), Refrigerator, Cooktop, Washer, Gas Water Heater
    • Laundry: Dryer In Unit, Washer In Unit, In Unit
    Features
    • Breakfast Area, Ceiling Fan(s), Elevator, Family Room Off Kitchen, Open Floorplan, Primary Bath(s), Pantry, Walk-In Closet(s), Combination Dining/Living
    • Flooring: Carpet, Wood
    • Windows: Screens, Sliding, Window Treatments
    • Has basement: No
    • Has fireplace: No
    Interior area
    • Total structure area: 1,476
    • Total interior livable area: 1,476 sqft
    • Finished area above ground: 1,476
    • Finished area below ground: 0

    Property

    Parking
    • Total spaces: 2
    • Parking features: Garage Faces Front, Garage Door Opener, Inside Entrance, Attached, Driveway, Parking Lot
    • Attached garage spaces: 1
    • Uncovered spaces: 1
    Accessibility
    • Accessibility features: Accessible Elevator Installed
    Features
    • Levels: Four
    • Stories: 4
    • Patio & porch: Deck
    • Pool features: Community
    • Has view: Yes
    • View description: Lake
    • Has water view: Yes
    • Water view: Lake
    • Waterfront features: Lake
    • Body of water: Quarry Lake
    • Frontage length: Water Frontage Ft: 75
    Lot
    • Features: Pond, Landscaped
    Details
    • Additional structures: Above Grade, Below Grade
    • Parcel number: 04042500014950
    • Zoning: RESIDENTIAL
    • Special conditions: Standard
    • Other equipment: Intercom

    Construction

    Type & style
    • Home type: Condo
    • Architectural style: Contemporary
    • Property subtype: Condominium
    • Attached to another structure: Yes
    Materials
    • Brick, Vinyl Siding, Stone
    • Roof: Architectural Shingle
    Condition
    • Excellent
    • New construction: No
    • Year built: 2018
    Details
    • Builder model: Bradford
    • Builder name: Beazer

    Utilities & green energy

    • Sewer: Public Sewer
    • Water: Public
    • Utilities for property: Natural Gas Available
    Green energy
    • Energy efficient items: Appliances, HVAC

    Community & HOA

    Community
    • Features: Pool
    • Security: Main Entrance Lock, Smoke Detector(s), Fire Sprinkler System
    • Condo and coop fee: $502 monthly
    • Senior community: Yes
    • Subdivision: Gatherings At Quarry Place
    HOA
    • Has HOA: No
    • Amenities included: Common Grounds, Bike Trail, Elevator(s), Fitness Center, Jogging Path, Party Room, Meeting Room, Picnic Area, Pool, Recreation Facilities
    • Services included: Common Area Maintenance, Maintenance Structure, Health Club, Insurance, Lawn Care Front, Lawn Care Rear, Lawn Care Side, Maintenance Grounds, Management, Pool(s), Recreation Facility, Snow Removal, Sewer, Trash, Water
    • HOA name: Wpm Real Estate Management
    Location
    • Region: Reisterstown

    Financial & listing details

    • Price per square foot: $278/sqft
    • Tax assessed value: $348,000
    • Annual tax amount: $3,854
    • Date on market: 3/27/2025
    • Listing agreement: Exclusive Right To Sell
    • Ownership: Condominium

    Price history

    DateEventPrice
    4/24/2025Sold$410,000$278/sqft
    Source: Bright MLS #MDBC2122378 Report a problem
    3/28/2025Contingent$410,000$278/sqft
    Source: Bright MLS #MDBC2122378 Report a problem
    3/27/2025Listed for sale$410,000+32.3%$278/sqft
    Source: Bright MLS #MDBC2122378 Report a problem
    2/5/2021Sold$310,000-7.4%$210/sqft
    Source: Public Record Report a problem
    10/14/2020Pending sale$334,900$227/sqft
    Source: RE/MAX Solutions #MDBC504204 Report a problem
    9/24/2020Price change$334,900-4.3%$227/sqft
    Source: RE/MAX Solutions #MDBC504204 Report a problem
    8/24/2020Listed for sale$349,900-1.1%$237/sqft
    Source: RE/MAX Solutions #MDBC504204 Report a problem
    8/17/2018Sold$353,890$240/sqft
    Source: Public Record Report a problem

    Public tax history

    YearProperty taxesTax assessment
    2025$5,345 +38.7%$348,000 +9.4%
    2024$3,854 +0.3%$318,000 +0.3%
    2023$3,842 +0.3%$317,000 -0.3%
    2022$3,830 +0.3%$318,000 +1%
    2021$3,818 $315,000
    2020$3,818 $315,000
    2019$3,818 $315,000
    2018-- --
    Find assessor info on the county website

    Neighborhood: 21136

    Nearby schools

    GreatSchools rating
    Schools provided by the listing agent
    • District: Baltimore County Public Schools

    Source: Bright MLS. This data may not be complete. We recommend contacting the local school district to confirm school assignments for this home.

    Get a cash offer in 3 minutes
    Find out how much your home could sell for in as little as 3 minutes with a no-obligation cash offer.
    Estimated market value
    $417,300
    Get a cash offer in 3 minutes
    Find out how much your home could sell for in as little as 3 minutes with a no-obligation cash offer.
    Estimated market value
    $417,300