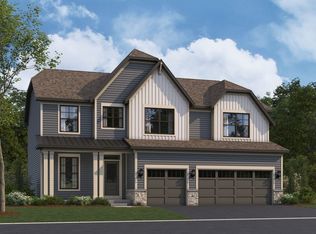
New Construction home with award winning Naperville district 204 schools (Wayne Builta, Crone, Neuqua Valley HS). The Waverly is a gorgeous family home with plenty of room for family and friends to gather. The foyer leads to the stunning 2-story ceiling great room, and the kitchen and casual dining area. You also have a separate formal dining room for those special occasions. Enjoy your morning coffee in your bright airy sunroom. Picture yourself preparing delicious meals in your well-appointed gourmet kitchen with white cabinets and Quartz counters. It has a large island with room for seating and built-in SS appliances and a beautiful tile backsplash. You have a spacious walk-in pantry with plenty of storage. There is a nearby office that is perfect for homework or shopping lists. You will enjoy the convenience of a second-floor laundry room with utility sink. This Waverly includes an unfinished basement with bathroom plumbing rough-in. Your primary bedroom suite is private and luxurious and includes Quartz counters, double bowl vanity and separate tiled shower with frameless glass door plus a soaking tub. Homesite 28C.
Pending
$771,009
605 Redtop Way, Bolingbrook, IL 60490
4beds
3,377sqft
Single Family Residence
Built in 2026
9,424 Square Feet Lot
$-- Zestimate®
$228/sqft
$80/mo HOA
What's special
Well-appointed gourmet kitchenSeparate formal dining roomQuartz countersBeautiful tile backsplashWhite cabinetsSoaking tubDouble bowl vanity
- 149 days
- 9
- 0
Zillow last checked:
Listing updated:
Listed by:
Nicholas Solano 630-427-5444,
Twin Vines Real Estate Svcs
Source: MRED as distributed by MLS GRID,MLS#: 12622579
Facts & features
Interior
Bedrooms & bathrooms
- Bedrooms: 4
- Bathrooms: 4
- Full bathrooms: 3
- 1/2 bathrooms: 1
Rooms
- Room types: Heated Sun Room, Office, Great Room, Eating Area
Primary bedroom
- Features: Bathroom (Full)
- Level: Second
- Area: 225 Square Feet
- Dimensions: 15X15
Bedroom 2
- Level: Second
- Area: 154 Square Feet
- Dimensions: 14X11
Bedroom 3
- Level: Second
- Area: 168 Square Feet
- Dimensions: 14X12
Bedroom 4
- Level: Second
- Area: 120 Square Feet
- Dimensions: 12X10
Dining room
- Level: Main
- Area: 120 Square Feet
- Dimensions: 12X10
Eating area
- Level: Main
- Area: 208 Square Feet
- Dimensions: 16X13
Great room
- Level: Main
- Area: 240 Square Feet
- Dimensions: 16X15
Other
- Level: Main
- Area: 99 Square Feet
- Dimensions: 11X9
Kitchen
- Features: Kitchen (Eating Area-Table Space, Island, Pantry-Walk-in)
- Level: Main
- Area: 168 Square Feet
- Dimensions: 14X12
Laundry
- Level: Second
- Area: 64 Square Feet
- Dimensions: 8X8
Office
- Level: Main
- Area: 60 Square Feet
- Dimensions: 10X6
Heating
- Natural Gas
Cooling
- Central Air
Appliances
- Included: Microwave, Dishwasher, Disposal, Stainless Steel Appliance(s), Cooktop, Oven, Range Hood
- Laundry: Upper Level, Gas Dryer Hookup
Features
- Vaulted Ceiling(s), Walk-In Closet(s), High Ceilings, Open Floorplan
- Basement: Unfinished,Bath/Stubbed,Full
Interior area
- Total structure area: 0
- Total interior livable area: 3,377 sqft
Property
Parking
- Total spaces: 2
- Parking features: Asphalt, Yes, Garage Owned, Attached, Garage
- Attached garage spaces: 2
Accessibility
- Accessibility features: No Disability Access
Features
- Stories: 2
Lot
- Size: 9,424 Square Feet
Details
- Parcel number: 0701232000200000
- Special conditions: Home Warranty
Construction
Type & style
- Home type: SingleFamily
- Property subtype: Single Family Residence
Materials
- Other
- Roof: Asphalt
Condition
- New Construction
- New construction: Yes
- Year built: 2026
Details
- Builder model: WAVERLY
- Warranty included: Yes
Utilities & green energy
- Electric: 200+ Amp Service
- Sewer: Public Sewer
- Water: Public
Community & HOA
Community
- Subdivision: Sawgrass
HOA
- Has HOA: Yes
- Services included: Other
- HOA fee: $80 monthly
Location
- Region: Bolingbrook
Financial & listing details
- Price per square foot: $228/sqft
- Date on market: 4/17/2026
- Ownership: Fee Simple w/ HO Assn.
Estimated market value
Not available
Estimated sales range
Not available
Not available
Price history
| Date | Event | Price |
|---|---|---|
| 5/22/2026 | Pending sale | $771,009$228/sqft |
Source:  MRED as distributed by MLS GRID #12622579 Report a problem MRED as distributed by MLS GRID #12622579 Report a problem | ||
| 5/20/2026 | Listing removed | $771,009$228/sqft |
Source: MRED as distributed by MLS GRID #12622579 Report a problem | ||
| 4/24/2026 | Pending sale | $771,009$228/sqft |
Source: MRED as distributed by MLS GRID #12622579 Report a problem | ||
| 4/17/2026 | Contingent | $771,009$228/sqft |
Source: MRED as distributed by MLS GRID #12622579 Report a problem | ||
| 4/17/2026 | Price change | $771,009+4.9%$228/sqft |
Source: MRED as distributed by MLS GRID #12622579 Report a problem | ||
| 3/31/2026 | Price change | $734,710+0.7%$218/sqft |
Source: MRED as distributed by MLS GRID #12596459 Report a problem | ||
| 3/19/2026 | Listed for sale | $729,710$216/sqft |
Source: MRED as distributed by MLS GRID #12596459 Report a problem | ||
Public tax history
Tax history is unavailable.
Monthly payment
Est. payment
Payment breakdown
Explore the cost of this home by adjusting the details. Changes won't be saved.Climate risks
Neighborhood: 60490
Nearby schools
Schools provided by the listing agent
- Elementary: Builta Elementary School
- Middle: Crone Middle School
- High: Neuqua Valley High School
- District: 204
Source: MRED as distributed by MLS GRID. This data may not be complete. We recommend contacting the local school district to confirm school assignments for this home.
Similar homes
- $766,3774 bd3 ba3.2k sqft12585 Eileen St, Lemont, IL 60439Active
 MRED as distributed by MLS GRID
 - $699,9904 bd3 ba3.1k sqft23258 W Tenny St, Plainfield, IL 60585Price Change
 MLS ID #12757348, Linda Little, CNC,CSC,E-PRO,RSPS,SFR,SRES, Little Realty. MRED as distributed by MLS GRID
 - $749,9905 bd3 ba3.3k sqft12721 S Harry Cir, Plainfield, IL 60585Active
 MRED as distributed by MLS GRID
 - $761,1354 bd3 ba2.8k sqft26260 W Sablewood Cir, Plainfield, IL 60585Active
 MLS ID #12734970, Linda Little, CNC,CSC,E-PRO,RSPS,SFR,SRES, Little Realty. MRED as distributed by MLS GRID
