From the moment you arrive in the coveted community of Greyhawk Landing, you'll feel the difference. This beautifully appointed "Captiva" 3 car garage model by Sam Rogers offers a rare opportunity to embrace the Florida lifestyle you've been dreaming of. As you step inside, you are greeted by an expansive great room where soaring volume ceilings and an open-concept design create a breathtaking first impression of light and space. The true heart of this home is the gourmet kitchen, a culinary haven where family and friends will naturally gather. A commanding center island provides ample space for meal prep and casual dining, complemented by timeless wood cabinetry, a full suite of stainless steel appliances, and the highly sought-after natural gas cooktop. The living space extends effortlessly outdoors to a private, screened lanai—the ideal setting for savoring quiet mornings or hosting lively weekend barbecues. Enclosed by lush, mature landscaping, the backyard is a true sanctuary, offering a serene escape and more than enough room to design the pool you've always wanted. Functionality and peace of mind are paramount, with ***HIGH IMPACT GLASS WINDOWS & DOORS*** installed throughout for ultimate protection and energy savings. Living in Greyhawk Landing is an experience in itself. This premier community offers residents an active, resort-style life with the security of a gated entrance, two sparkling pools, a fitness center, scenic nature trails, and sports fields for all to enjoy. Conveniently situated in the heart of East Manatee, you are just minutes from A-rated schools and premier shopping destinations. This home is more than a residence; it’s a lifestyle waiting to be claimed. Be sure to explore the immersive 3D walkthrough via the virtual tour link, and then contact us to schedule your exclusive showing. Your new chapter starts here!
Sold for $563,000
$563,000
605 ROSEMARY CIRCLE, BRADENTON, FL 34212
4beds
2,222sqft
Single Family Residence
Built in 2019
8,000 Square Feet Lot
$567,400 Zestimate®
$253/sqft
$3,224 Estimated rent
Home value
$567,400
$522,000 - $618,000
$3,224/mo
Zestimate® history
Owner options
List your home for rent
$3,224/mo
Rent Zestimate®
Find your next renter with Zillow Rental Manager. Plus, with online applications, you can quickly screen prospective tenants – for free.
$3,224/mo
Rent Zestimate®
Refinance and save
$3,795/mo
Est. payment
Refinancing to a lower rate could help reduce your monthly payments and save thousands over the life of the loan.
$3,795/mo
Est. payment
Explore your selling options
Work with a Zillow partner agent
Leverage their expertise and Zillow's premium Showcase listings to get your home seen by more buyers.
Get startedList with your own agent
Get your home in front of millions of buyers by listing it on Zillow.
Learn how to do itSell it yourself
Take full control of how buyers see your home on Zillow by listing For Sale by Owner (FSBO).
List your homeWhat's special
Center islandPrivate screened lanaiGourmet kitchenSoaring volume ceilingsNatural gas cooktopOpen-concept designExpansive great room
Zillow last checked:
Listing updated:
Listed by:
Joe Murphy 941-780-3260,
COLDWELL BANKER REALTY 941-907-1033,
Michael Novak 941-899-5466,
COLDWELL BANKER REALTY
Bought with:
John Shanahan, 3577752
COMPASS FLORIDA LLC
Michael Novak, 635441
COLDWELL BANKER REALTY
Source: Stellar MLS,MLS#: A4663672 Originating MLS: Sarasota - Manatee
Originating MLS: Sarasota - Manatee
Facts & features
Interior
Bedrooms & bathrooms
- Bedrooms: 4
- Bathrooms: 3
- Full bathrooms: 2
- 1/2 bathrooms: 1
Rooms
- Room types: Breakfast Room Separate, Dining Room, Great Room, Utility Room
Primary bedroom
- Features: Walk-In Closet(s)
- Level: First
- Area: 238 Square Feet
- Dimensions: 17x14
Bedroom 2
- Features: Built-in Closet
- Level: First
- Area: 144 Square Feet
- Dimensions: 12x12
Bedroom 3
- Features: Built-in Closet
- Level: First
- Area: 144 Square Feet
- Dimensions: 12x12
Bedroom 4
- Features: Built-in Closet
- Level: First
- Area: 132 Square Feet
- Dimensions: 11x12
Dining room
- Level: First
- Area: 120 Square Feet
- Dimensions: 10x12
Great room
- Level: First
- Area: 304 Square Feet
- Dimensions: 16x19
Kitchen
- Level: First
- Area: 160 Square Feet
- Dimensions: 16x10
Heating
- Exhaust Fan, Heat Pump, Natural Gas, Radiant
Cooling
- Central Air
Appliances
- Included: Oven, Cooktop, Dishwasher, Disposal, Gas Water Heater, Microwave, Refrigerator
- Laundry: Inside
Features
- Cathedral Ceiling(s), Eating Space In Kitchen, High Ceilings, In Wall Pest System, Kitchen/Family Room Combo, Open Floorplan, Pest Guard System, Primary Bedroom Main Floor, Solid Surface Counters, Solid Wood Cabinets, Split Bedroom, Thermostat, Tray Ceiling(s), Vaulted Ceiling(s), Walk-In Closet(s)
- Flooring: Carpet, Other
- Doors: Sliding Doors
- Windows: Insulated Windows, Low Emissivity Windows, Thermal Windows
- Has fireplace: No
Interior area
- Total structure area: 2,822
- Total interior livable area: 2,222 sqft
Property
Parking
- Total spaces: 3
- Parking features: Driveway, Garage Door Opener
- Attached garage spaces: 3
- Has uncovered spaces: Yes
- Details: Garage Dimensions: 29x21
Features
- Levels: One
- Stories: 1
- Patio & porch: Covered
- Exterior features: Irrigation System, Sidewalk
- Pool features: Gunite, In Ground
Lot
- Size: 8,000 Square Feet
Details
- Parcel number: 564439059
- Zoning: PUD
- Special conditions: None
Construction
Type & style
- Home type: SingleFamily
- Architectural style: Ranch
- Property subtype: Single Family Residence
Materials
- Block, Stucco
- Foundation: Slab, Stem Wall
- Roof: Shingle,Tile
Condition
- Completed
- New construction: No
- Year built: 2019
Details
- Builder model: Captiva
- Builder name: Sam Rodgers Homes
Utilities & green energy
- Sewer: Public Sewer
- Water: Public
- Utilities for property: Cable Available, Electricity Connected, Natural Gas Connected, Public, Street Lights, Underground Utilities
Community & HOA
Community
- Features: Deed Restrictions, Fitness Center, Gated Community - Guard, Gated Community - No Guard, Golf Carts OK, Irrigation-Reclaimed Water, Playground, Pool, Sidewalks, Tennis Court(s)
- Pet fee: $0 monthly
- Subdivision: GREYHAWK LANDING WEST PHASE III
HOA
- Has HOA: Yes
- Amenities included: Clubhouse, Fence Restrictions, Fitness Center, Gated, Playground, Pool, Recreation Facilities, Security, Spa/Hot Tub, Tennis Court(s), Vehicle Restrictions
- Services included: Community Pool, Manager
- HOA fee: $9 monthly
- HOA name: Rizzetta /Allen Heinze
- HOA phone: 813-533-2950
Location
- Region: Bradenton
Financial & listing details
- Price per square foot: $253/sqft
- Tax assessed value: $527,534
- Annual tax amount: $7,952
- Date on market: 9/1/2025
- Cumulative days on market: 35 days
- Listing terms: Cash,Conventional,FHA,USDA Loan,VA Loan
- Ownership: Fee Simple
- Total actual rent: 0
- Electric utility on property: Yes
- Road surface type: Asphalt
Price history
| Date | Event | Price |
|---|---|---|
| 11/20/2025 | Sold | $563,000-1.1%$253/sqft |
Source:  Stellar MLS #A4663672 Report a problem Stellar MLS #A4663672 Report a problem | ||
| 10/8/2025 | Pending sale | $569,500$256/sqft |
Source: Stellar MLS #A4663672 Report a problem | ||
| 9/26/2025 | Price change | $569,500-0.9%$256/sqft |
Source: Stellar MLS #A4663672 Report a problem | ||
| 9/1/2025 | Listed for sale | $574,900+33.3%$259/sqft |
Source: Stellar MLS #A4663672 Report a problem | ||
| 7/20/2020 | Sold | $431,200-6.5%$194/sqft |
Source: Public Record Report a problem | ||
| 2/11/2020 | Listed for sale | $461,103$208/sqft |
Source: LEGACY REALTY OF FLORIDA #A4439635 Report a problem | ||
Public tax history
| Year | Property taxes | Tax assessment |
|---|---|---|
| 2025 | $8,098 +1.8% | $392,657 +2.9% |
| 2024 | $7,953 +1.9% | $381,591 +3% |
| 2023 | $7,805 +0.6% | $370,477 +3% |
| 2022 | $7,755 +2.4% | $359,686 +3% |
| 2021 | $7,577 +112.5% | $349,210 +437.2% |
| 2020 | $3,565 +14.6% | $65,000 +18.2% |
| 2019 | $3,111 | $55,000 |
| 2018 | $3,111 +75.9% | $55,000 -21.4% |
| 2017 | $1,768 | $70,000 -6.7% |
| 2016 | -- | $75,000 |
| 2015 | -- | $75,000 |
Find assessor info on the county website
Neighborhood: Greyhawk Landing
Nearby homes
- $805,0004 bd3 ba2.7k sqft609 Rosemary Cir, Bradenton, FL 34212Sold

- $483,6003 bd3 ba1.9k sqft843 Rosemary Cir, Bradenton, FL 34212Off Market
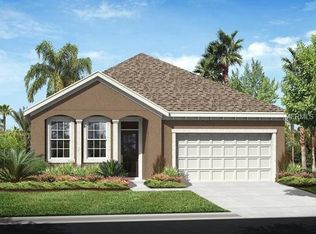
- $635,4003 bd3 ba2.3k sqft613 Rosemary Cir, Bradenton, FL 34212Off Market
- $736,6004 bd3 ba2.8k sqft846 Rosemary Cir, Bradenton, FL 34212Off Market
- $471,6004 bd2 ba1.8k sqft842 Rosemary Cir, Bradenton, FL 34212Off Market
- $524,0004 bd2 ba1.8k sqft839 Rosemary Cir, Bradenton, FL 34212Sold
- $645,1004 bd4 ba2.8k sqft850 Rosemary Cir, Bradenton, FL 34212Off Market
- $771,7005 bd3 ba2.7k sqft606 Rosemary Cir, Bradenton, FL 34212Off Market
Nearby schools
GreatSchools rating
- 7/10Freedom Elementary SchoolGrades: PK-5Distance: 1.5 mi
- 8/10Dr Mona Jain Middle SchoolGrades: 6-8Distance: 2.2 mi
- 6/10Lakewood Ranch High SchoolGrades: PK,9-12Distance: 3.6 mi
Schools provided by the listing agent
- Elementary: Freedom Elementary
- Middle: Carlos E. Haile Middle
- High: Lakewood Ranch High
Source: Stellar MLS. This data may not be complete. We recommend contacting the local school district to confirm school assignments for this home.
Get a cash offer in 3 minutes
Find out how much your home could sell for in as little as 3 minutes with a no-obligation cash offer.
Estimated market value
$567,400
Get a cash offer in 3 minutes
Find out how much your home could sell for in as little as 3 minutes with a no-obligation cash offer.
Estimated market value
$567,400
- Florida
- Manatee County
- Bradenton
- 34212
- Greyhawk Landing
- 605 ROSEMARY CIRCLE
Nearby cities
Nearby neighborhoods
Nearby zip codes
Other Bradenton Topics
