This updated 4 bedroom, 2 full bath Boca Raton floorplan captures a gorgeous and peaceful WATER VIEW and PARK-LIKE setting from the covered and screened lanai. Enjoy coffee in the mornings or evening sunset views in this 26 x 10 outdoor living space! Recently updated with exquisite taste, this home will not disappoint! Furnishings can be sold separate outside of contract with some exclusions. VIRTUALLY WALK THROUGH this outstanding home by viewing the attached MATTERPORT 3D TOUR. Built in 2016 this home has energy efficient features and newer Block construction features. One or more of the 3 additional bedrooms can certainly become flex rooms as your lifestyle requires. The OPEN CONCEPT layout and split bedroom plan allow for great entertaining! The kitchen features DESIGNER 42" CABINETS in a rich Maple Expresso tone. The GOURMET FEATURES include a built-in WASTE BASKET DRAWER, two glass paneled feature cabinets, LARGE CENTER ISLAND with designer granite, under mount sink, GAS RANGE, STAINLESS STEEL APPLIANCES, WALK-IN PANTRY, UPGRADED FAUCET and gorgeous new PENDANT LIGHTING! The sliding door and additional dining room window give a spacious feel and capture the great view upon entering the home. The light filters in nicely from the newer glass insert on the front door. The lighting fixtures in the main area are new and absolutely stunning with a contemporary feel. The lighting in this home also includes recessed lights and there are ample newer style ceiling fans. The CROWN MOLDING add's a nice architectural flair as well. Relax in the OWNERS SUITE that offer calming views, walk-in closets, soft carpet with upgraded padding, dual sinks in the bath area and a full shower with frameless glass enclosure. Each of the 3 additional bedrooms are conveniently located near the full second bath with tiled tub/shower design and granite counters. The 2 CAR GARAGE has epoxy floor finish and easy access to the tankless water heater. The laundry area includes washer and dryer and additional shelving. There are hurricane shutters included as well. This home shows even better in person. Come enjoy a great lifestyle and living in an attractive home within Greyhawk Landing where you can swim in two resort style pools, use the soccer and softball fields, basketball courts, PICKLEBALL COURTS, TENNIS COURTS, FITNESS CENTER, NATURE TRAILS and a fishing pier. Conveniently located near I-75 and the ever expanding LAKEWOOD RANCH (fastest growing multi-generational master planned community that spans over 50 miles) you won't be short on shopping, dining and entertainment options! Choose this beautiful home located in a guard gated community and embrace your new lifestyle!! There is room to BUILD A PRIVATE POOL should you choose to. HOA fees are $113.00 per year! Control your own water irrigation. The monthly upkeep expenses are very reasonable for this home. Enjoy quick access to St. Pete, Sarasota, Lakewood Ranch/Waterside, Tampa, St Armands Circle, Lido Beach and much more!
Sold for $524,000
$524,000
839 ROSEMARY CIRCLE, BRADENTON, FL 34212
4beds
1,832sqft
Single Family Residence
Built in 2016
8,542 Square Feet Lot
$502,200 Zestimate®
$286/sqft
$2,758 Estimated rent
Home value
$502,200
$477,000 - $527,000
$2,758/mo
Zestimate® history
Owner options
List your home for rent
$2,758/mo
Rent Zestimate®
Find your next renter with Zillow Rental Manager. Plus, with online applications, you can quickly screen prospective tenants – for free.
$2,758/mo
Rent Zestimate®
Refinance and save
$3,494/mo
Est. payment
Refinancing to a lower rate could help reduce your monthly payments and save thousands over the life of the loan.
$3,494/mo
Est. payment
Explore your selling options
Work with a Zillow partner agent
Leverage their expertise and Zillow's premium Showcase listings to get your home seen by more buyers.
Get startedList with your own agent
Get your home in front of millions of buyers by listing it on Zillow.
Learn how to do itSell it yourself
Take full control of how buyers see your home on Zillow by listing For Sale by Owner (FSBO).
List your homeWhat's special
Basketball courtsTennis courtsWalk-in pantryNature trailsPickleball courtsSt armands circleCrown molding
Zillow last checked:
Listing updated:
Listed by:
Georgia Pizzarelli 203-788-9157,
ARISTA REALTY GROUP, LLC 203-788-9157
Bought with:
Kate Domenick
COLDWELL BANKER REALTY
Source: Stellar MLS,MLS#: S5093104 Originating MLS: Osceola
Originating MLS: Osceola
Facts & features
Interior
Bedrooms & bathrooms
- Bedrooms: 4
- Bathrooms: 2
- Full bathrooms: 2
Rooms
- Room types: Den/Library/Office, Great Room, Utility Room
Primary bedroom
- Features: Dual Sinks, Exhaust Fan, Granite Counters, Shower No Tub, Water Closet/Priv Toilet, Walk-In Closet(s)
- Level: First
- Dimensions: 13x15
Bedroom 2
- Features: Ceiling Fan(s), Built-in Closet
- Level: First
- Dimensions: 11.4x11
Bedroom 3
- Features: Ceiling Fan(s), Built-in Closet
- Level: First
- Dimensions: 11.4x11
Bedroom 4
- Features: Ceiling Fan(s), Built-in Closet
- Level: First
- Dimensions: 12x10
Balcony porch lanai
- Features: Ceiling Fan(s)
- Level: First
- Dimensions: 10x26
Dining room
- Level: First
- Dimensions: 10.4x11
Great room
- Features: Ceiling Fan(s)
- Level: First
- Dimensions: 15x19
Kitchen
- Features: Breakfast Bar, Exhaust Fan, Granite Counters, Pantry
- Level: First
- Dimensions: 12x12
Heating
- Baseboard, Central, Electric, Heat Pump
Cooling
- Central Air
Appliances
- Included: Dishwasher, Disposal, Dryer, Electric Water Heater, Microwave, Range, Range Hood, Refrigerator, Washer
- Laundry: Inside, Laundry Room
Features
- Ceiling Fan(s), Crown Molding, Eating Space In Kitchen, High Ceilings, Primary Bedroom Main Floor, Open Floorplan, Solid Surface Counters, Thermostat, Walk-In Closet(s)
- Flooring: Carpet, Tile
- Doors: Sliding Doors
- Windows: Blinds, Drapes, Window Treatments
- Has fireplace: No
Interior area
- Total structure area: 2,645
- Total interior livable area: 1,832 sqft
Property
Parking
- Total spaces: 2
- Parking features: Driveway, Garage Door Opener
- Attached garage spaces: 2
- Has uncovered spaces: Yes
- Details: Garage Dimensions: 19x20
Features
- Levels: One
- Stories: 1
- Patio & porch: Covered, Rear Porch, Screened
- Exterior features: Irrigation System, Sprinkler Metered
- Has view: Yes
- View description: Trees/Woods, Water, Pond
- Has water view: Yes
- Water view: Water,Pond
- Waterfront features: Pond Access
- Body of water: GREYHAWK
Lot
- Size: 8,542 Square Feet
- Features: Conservation Area, Landscaped
- Residential vegetation: Mature Landscaping, Trees/Landscaped
Details
- Parcel number: 564436159
- Zoning: PDR
- Special conditions: None
Construction
Type & style
- Home type: SingleFamily
- Architectural style: Florida
- Property subtype: Single Family Residence
Materials
- Block, Stucco
- Foundation: Slab
- Roof: Shingle
Condition
- Completed
- New construction: No
- Year built: 2016
Details
- Builder model: Boca Raton
- Builder name: Ryland Homes of Florida
Utilities & green energy
- Sewer: Public Sewer
- Water: Public
- Utilities for property: Cable Connected, Electricity Connected, Public, Sewer Available, Sprinkler Meter, Sprinkler Recycled, Water Connected
Green energy
- Water conservation: Irrigation-Reclaimed Water
Community & HOA
Community
- Features: Fishing, Clubhouse, Deed Restrictions, Fitness Center, Gated Community - Guard, Handicap Modified, Irrigation-Reclaimed Water, Park, Playground, Pool, Sidewalks, Special Community Restrictions
- Security: Gated Community, Security Gate, Smoke Detector(s)
- Pet fee: $0 monthly
- Subdivision: GREYHAWK LANDING WEST PH II
HOA
- Has HOA: Yes
- Amenities included: Basketball Court, Clubhouse, Elevator(s), Fence Restrictions, Fitness Center, Gated, Golf Course, Handicap Modified, Park, Pickleball Court(s), Playground, Pool, Racquetball, Recreation Facilities, Security, Tennis Court(s)
- Services included: Common Area Taxes, Community Pool, Security
- HOA fee: $9 monthly
- HOA name: Rizzetta Company, Inc.
- HOA phone: 888-722-8669
Location
- Region: Bradenton
Financial & listing details
- Price per square foot: $286/sqft
- Tax assessed value: $461,371
- Annual tax amount: $6,330
- Date on market: 10/15/2023
- Cumulative days on market: 57 days
- Listing terms: Cash,Conventional,FHA,VA Loan
- Ownership: Fee Simple
- Total actual rent: 0
- Electric utility on property: Yes
- Road surface type: Asphalt, Paved
Price history
| Date | Event | Price |
|---|---|---|
| 2/2/2024 | Sold | $524,000-2.8%$286/sqft |
Source:  Stellar MLS #S5093104 Report a problem Stellar MLS #S5093104 Report a problem | ||
| 12/12/2023 | Pending sale | $539,000$294/sqft |
Source: Stellar MLS #S5093104 Report a problem | ||
| 12/5/2023 | Price change | $539,000-1.8%$294/sqft |
Source: Stellar MLS #S5093104 Report a problem | ||
| 11/26/2023 | Price change | $549,000-1.8%$300/sqft |
Source: Stellar MLS #S5093104 Report a problem | ||
| 11/9/2023 | Price change | $559,000-1.1%$305/sqft |
Source: Stellar MLS #S5093104 Report a problem | ||
| 10/30/2023 | Price change | $565,000-2.6%$308/sqft |
Source: Stellar MLS #S5093104 Report a problem | ||
| 10/15/2023 | Listed for sale | $579,900+8.4%$317/sqft |
Source: Stellar MLS #S5093104 Report a problem | ||
| 11/1/2022 | Sold | $535,000-6%$292/sqft |
Source: Public Record Report a problem | ||
| 10/10/2022 | Pending sale | $569,000$311/sqft |
Source: Stellar MLS #A4538958 Report a problem | ||
| 9/23/2022 | Price change | $569,000-1.7%$311/sqft |
Source: Stellar MLS #A4538958 Report a problem | ||
| 8/11/2022 | Price change | $579,000-1.7%$316/sqft |
Source: Stellar MLS #A4538958 Report a problem | ||
| 7/5/2022 | Price change | $589,000-1.7%$322/sqft |
Source: Stellar MLS #A4538958 Report a problem | ||
| 6/16/2022 | Listed for sale | $599,000+101.7%$327/sqft |
Source: Stellar MLS #A4538958 Report a problem | ||
| 8/18/2016 | Sold | $296,990-1%$162/sqft |
Source: Public Record Report a problem | ||
| 7/5/2016 | Pending sale | $299,990$164/sqft |
Source: STANDARD PACIFIC OF TAMPA #T2812764 Report a problem | ||
| 5/25/2016 | Price change | $299,990-4.8%$164/sqft |
Source: STANDARD PACIFIC OF TAMPA #T2812764 Report a problem | ||
| 4/12/2016 | Listed for sale | $314,990+7.3%$172/sqft |
Source: STANDARD PACIFIC OF TAMPA #T2812764 Report a problem | ||
| 8/31/2015 | Listing removed | $293,623$160/sqft |
Source: Ryland Homes Report a problem | ||
| 8/27/2015 | Listed for sale | $293,623$160/sqft |
Source: Ryland Homes Report a problem | ||
Public tax history
| Year | Property taxes | Tax assessment |
|---|---|---|
| 2025 | $7,590 -19.9% | $393,556 -18.1% |
| 2024 | $9,470 +4.8% | $480,822 +7.9% |
| 2023 | $9,034 +42.7% | $445,606 +52.2% |
| 2022 | $6,331 +2.5% | $292,687 +3% |
| 2021 | $6,174 +4.8% | $284,162 +1.4% |
| 2020 | $5,889 +2.2% | $280,239 +2.3% |
| 2019 | $5,762 | $273,938 -1% |
| 2018 | $5,762 +0.4% | $276,662 -5.6% |
| 2017 | $5,737 +11285.2% | $292,960 +334% |
| 2016 | $50 | $67,500 |
| 2015 | $50 | $67,500 +2410.2% |
| 2014 | -- | $2,689 |
Find assessor info on the county website
Neighborhood: Greyhawk Landing
Nearby homes
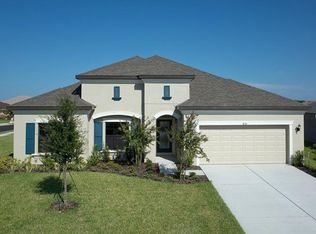
- $551,3003 bd3 ba2.4k sqft835 Rosemary Cir, Bradenton, FL 34212Off Market
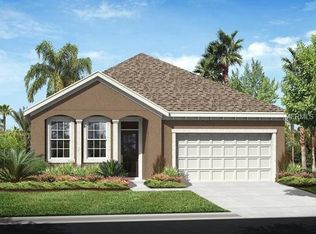
- $481,2003 bd3 ba1.9k sqft843 Rosemary Cir, Bradenton, FL 34212Off Market
- $506,9004 bd3 ba2.2k sqft11917 Persian Ter, Bradenton, FL 34212Off Market

- $694,8004 bd3 ba2.4k sqft11913 Persian Ter, Bradenton, FL 34212Off Market
- $563,0004 bd3 ba2.2k sqft605 Rosemary Cir, Bradenton, FL 34212Sold
- $536,2004 bd2 ba1.8k sqft838 Rosemary Cir, Bradenton, FL 34212Off Market
- $517,4003 bd3 ba1.9k sqft834 Rosemary Cir, Bradenton, FL 34212Off Market
- $805,0004 bd3 ba2.7k sqft609 Rosemary Cir, Bradenton, FL 34212Sold
Nearby schools
GreatSchools rating
- 7/10Freedom Elementary SchoolGrades: PK-5Distance: 1.5 mi
- 8/10Dr Mona Jain Middle SchoolGrades: 6-8Distance: 2.2 mi
- 6/10Lakewood Ranch High SchoolGrades: PK,9-12Distance: 3.6 mi
Schools provided by the listing agent
- Elementary: Freedom Elementary
- Middle: Dr Mona Jain Middle
- High: Lakewood Ranch High
Source: Stellar MLS. This data may not be complete. We recommend contacting the local school district to confirm school assignments for this home.
Get a cash offer in 3 minutes
Find out how much your home could sell for in as little as 3 minutes with a no-obligation cash offer.
Estimated market value
$502,200
Get a cash offer in 3 minutes
Find out how much your home could sell for in as little as 3 minutes with a no-obligation cash offer.
Estimated market value
$502,200
- Florida
- Manatee County
- Bradenton
- 34212
- Greyhawk Landing
- 839 ROSEMARY CIRCLE
Nearby cities
Nearby neighborhoods
Nearby zip codes
Other Bradenton Topics
