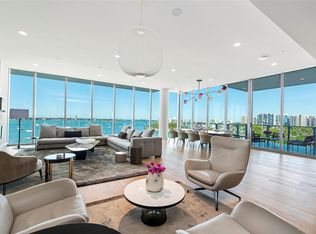
AN EPOCH OPPORUNITY IN SARASOTA. NOW $7.495M for endless views, downtown walkability and unparalleled service. Truly a rare chance to obtain such value for a full floor of "gorgeous" at Sarasota's most iconic address. One step inside, and you're enveloped in luxury, where architecture becomes art. Inspired by the Sarasota School of Architecture, architectural elements of Brise-Soleil produces beautiful light and ambiance unique to each of the 23 bespoke residences. This twelfth-floor masterpiece, built in 2021, provides almost 5,700 sq ft of interior space and nearly 2,000 sq ft of wraparound terraces - where panoramic views of Sarasota Bay and spectacular sunsets over the Gulf are an everyday experience. The custom design blends the highest level of craftsmanship with peace of mind - featuring enhanced hurricane construction complete with floor-to-ceiling 11.5 ft impact sliders - creating striking views with seamless indoor-outdoor living. Esteemed local designer, Studio G, curated this home with sophistication and warmth - an enveloping feel of comfort within modern design. Your private elevator entry offers a first glance of the custom features throughout - such as walnut feature walls and designer floating cabinets. The gourmet kitchen boasts Gaggenau™ appliances, 5-burner gas cooktop, Quartz surfaces, built-in coffee/juice station, Italian-made cabinetry, custom walnut dining island and coordinating accent wall. You'll have endless choices for dining and entertaining - outside with a grill, refrigerator & private seating area - or indoors with cool water views under a gorgeous Ochre™ hand-blown chandelier. Wine connoisseurs will love the 1600-bottle wine room and cozy tasting area just outside its doors. The primary suite features panoramic views of downtown on your private balcony, a walk-in closet & spa-inspired en-suite bathroom. Enjoy a truly Zen experience with a large soaking tub, custom dual floating vanities, Neolith™ porcelain panels and dual water closets. The three guest rooms enjoy ample walk in closets, en-suite bathrooms & impressive floor to ceiling city views, each with their own terrace. Among the standout features that elevate this residence to true luxury living are a hand-carved onyx powder room sink, a VRF commercial-grade air conditioning system, Control4 automation and an RWS™ home water filtration system. The property also includes a private three-car garage with an EV charger & generous storage space. Epoch provides world-class amenities: 24/7 security and concierge desk, Resident’s Club gathering room with bar, game tables, wifi & fireplace, a resort style 70-ft lap pool & spa with a summer kitchen, gas grills and fire tables. A dedicated mail and package area ensures secure deliveries, while a fitness center, massage suite, steam showers and a guest suite address all your expectations. And don’t miss the unforgettable views from the rooftop terrace - with seating for sunset cocktails and stargazing. This location is both preferred and peaceful - as you can simply step outside for a short stroll to some of Sarasota's finest dining, shopping and art venues. Water activities are just across the street at Marina Jack and Bayfront Park - and experience the best views for annual fireworks in the comfort of your own home! There hasn't been a better time - or better value - for attaining THE Sarasota address that hits all the marks for luxury.
Sold for $7,000,000
$7,000,000
605 S GULFSTREAM AVENUE #12, SARASOTA, FL 34236
4beds
5,655sqft
Condominium
Built in 2021
-- sqft lot
$6,998,900 Zestimate®
$1,238/sqft
$7,705 Estimated rent
Home value
$6,998,900
$6.44M - $7.63M
$7,705/mo
Zestimate® history
Owner options
List your home for rent
$7,705/mo
Rent Zestimate®
Find your next renter with Zillow Rental Manager. Plus, with online applications, you can quickly screen prospective tenants – for free.
$7,705/mo
Rent Zestimate®
Refinance and save
$52,320/mo
Est. payment
Refinancing to a lower rate could help reduce your monthly payments and save thousands over the life of the loan.
$52,320/mo
Est. payment
Explore your selling options
Work with a Zillow partner agent
Leverage their expertise and Zillow's premium Showcase listings to get your home seen by more buyers.
Get startedList with your own agent
Get your home in front of millions of buyers by listing it on Zillow.
Learn how to do itSell it yourself
Take full control of how buyers see your home on Zillow by listing For Sale by Owner (FSBO).
List your homeWhat's special
Quartz surfacesCustom walnut dining islandPrivate elevator entryEndless viewsGourmet kitchenItalian-made cabinetrySpa-inspired en-suite bathroom
Zillow last checked:
Listing updated:
Listed by:
Julie Lojacono Mackie 773-704-1438,
COLDWELL BANKER REALTY 941-383-6411,
Monica Verinder 941-704-4040,
COLDWELL BANKER REALTY
Bought with:
Stacy Haas, PL, 3176388
MICHAEL SAUNDERS & COMPANY
Source: Stellar MLS,MLS#: A4665044 Originating MLS: Sarasota - Manatee
Originating MLS: Sarasota - Manatee
Facts & features
Interior
Bedrooms & bathrooms
- Bedrooms: 4
- Bathrooms: 5
- Full bathrooms: 4
- 1/2 bathrooms: 1
Primary bedroom
- Features: En Suite Bathroom, Walk-In Closet(s)
- Level: First
- Area: 648 Square Feet
- Dimensions: 18x36
Bedroom 1
- Features: Walk-In Closet(s)
- Level: First
- Area: 280 Square Feet
- Dimensions: 14x20
Bedroom 2
- Features: Shower No Tub, Walk-In Closet(s)
- Level: First
- Area: 192 Square Feet
- Dimensions: 16x12
Bedroom 3
- Features: Walk-In Closet(s)
- Level: First
- Area: 195 Square Feet
- Dimensions: 15x13
Primary bathroom
- Features: Dual Sinks, En Suite Bathroom, Exhaust Fan, Multiple Shower Heads, Stone Counters, Tub with Separate Shower Stall, Water Closet/Priv Toilet
- Level: First
- Area: 273 Square Feet
- Dimensions: 13x21
Bathroom 1
- Features: Shower No Tub
- Level: First
- Area: 90 Square Feet
- Dimensions: 10x9
Bathroom 2
- Features: Shower No Tub
- Level: First
- Area: 64 Square Feet
- Dimensions: 8x8
Bathroom 3
- Features: Shower No Tub
- Level: First
- Area: 64 Square Feet
- Dimensions: 8x8
Bathroom 4
- Level: First
- Area: 42 Square Feet
- Dimensions: 6x7
Bonus room
- Features: Other, No Closet
- Level: First
- Area: 24 Square Feet
- Dimensions: 3x8
Foyer
- Features: Built-In Shelving
- Level: First
- Area: 144 Square Feet
- Dimensions: 18x8
Great room
- Features: Built-In Shelving
- Level: First
- Area: 792 Square Feet
- Dimensions: 18x44
Kitchen
- Features: Bar, Breakfast Bar, Built-In Shelving, Pantry, Exhaust Fan, Kitchen Island, Stone Counters, Storage Closet
- Level: First
- Area: 414 Square Feet
- Dimensions: 18x23
Laundry
- Features: Built-In Shelving
- Level: First
- Area: 108 Square Feet
- Dimensions: 12x9
Heating
- Electric
Cooling
- Central Air, Zoned
Appliances
- Included: Oven, Dishwasher, Disposal, Dryer, Electric Water Heater, Exhaust Fan, Freezer, Ice Maker, Microwave, Range Hood, Refrigerator, Washer, Water Filtration System, Water Purifier, Wine Refrigerator
- Laundry: Inside, Laundry Room
Features
- Built-in Features, Crown Molding, Dry Bar, Eating Space In Kitchen, Elevator, High Ceilings, Living Room/Dining Room Combo, Primary Bedroom Main Floor, Smart Home, Solid Wood Cabinets, Walk-In Closet(s)
- Flooring: Porcelain Tile, Hardwood
- Doors: Outdoor Grill, Sliding Doors
- Windows: Window Treatments
- Has fireplace: No
Interior area
- Total structure area: 7,608
- Total interior livable area: 5,655 sqft
Property
Parking
- Total spaces: 3
- Parking features: Assigned, Circular Driveway, Deeded, Electric Vehicle Charging Station(s), Garage Door Opener, Guest, Off Street, Under Building
- Attached garage spaces: 3
- Has uncovered spaces: Yes
Features
- Levels: One
- Stories: 1
- Patio & porch: Covered, Rear Porch, Wrap Around
- Exterior features: Balcony, Irrigation System, Lighting, Outdoor Grill, Private Mailbox, Sprinkler Metered, Storage
- Pool features: Gunite, Heated, In Ground, Lighting, Outside Bath Access, Salt Water, Tile
- Has spa: Yes
- Spa features: Heated
- Has view: Yes
- View description: City, Park/Greenbelt, Water, Bay/Harbor - Full, Gulf/Ocean - Full, Gulf/Ocean to Bay, Intracoastal Waterway
- Has water view: Yes
- Water view: Water,Bay/Harbor - Full,Gulf/Ocean - Full,Gulf/Ocean to Bay,Intracoastal Waterway
Lot
- Size: 0.5 Acres
- Features: Greenbelt, City Lot, Landscaped, Near Marina, Near Public Transit, Sidewalk
- Residential vegetation: Trees/Landscaped
Details
- Parcel number: 2027148017
- Zoning: DTB
- Special conditions: None
Construction
Type & style
- Home type: Condo
- Architectural style: Contemporary
- Property subtype: Condominium
Materials
- Concrete
- Foundation: Slab
- Roof: Built-Up,Membrane
Condition
- Completed
- New construction: No
- Year built: 2021
Details
- Builder name: Gilbane /Seaward Development
Utilities & green energy
- Sewer: Public Sewer
- Water: Public
- Utilities for property: BB/HS Internet Available, Cable Connected, Electricity Connected, Natural Gas Connected, Public, Sewer Connected, Street Lights, Water Connected
Community & HOA
Community
- Features: Association Recreation - Owned, Fitness Center, Gated Community - Guard, Pool
- Security: Closed Circuit Camera(s), Fire Alarm, Fire Sprinkler System, Key Card Entry, Security Gate, Security Lights, Security System, Smoke Detector(s)
- Pet fee: $0 monthly
- Subdivision: EPOCH
HOA
- Has HOA: Yes
- Services included: 24-Hour Guard, Cable TV, Reserve Fund, Gas, Insurance, Maintenance Structure, Maintenance Grounds, Maintenance Repairs, Other, Pest Control, Pool Maintenance, Recreational Facilities, Security, Sewer, Trash, Water
- HOA fee: $6,575 monthly
- HOA name: Lori Smyth, Castle Group
- HOA phone: 954-792-6000
Location
- Region: Sarasota
Financial & listing details
- Price per square foot: $1,238/sqft
- Tax assessed value: $8,497,700
- Annual tax amount: $104,045
- Date on market: 10/23/2025
- Cumulative days on market: 252 days
- Ownership: Condominium
- Total actual rent: 0
- Electric utility on property: Yes
- Road surface type: Paved
Price history
| Date | Event | Price |
|---|---|---|
| 7/31/2026 | Sold | $7,000,000-6.6%$1,238/sqft |
Source:  Stellar MLS #A4665044 Report a problem Stellar MLS #A4665044 Report a problem | ||
| 7/8/2026 | Contingent | $7,495,000$1,325/sqft |
Source: Stellar MLS #A4665044 Report a problem | ||
| 7/2/2026 | Pending sale | $7,495,000$1,325/sqft |
Source: Stellar MLS #A4665044 Report a problem | ||
| 6/25/2026 | Price change | $7,495,000-11.8%$1,325/sqft |
Source: Stellar MLS #A4665044 Report a problem | ||
| 3/20/2026 | Price change | $8,495,000-12.4%$1,502/sqft |
Source: Stellar MLS #A4665044 Report a problem | ||
| 3/1/2026 | Price change | $9,695,000-9.4%$1,714/sqft |
Source: Stellar MLS #A4665044 Report a problem | ||
| 1/30/2026 | Price change | $10,695,000-5.4%$1,891/sqft |
Source: Stellar MLS #A4665044 Report a problem | ||
| 10/23/2025 | Price change | $11,300,000+14.7%$1,998/sqft |
Source: Stellar MLS #A4665044 Report a problem | ||
| 12/27/2021 | Pending sale | $9,850,000$1,742/sqft |
Source: Stellar MLS #A4518718 Report a problem | ||
| 11/29/2021 | Listed for sale | $9,850,000$1,742/sqft |
Source: Stellar MLS #A4518718 Report a problem | ||
Public tax history
| Year | Property taxes | Tax assessment |
|---|---|---|
| 2025 | $109,054 +4.8% | $7,288,304 +2.9% |
| 2024 | $104,045 -7.4% | $7,082,900 -6.5% |
| 2023 | $112,389 +25.1% | $7,571,700 +25.5% |
| 2022 | $89,827 | $6,031,600 |
| 2021 | -- | -- |
Find assessor info on the county website
Neighborhood: Downtown
Nearby homes
- $11,350,0004 bd5 ba5.8k sqft605 S Gulfstream Ave #17, Sarasota, FL 34236Sold

- $7,450,0004 bd5 ba4.3k sqft605 S Gulfstream Ave #6N, Sarasota, FL 34236Sold
- $652,2002 bd2 ba1.5k sqft605 S Gulfstream Ave UNIT 4A, Sarasota, FL 34236Off Market

- $10,703,9004 bd4 ba5.3k sqft605 S Gulfstream Ave #PENTHOUSE, Sarasota, FL 34236Off Market
- $657,2002 bd2 ba1.4k sqft605 S Gulfstream Ave 5c #5C, Sarasota, FL 34236Off Market
- $2,889,6000.372 Acres621 S Gulfstream Ave, Sarasota, FL 34236Off Market
- $6,500,0003 bd4 ba4.1k sqft624 S Palm Ave #16, Sarasota, FL 34236Sold
- $870,7004 bd3 ba2.6k sqft624 S Palm Ave, Sarasota, FL 34236Off Market
Nearby schools
GreatSchools rating
- 10/10Southside Elementary SchoolGrades: K-5Distance: 1.6 mi
- 5/10Booker Middle SchoolGrades: 6-8Distance: 2.8 mi
- 5/10Sarasota High SchoolGrades: 9-12Distance: 0.9 mi
Schools provided by the listing agent
- Elementary: Alta Vista Elementary
- Middle: Booker Middle
- High: Sarasota High
Source: Stellar MLS. This data may not be complete. We recommend contacting the local school district to confirm school assignments for this home.
Get a cash offer in 3 minutes
Find out how much your home could sell for in as little as 3 minutes with a no-obligation cash offer.
Estimated market value
$6,998,900
Get a cash offer in 3 minutes
Find out how much your home could sell for in as little as 3 minutes with a no-obligation cash offer.
Estimated market value
$6,998,900
- Florida
- Sarasota County
- Sarasota
- 34236
- Downtown
- 605 S GULFSTREAM AVENUE Unit 12
Nearby cities
Nearby neighborhoods
Nearby zip codes
Other Sarasota Topics
