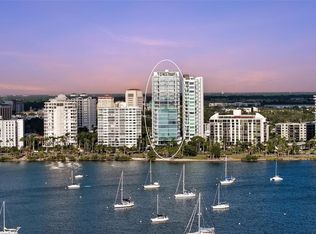
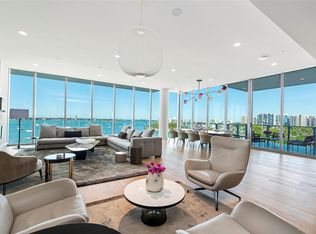
The pinnacle of ultra-luxury living in one of the highest waterfront residences on the Gulf Coast, EPOCH 17 is a full-floor masterpiece of architecture and design with spectacular vistas extending over Sarasota Bay to the Gulf of Mexico and in every direction across the city skyline. Sprawling over 5855 square feet with a magnificent owners’ wing and three luxurious en suite guest suites, this residence integrates exceptional comfort, cutting-edge technology, and haute design elements in every feature for an unequivocally lavish lifestyle. Beyond the impressive appointments of the interior, floor-to-ceiling impact glass walls and three enormous private terraces showcase 360-degree views and modern elegance of this chic new construction building. With private elevator access, a spacious foyer leads to the great room that spans the width of the building to showcase stunning, unobstructed sky-high views through a full wall of floor-to-ceiling glass that opens seamlessly to the immense wraparound terrace. Soaring 12’ ceilings and an open floor plan add to the grand scale of the central living spaces, with distinctive zones arranged to preserve a sense of intimacy. Adjacent to the great room and ideal for large-scale entertaining, the open dining area enjoys direct access to the terrace and additional seating both outdoors and at the oversized dual-height kitchen island. The gourmet kitchen extends to a separate butler's pantry and features bespoke Italian cabinetry by Cucine Ricci, a 3’ Galley sink, expansive storage, quartzite and Caesarstone surfaces, and highest-end Gaggenau appliances that include six-burner gas range, double wall ovens, side-by-side refrigerator and freezer, and wine refrigerator and ice maker in the dedicated bar area. With spectacular west-facing vistas, the owners’ suite is a luxury retreat beyond par. The massive bedroom encompasses a separate seating area and direct access to the bayfront terrace with additional private lounge space. Beyond the sleeping area, an enormous dressing room and additional walk-in closet are indulgent companions to the oversized bathroom with a huge walk-in shower, soaker tub, double vanities with seating, and separate water closet. Decorative elements include Phillip Jeffries wall coverings, exquisite lacquering, Robern vanity installations, custom California Closets systems, and more. Premium technological integrations include Lutron automated shades, lighting control, and temperature control; A/V technology, sound system with built-in speakers in every room and bathroom; built-in WiFi and repeater system; multi-zone air conditioning; whole home water purification and reverse osmosis system for the kitchen. Two separate in-home laundry facilities, a dedicated guest beverage station, multiple storage rooms, and a private enclosed 3-car garage enhance the conveniences. EPOCH was conceived to accommodate the highest level of luxury living, designed with meticulous detail and striking features that celebrate the renowned mid-century modern style of the Sarasota School of Architecture. The 23 exclusive residences enjoy world-class amenities, personalized services, and enhanced security. Desirably located on the shoreline of Sarasota Bay and within steps of the city’s cosmopolitan core, EPOCH marries contemporary elegance and unrivaled quality for the height of luxury living on the Gulf Coast. Bedroom Closet Type: Walk-in Closet (Primary Bedroom).
Sold for $11,350,000
$11,350,000
605 S GULFSTREAM AVENUE #17, SARASOTA, FL 34236
4beds
5,855sqft
Condominium
Built in 2021
-- sqft lot
$9,998,500 Zestimate®
$1,939/sqft
$7,635 Estimated rent
Home value
$9,998,500
$8.90M - $11.30M
$7,635/mo
Zestimate® history
Owner options
List your home for rent
$7,635/mo
Rent Zestimate®
Find your next renter with Zillow Rental Manager. Plus, with online applications, you can quickly screen prospective tenants – for free.
$7,635/mo
Rent Zestimate®
Refinance and save
$81,111/mo
Est. payment
Refinancing to a lower rate could help reduce your monthly payments and save thousands over the life of the loan.
$81,111/mo
Est. payment
Explore your selling options
Work with a Zillow partner agent
Leverage their expertise and Zillow's premium Showcase listings to get your home seen by more buyers.
Get startedList with your own agent
Get your home in front of millions of buyers by listing it on Zillow.
Learn how to do itSell it yourself
Take full control of how buyers see your home on Zillow by listing For Sale by Owner (FSBO).
List your homeWhat's special
Unrivaled qualityModern eleganceWhole home water purificationExquisite lacqueringOpen floor planEnormous dressing roomGreat room
Zillow last checked:
Listing updated:
Listed by:
Lisa Morris, PA 941-544-3332,
DOUGLAS ELLIMAN 941-867-6199
Bought with:
Kathleen Callender, 3008939
FLORIDA CAPITAL REALTY
Source: Stellar MLS,MLS#: A4596740 Originating MLS: Sarasota - Manatee
Originating MLS: Sarasota - Manatee
Facts & features
Interior
Bedrooms & bathrooms
- Bedrooms: 4
- Bathrooms: 5
- Full bathrooms: 4
- 1/2 bathrooms: 1
Rooms
- Room types: Dining Room, Great Room, Utility Room, Storage Rooms
Primary bedroom
- Features: En Suite Bathroom, Walk-In Closet(s)
- Level: First
- Dimensions: 23x18
Bedroom 2
- Features: En Suite Bathroom, Built-in Closet
- Level: First
- Dimensions: 20x12
Bedroom 3
- Features: En Suite Bathroom, Built-in Closet
- Level: First
- Dimensions: 20x12
Bedroom 4
- Features: En Suite Bathroom, Shower No Tub, Built-in Closet
- Level: First
- Dimensions: 15x19
Primary bathroom
- Features: Dual Sinks, En Suite Bathroom, Makeup/Vanity Space, Rain Shower Head, Split Vanities, Stone Counters, Tub with Separate Shower Stall, Water Closet/Priv Toilet, Window/Skylight in Bath
- Level: First
- Dimensions: 24x12
Great room
- Level: First
- Dimensions: 44x21
Kitchen
- Features: Built-In Shelving, Kitchen Island, Wet Bar
- Level: First
- Dimensions: 31x18
Heating
- Central, Electric, Heat Pump, Zoned
Cooling
- Central Air, Zoned
Appliances
- Included: Bar Fridge, Oven, Convection Oven, Cooktop, Dishwasher, Disposal, Dryer, Electric Water Heater, Exhaust Fan, Ice Maker, Kitchen Reverse Osmosis System, Microwave, Refrigerator, Washer, Water Filtration System, Water Softener, Wine Refrigerator
- Laundry: Inside, Laundry Room
Features
- Built-in Features, Eating Space In Kitchen, Elevator, High Ceilings, Kitchen/Family Room Combo, Living Room/Dining Room Combo, Open Floorplan, Primary Bedroom Main Floor, Smart Home, Solid Surface Counters, Split Bedroom, Stone Counters, Thermostat, Walk-In Closet(s), Wet Bar
- Flooring: Porcelain Tile, Hardwood
- Doors: Outdoor Grill, Outdoor Kitchen, Sliding Doors
- Windows: ENERGY STAR Qualified Windows, Insulated Windows, Low Emissivity Windows, Thermal Windows, Window Treatments
- Has fireplace: No
- Common walls with other units/homes: Corner Unit,End Unit
Interior area
- Total structure area: 7,808
- Total interior livable area: 5,855 sqft
Property
Parking
- Total spaces: 3
- Parking features: Assigned, Covered, Deeded, Electric Vehicle Charging Station(s), Garage Door Opener, Guest, Oversized, Under Building
- Attached garage spaces: 3
Features
- Levels: One
- Stories: 1
- Patio & porch: Covered, Rear Porch, Side Porch, Wrap Around
- Exterior features: Balcony, Irrigation System, Lighting, Outdoor Grill, Outdoor Kitchen, Sidewalk, Sprinkler Metered, Storage
- Pool features: Gunite, Heated, In Ground, Outside Bath Access, Tile
- Has spa: Yes
- Spa features: Heated, In Ground
- Has view: Yes
- View description: Water, Bay/Harbor - Full, Marina
- Has water view: Yes
- Water view: Water,Bay/Harbor - Full,Marina
- Waterfront features: Waterfront, Bay/Harbor
- Body of water: SARASOTA BAY
Lot
- Size: 0.5 Acres
- Dimensions: 100 x 217
- Features: Greenbelt, City Lot
Details
- Parcel number: 2027143014 17
- Zoning: DTB
- Special conditions: None
Construction
Type & style
- Home type: Condo
- Architectural style: Contemporary
- Property subtype: Condominium
Materials
- Concrete
- Foundation: Slab
- Roof: Built-Up
Condition
- Completed
- New construction: No
- Year built: 2021
Details
- Builder model: Estate Residence
- Builder name: Seaward Development
Utilities & green energy
- Sewer: Public Sewer
- Water: Public
- Utilities for property: BB/HS Internet Available, Cable Connected, Electricity Connected, Natural Gas Connected, Phone Available, Sewer Connected, Street Lights
Community & HOA
Community
- Features: Waterfront, Association Recreation - Owned, Buyer Approval Required, Fitness Center, Pool
- Security: Fire Alarm, Fire Sprinkler System, Key Card Entry, Security Fencing/Lighting/Alarms, Security Lights, Security System, Smoke Detector(s), Fire/Smoke Detection Integration
- Pet fee: $0 monthly
- Subdivision: EPOCH
HOA
- Has HOA: No
- Amenities included: Clubhouse, Elevator(s), Fitness Center, Lobby Key Required, Pool, Recreation Facilities, Security, Spa/Hot Tub
- Services included: Cable TV, Community Pool, Reserve Fund, Gas, Insurance, Maintenance Structure, Maintenance Grounds, Manager, Other, Pest Control, Pool Maintenance, Recreational Facilities, Security, Sewer, Trash, Water
- HOA fee: $6,938 monthly
- HOA name: Argus Property Management
Location
- Region: Sarasota
Financial & listing details
- Price per square foot: $1,939/sqft
- Tax assessed value: $9,023,400
- Annual tax amount: $105,178
- Date on market: 2/2/2024
- Cumulative days on market: 22 days
- Listing terms: Cash,Conventional
- Ownership: Condominium
- Total actual rent: 0
- Electric utility on property: Yes
- Road surface type: Paved, Asphalt
Price history
| Date | Event | Price |
|---|---|---|
| 5/20/2024 | Sold | $11,350,000-5%$1,939/sqft |
Source:  Stellar MLS #A4596740 Report a problem Stellar MLS #A4596740 Report a problem | ||
| 2/26/2024 | Pending sale | $11,950,000$2,041/sqft |
Source: Stellar MLS #A4596740 Report a problem | ||
| 2/2/2024 | Listed for sale | $11,950,000$2,041/sqft |
Source: Stellar MLS #A4596740 Report a problem | ||
Public tax history
| Year | Property taxes | Tax assessment |
|---|---|---|
| 2025 | $135,473 +25.8% | $9,023,400 +23% |
| 2024 | $107,731 +2.4% | $7,334,981 +3% |
| 2023 | $105,178 +2.2% | $7,121,341 +3% |
| 2022 | $102,942 | $6,913,923 |
| 2021 | -- | -- |
Find assessor info on the county website
Neighborhood: Downtown
Nearby homes
- $7,000,0004 bd5 ba5.6k sqft605 S Gulfstream Ave #12, Sarasota, FL 34236Sold
- $7,450,0004 bd5 ba4.3k sqft605 S Gulfstream Ave #6N, Sarasota, FL 34236Sold
- $652,2002 bd2 ba1.5k sqft605 S Gulfstream Ave UNIT 4A, Sarasota, FL 34236Off Market

- $10,703,9004 bd4 ba5.3k sqft605 S Gulfstream Ave #PENTHOUSE, Sarasota, FL 34236Off Market
- $657,2002 bd2 ba1.4k sqft605 S Gulfstream Ave 5c #5C, Sarasota, FL 34236Off Market
- $2,889,6000.372 Acres621 S Gulfstream Ave, Sarasota, FL 34236Off Market
- $6,500,0003 bd4 ba4.1k sqft624 S Palm Ave #16, Sarasota, FL 34236Sold
- $870,7004 bd3 ba2.6k sqft624 S Palm Ave, Sarasota, FL 34236Off Market
Nearby schools
GreatSchools rating
- 10/10Southside Elementary SchoolGrades: K-5Distance: 1.6 mi
- 5/10Booker Middle SchoolGrades: 6-8Distance: 2.8 mi
- 5/10Sarasota High SchoolGrades: 9-12Distance: 0.9 mi
Schools provided by the listing agent
- Elementary: Southside Elementary
- Middle: Booker Middle
- High: Sarasota High
Source: Stellar MLS. This data may not be complete. We recommend contacting the local school district to confirm school assignments for this home.
Get a cash offer in 3 minutes
Find out how much your home could sell for in as little as 3 minutes with a no-obligation cash offer.
Estimated market value
$9,998,500
Get a cash offer in 3 minutes
Find out how much your home could sell for in as little as 3 minutes with a no-obligation cash offer.
Estimated market value
$9,998,500
- Florida
- Sarasota County
- Sarasota
- 34236
- Downtown
- 605 S GULFSTREAM AVENUE Unit 17
Nearby cities
Nearby neighborhoods
Nearby zip codes
Other Sarasota Topics
