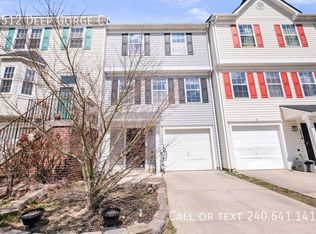
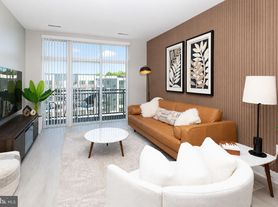
Welcome home to Potomac Overlook at National Harbor, a gated brick townhome community offering the kind of polished, low maintenance living that's hard to find this close to the water. Inside, the main level is built for everyday living and effortless entertaining, where wood floors run beneath a generously sized dining area, a private office, and an open kitchen with space to gather. The adjoining family room offers even more room to spread out, all finished with the same warm wood flooring. Upstairs, the third level is anchored by a generously sized primary suite complete with a walk in closet and en suite bath, while a second bedroom enjoys its own walk in closet and private bath just down the hall, with a conveniently located laundry closet nearby. The fourth level offers a flexible sitting room with a built in bar - perfect for a media lounge or second living area - alongside a third bedroom with its own walk in closet and en suite bath, all finished with carpet for added comfort. A private balcony off the top floor invites morning coffee or evening unwinding with sweeping views of the Potomac. Down on the entry level, an oversized living room and full bath offer even more flexible living space, with direct access to the attached 2 car garage for effortless parking. Residents of Potomac Overlook enjoy the security and charm of a gated entrance just moments from the shops, restaurants, and waterfront promenade at National Harbor. Quick access to I-495 and I-295 puts both DC and Virginia within easy reach. Schedule your private tour today and see why this home is the one you've been waiting for.
Townhouse for rent
$4,900/mo
Fees may apply
605 Skiff Way, Oxon Hill, MD 20745
3beds
3,416sqft
Price may not include required fees and charges. Learn more|
Townhouse
Available Sat Aug 1 2026
Cats, dogs OK
Central air, electric
Dryer in unit laundry
2 Attached garage spaces parking
Natural gas, forced air
What's special
Private officeWalk in closetWood floorsAdjoining family roomGenerously sized dining areaGenerously sized primary suiteGated brick townhome community
- 21 days |
- -- |
- -- |
Zillow last checked:
Listing updated:
Travel times

Let’s turn your rent into credit progress
Build credit history with every on-time payment and get credit for the payment you’re already making.
Facts & features
Interior
Bedrooms & bathrooms
- Bedrooms: 3
- Bathrooms: 5
- Full bathrooms: 4
- 1/2 bathrooms: 1
Rooms
- Room types: Dining Room, Family Room
Heating
- Natural Gas, Forced Air
Cooling
- Central Air, Electric
Appliances
- Included: Dishwasher, Dryer, Refrigerator, Stove, Washer
- Laundry: Dryer In Unit, Has Laundry, In Unit, Laundry Room, Upper Level, Washer In Unit
Features
- Dining Area, Family Room Off Kitchen, Kitchen - Gourmet, Open Floorplan, Recessed Lighting, Upgraded Countertops, View, Walk In Closet, Walk-In Closet(s)
Interior area
- Total interior livable area: 3,416 sqft
Property
Parking
- Total spaces: 2
- Parking features: Attached, Covered
- Has attached garage: Yes
- Details: Contact manager
Features
- Exterior features: Contact manager
- Pool features: Contact manager
- Has view: Yes
- View description: Water View
Construction
Type & style
- Home type: Townhouse
- Property subtype: Townhouse
Condition
- Year built: 2023
Building
Management
- Pets allowed: Yes
Community & HOA
Location
- Region: Oxon Hill
Financial & listing details
- Lease term: Contact For Details

Price history
| Date | Event | Price |
|---|---|---|
| 7/16/2026 | Listed for rent | $4,900$1/sqft |
Source: Bright MLS #MDPG2204778 Report a problem | ||
| 7/8/2026 | Listing removed | $4,900$1/sqft |
Source: Bright MLS #MDPG2204778 Report a problem | ||
| 6/25/2026 | Listed for rent | $4,900$1/sqft |
Source: Bright MLS #MDPG2204778 Report a problem | ||
Neighborhood: National Harbor
Nearby schools
GreatSchools rating
- 5/10Fort Foote Elementary SchoolGrades: PK-5Distance: 0.4 mi
- 2/10Oxon Hill Middle SchoolGrades: 6-8Distance: 1.3 mi
- 4/10Oxon Hill High SchoolGrades: 9-12Distance: 1.4 mi