The word "special" means something out of the ordinary. That would aptly describe this Country Manor home in the village. A two car garage with overhead storage and a small service door leading to side yard. Two open air porches- one at the front and one on the side, a continuation of a 3 season room/porch accessed from either end boasting pristine carpeting, windows with screens and a wall mounted heater. Open the front door to a foyer with coat closet and plank flooring for those nasty weather days or come in from the garage and step onto vinyl flooring and be met with a full bath to wash hands the minute one gets home. The carpeted living room leads back to two pivotal rooms on the left- den, office, sewing/crafts for one and dining room for the other directly across from the large eat in kitchen. The all white kitchen is a cook's dream. A large opening above the kitchen sink allows the cook to be connected to what's happening in the living room with family or guests. Copious amounts of storage with a walk in pantry, a counter with cabinets along that same wall and additional storage next to the refrigerator. Sliding glass doors lead to the 3 season porch mentioned earlier. What could be better than morning coffee out there, reading a book or entertaining guests without the nuisance of bugs interfering with the enjoyment of dining al fresco. Large laundry room offers additional space for a freezer, or perhaps a desk for bill pay or even a sewing machine; maybe just a table for folding clothes. There is a closet for coats, or store the cleaning supplies, vacuum or the ironing board. The hot water heater is within the closet behind a finished panel. Above the washer and dryer is a water filtration system. There is a door to the back yard and shed. Moving from the kitchen along the hallway, find the 2nd bedroom on the right, and a closet on the left. The primary bedroom at the back of the house is a significant space with a walk-in closet and ensuite bath. This bath distinguishes itself with a walk in tub providing heat, and a hand held shower wand. There is a stall shower per usual, a single sink vanity with storage and additional cabinetry behind the door. If spaciousness and all the amenities this home affords isn't enough, it becomes even more desirable since the homeowner has a generator, currently stored in the garage. There is a special outlet installed on the open air side porch specifically designed and designated for use with the generator. What could be better than resting easily knowing that a power outage is not a worry? 605 Village has fresh paint throughout, thorough cleaning to include carpeting. Gardens tended with new application of mulch.
Under contract
$250,000
605 Village Way, Royersford, PA 19468
2beds
1,575sqft
Manufactured Home
Built in 2001
-- sqft lot
$249,400 Zestimate®
$159/sqft
$-- HOA
What's special
Two open air porchesWindows with screensCopious amounts of storageFresh paint throughoutCounter with cabinetsVinyl flooringPlank flooring
- 26 days |
- 1,999 |
- 109 |
Likely to sell faster than
Zillow last checked:
Listing updated:
Listed by:
Jan Eddowes 610-662-2929,
Real of Pennsylvania 6104099200,
Listing Team: The Bonaventure Realty Group
Source: Bright MLS,MLS#: PAMC2185694
Facts & features
Interior
Bedrooms & bathrooms
- Bedrooms: 2
- Bathrooms: 2
- Full bathrooms: 2
- Main level bathrooms: 2
- Main level bedrooms: 2
Rooms
- Room types: Living Room, Dining Room, Bedroom 2, Kitchen, Bedroom 1
Bedroom 1
- Level: Main
Bedroom 2
- Level: Main
Dining room
- Level: Main
Kitchen
- Level: Main
Living room
- Level: Main
Screened porch
- Level: Main
Heating
- Forced Air, Natural Gas
Cooling
- Central Air, Electric
Appliances
- Included: Dishwasher, Oven/Range - Gas, Electric Water Heater
- Laundry: Main Level
Features
- Bathroom - Tub Shower, Bathroom - Walk-In Shower, Ceiling Fan(s), Eat-in Kitchen
- Flooring: Carpet
- Has basement: No
- Has fireplace: No
Interior area
- Total structure area: 1,575
- Total interior livable area: 1,575 sqft
- Finished area above ground: 1,575
- Finished area below ground: 0
Property
Parking
- Total spaces: 4
- Parking features: Garage Faces Front, Inside Entrance, Attached, Driveway
- Attached garage spaces: 4
- Has uncovered spaces: Yes
Accessibility
- Accessibility features: Other Bath Mod
Features
- Levels: One
- Stories: 1
- Patio & porch: Deck, Porch, Screened, Screened Porch
- Pool features: Community
Lot
- Dimensions: 50.00 x 0.00
Details
- Additional structures: Above Grade, Below Grade
- Parcel number: 370005286509
- Lease amount: $925
- Zoning: MHP
- Special conditions: Standard
Construction
Type & style
- Home type: MobileManufactured
- Architectural style: Ranch/Rambler
- Property subtype: Manufactured Home
Materials
- Vinyl Siding
- Roof: Pitched
Condition
- New construction: No
- Year built: 2001
Utilities & green energy
- Electric: 100 Amp Service, Circuit Breakers
- Sewer: Public Sewer
- Water: Public
Community & HOA
Community
- Senior community: Yes
- Subdivision: Willow Run
HOA
- Has HOA: No
Location
- Region: Royersford
- Municipality: LIMERICK TWP
Financial & listing details
- Price per square foot: $159/sqft
- Tax assessed value: $76,000
- Annual tax amount: $3,188
- Date on market: 6/26/2026
- Listing agreement: Exclusive Right To Sell
- Listing terms: Cash,Conventional
- Inclusions: Washer, Dryer, Refrigerator And Generator Included In As Is Condition For No Monetary Value
- Ownership: Land Lease
- Body type: Double Wide
Estimated market value
$249,400
$237,000 - $262,000
$2,465/mo
Price history
| Date | Event | Price |
|---|---|---|
| 7/6/2026 | Contingent | $250,000$159/sqft |
Source:  Bright MLS #PAMC2185694 Report a problem Bright MLS #PAMC2185694 Report a problem | ||
| 6/26/2026 | Listed for sale | $250,000+117.4%$159/sqft |
Source: Bright MLS #PAMC2185694 Report a problem | ||
| 12/31/2013 | Sold | $115,000-5%$73/sqft |
Source: Agent Provided Report a problem | ||
| 8/14/2013 | Listing removed | $121,000$77/sqft |
Source: Bonaventure Realty #6243073 Report a problem | ||
| 7/2/2013 | Listed for sale | $121,000$77/sqft |
Source: Bonaventure Realty #6243073 Report a problem | ||
Public tax history
| Year | Property taxes | Tax assessment |
|---|---|---|
| 2025 | $3,129 +8% | $76,000 |
| 2024 | $2,898 | $76,000 |
| 2023 | $2,898 +7% | $76,000 |
| 2022 | $2,709 +2.4% | $76,000 |
| 2021 | $2,645 +2.6% | $76,000 |
| 2020 | $2,578 +1.9% | $76,000 |
| 2019 | $2,531 +1.9% | $76,000 |
| 2018 | $2,485 +1.2% | $76,000 |
| 2017 | $2,455 +2.5% | $76,000 |
| 2016 | $2,396 +2% | $76,000 |
| 2015 | $2,349 +2% | $76,000 |
| 2014 | $2,303 +3% | $76,000 |
| 2013 | $2,237 +2.7% | $76,000 |
| 2012 | $2,178 +4.5% | $76,000 |
| 2011 | $2,085 +1.7% | $76,000 |
| 2010 | $2,050 +3.4% | $76,000 |
| 2009 | $1,983 +4.1% | $76,000 |
| 2008 | $1,905 +3% | -- |
| 2007 | $1,849 +3.3% | -- |
| 2006 | $1,790 +3.3% | -- |
| 2005 | $1,733 +4% | -- |
| 2004 | $1,667 +4.8% | -- |
| 2003 | $1,590 +4.9% | -- |
| 2002 | $1,516 | -- |
Find assessor info on the county website
Monthly payment
Climate risks
Neighborhood: 19468
Nearby schools
GreatSchools rating
- 7/10Evans El SchoolGrades: PK-4Distance: 1.1 mi
- 9/10Spring-Ford Middle School 7th Grade CenterGrades: 7Distance: 3.5 mi
- 9/10Spring-Ford Senior High School 10-12 Grade CenterGrades: 9-12Distance: 3.4 mi
Schools provided by the listing agent
- District: Spring-ford Area
Source: Bright MLS. This data may not be complete. We recommend contacting the local school district to confirm school assignments for this home.
- $247,0002 bd2 ba1.5k sqft603 Village Way, Limerick, PA 19468Off Market

- $214,5002 bd2 ba1.4k sqft607 Village Way, Royersford, PA 19468Off Market
- $219,0002 bd2 ba1.5k sqft601 Village Way, Royersford, PA 19468Sold
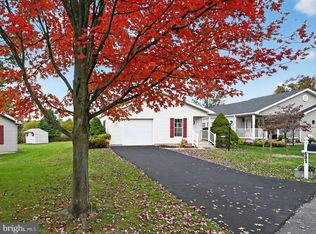
- $215,8002 bd2 ba1.1k sqft604 Village Way, Royersford, PA 19468Off Market
- $239,9002 bd2 ba1.4k sqft609 Village Way, Royersford, PA 19468Sold
- $183,7002 bd2 ba1.2k sqft608 Village Way, Royersford, PA 19468Off Market
- $246,9002 bd2 ba1.4k sqft103 Finch Ln, Royersford, PA 19468Off Market
- $249,4003 bd2 ba1.7k sqft101 Finch Ln, Royersford, PA 19468Off Market
A local agent can set up tours, give advice and negotiate with sellers.
A local lender can help you make sure your offer is ready when you are.
Similar homes
- $218,0003 bd2 ba1.5k sqft118 Dyer Ct, Royersford, PA 19468For Sale

 MLS ID #PAMC2185692, Jan Eddowes, Real of Pennsylvania. Bright MLS
 - $239,0003 bd2 ba1.1k sqft133 N 3rd Ave, Royersford, PA 19468For Sale
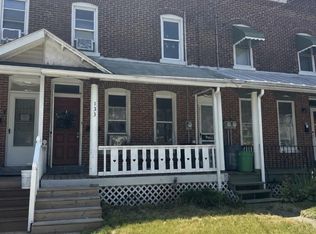 MLS ID #PAMC2182736, Alex Newman, Keller Williams Real Estate-Doylestown. Bright MLS
 - $249,0003 bd2 ba1.3k sqft2506 Walnut Ridge Ests, Pottstown, PA 19464For Sale
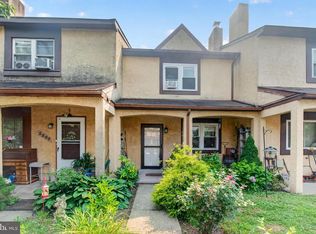 MLS ID #PAMC2188016, Jim Crawford, Better Homes and Gardens Real Estate Phoenixville. Bright MLS
 - $250,3002 bd1 ba986 sqft27 Luwig Ln, Pottstown, PA 19464For Sale
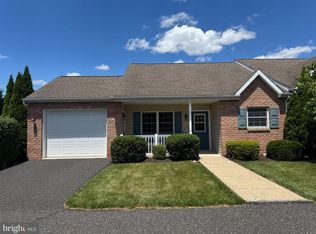 MLS ID #PAMC2184148, Erendira Hernandez Pelaez, Keller Williams Realty Group. Bright MLS
 - $242,5002 bd2 ba986 sqft56 Bards Way, Pottstown, PA 19464For SaleMLS ID #PAMC2187084, Erendira Hernandez Pelaez, Keller Williams Realty Group. Bright MLS
- $254,3002 bd2 ba986 sqft31 Luwig Ln, Pottstown, PA 19464For SaleMLS ID #PAMC2184434, Erendira Hernandez Pelaez, Keller Williams Realty Group. Bright MLS
- $300,0002 bd2 ba1.6k sqft1102 Cherry Wood Ct #1102, Phoenixville, PA 19460For SaleMLS ID #PACT2131420, Bryan Woodall, Realty One Group Restore - Collegeville. Bright MLS
- $234,3002 bd2 ba986 sqft58 Bards Way, Pottstown, PA 19464For SaleMLS ID #PAMC2187128, Erendira Hernandez Pelaez, Keller Williams Realty Group. Bright MLS
- $239,5002 bd1 ba980 sqft26 Luwig Ln, Pottstown, PA 19464For SaleMLS ID #PAMC2184142, Erendira Hernandez Pelaez, Keller Williams Realty Group. Bright MLS
- $215,0003 bd1 ba1.2k sqft1009 Queen St, Pottstown, PA 19464For SaleMLS ID #PAMC2188346, Mallory Chuck, Keller Williams Realty Group. Bright MLS
- $214,9001 bd1 ba820 sqft735 Washington St APT 217, Royersford, PA 19468For SaleMLS ID #PAMC2186462, Jeffrey Nixon, Compass RE. Bright MLS
- $239,9002 bd2 ba1.4k sqft75 Westin Rd, Douglassville, PA 19518For SaleMLS ID #PABK2073230, Donna Guardino, Keller Williams Realty Group. Bright MLS
- $270,0003 bd2 ba1.5k sqft8 Williams Way, Sellersville, PA 18960For SaleMLS ID #PABU2126598, Victoria Sweitzer, RE/MAX Centre Realtors. Bright MLS
- $235,0003 bd1 ba1.3k sqft1137 South St, Pottstown, PA 19464For SaleMLS ID #PAMC2186702, Michael Richter, Howard Hanna Real Estate Services. Bright MLS
- $349,9003 bd3 ba1.8k sqftProvidence Forge, Royersford, PA 19468For SaleMLS ID #PAMC2185956, Stephanie Parker, Keller Williams Real Estate-Blue Bell. Bright MLS
- $244,9002 bd1 ba1k sqft813 N Adams St, Pottstown, PA 19464For SaleMLS ID #PAMC2184130, David Waldt, RE/MAX Main Line-Kimberton. Bright MLS
- $249,8002 bd2 ba1.3k sqftNeshaminy Falls, North Wales, PA 19454For SaleMLS ID #PAMC2184378, Sharon Spognardi-Abaca, RE/MAX Signature. Bright MLS
- $249,8003 bd2 ba1.6k sqft742 Dogwood Dr, North Wales, PA 19454For SaleMLS ID #PAMC2175904, Judy Markovitz, RE/MAX Signature. Bright MLS
- $330,0003 bd3 ba1.8k sqftProvidence Forge, Royersford, PA 19468For SaleMLS ID #PAMC2180894, Michael Jacobs, KW Empower. Bright MLS
- $325,0002 bd2 ba1.1k sqft250 W King St, Pottstown, PA 19464For SaleMLS ID #PAMC2187578, Suzanne Kunda, Freestyle Real Estate LLC. Bright MLS
