Skip main navigation
Sold
Street View
  • Price Unknown

    605 W 59th Ter, Kansas City, MO 64113

    4beds
    2,771sqft
    Single Family Residence
    Built in 1913
    6,374 Square Feet Lot
    $697,100 Zestimate®
    $--/sqft
    $3,634 Estimated rent

    Home value

    $697,100

    Estimated sales range

    Not available

    $3,634/mo

    Zestimate® history
    Loading
    Loading...

    Owner options

    List your home for rent

    $3,634/mo

    Rent Zestimate®

    Find your next renter with Zillow Rental Manager. Plus, with online applications, you can quickly screen prospective tenants – for free.

    Learn more

    $3,634/mo

    Rent Zestimate®

    Refinance and save

    $125/mo

    Est. payment

    Refinancing to a lower rate could help reduce your monthly payments and save thousands over the life of the loan.

    See today's rates

    $125/mo

    Est. payment

    Explore your selling options

    Work with a Zillow partner agent

    Leverage their expertise and Zillow's premium Showcase listings to get your home seen by more buyers.

    Get started

    List with your own agent

    Get your home in front of millions of buyers by listing it on Zillow.

    Learn how to do it

    Sell it yourself

    Take full control of how buyers see your home on Zillow by listing For Sale by Owner (FSBO).

    List your home

    What's special

    Gas insert for fireplaceUpdated bathsDreamy fenced backyardStone patioScreened in front porchWalk-out basementUpdated kitchen
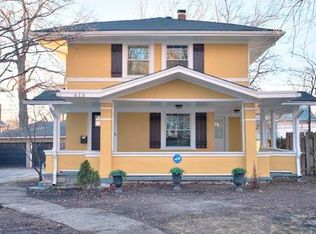
    Impeccable, spacious and PERFECT Brookside home has 4 Bedrooms, 3.5 baths and a finished Lower Level that you NEVER see in this neighborhood (with full bath for any house guests). Another thing that's rare in this area: a private drive, with a very ROOMY detached 2-car-garage (fits large SUV plus 2nd car and strollers & storage) a walk-out basement with access to dreamy, fenced backyard, stone patio and deck off kitchen. Updated baths and Updated Kitchen, today's colors and decor throughout. Hardwood floors, all new paint on walls and trim, gas insert for fireplace (installed 2022) that instantly adds charm, ambience and warmth, tree-lined street, blocks from all things shopping and eating, access to Trolley Trail & Farmers Market. Less than a mile to coveted Loose Park and Brookside. So many extras here; bonus workspace off basement, LARGE laundry room in finished basement, and a screened in front porch for swinging. Lawn is lush, landscaping established, storage in this home is unmatched in neighborhood. Enjoy the serenity of the street, soaking up block parties, watching neighborhood 5K &10K races all from the comfort of your front steps.

    Zillow last checked:

    Listing updated:

    Listed by:

    Emily Aylward Vogt 816-305-6151,

    Compass Realty Group

    Bought with:

    Jim Gamble, BR00032192

    KW KANSAS CITY METRO

    Source: Heartland MLS as distributed by MLS GRID,MLS#: 2549943MLS Logo

    Facts & features

    Interior

    Bedrooms & bathrooms
    • Bedrooms: 4
    • Bathrooms: 4
    • Full bathrooms: 3
    • 1/2 bathrooms: 1
    Primary bedroom
    • Features: Carpet, Ceiling Fan(s)
    • Level: Second
    • Dimensions: 14 x 14
    Bedroom 2
    • Features: Carpet, Ceiling Fan(s)
    • Level: Second
    • Dimensions: 14 x 10
    Bedroom 3
    • Features: Carpet, Ceiling Fan(s)
    • Level: Second
    • Dimensions: 15 x 9
    Bedroom 4
    • Level: First
    • Dimensions: 10 x 9
    Primary bathroom
    • Features: Ceiling Fan(s), Ceramic Tiles, Tub Only
    • Level: Second
    • Dimensions: 14 x 11
    Bathroom 2
    • Features: Ceramic Tiles, Shower Over Tub
    • Level: Second
    Bathroom 3
    • Features: Ceramic Tiles, Shower Over Tub
    • Level: Basement
    Dining room
    • Level: First
    • Area: 192 Square Feet
    • Dimensions: 16 x 12
    Enclosed porch
    • Features: Ceiling Fan(s)
    • Level: First
    • Area: 252 Square Feet
    • Dimensions: 28 x 9
    Half bath
    • Level: First
    Kitchen
    • Features: Built-in Features, Ceramic Tiles, Pantry
    • Level: First
    • Area: 150 Square Feet
    • Dimensions: 15 x 10
    Laundry
    • Level: Basement
    • Dimensions: 10 x 8
    Living room
    • Features: Fireplace
    • Level: First
    • Area: 350 Square Feet
    • Dimensions: 25 x 14
    Recreation room
    • Features: Built-in Features, Carpet
    • Level: Basement
    • Dimensions: 20 x 12
    Heating
    • Forced Air
    Cooling
    • Electric
    Appliances
    • Included: Dishwasher, Disposal, Exhaust Fan, Gas Range
    • Laundry: In Basement
    Features
    • Ceiling Fan(s), Pantry
    • Flooring: Carpet, Wood
    • Doors: Storm Door(s)
    • Windows: Window Coverings, Storm Window(s), Thermal Windows, Wood Frames
    • Basement: Finished,Full,Stone/Rock,Walk-Out Access
    • Number of fireplaces: 1
    • Fireplace features: Living Room
    Interior area
    • Total structure area: 2,771
    • Total interior livable area: 2,771 sqft
    • Finished area above ground: 2,136
    • Finished area below ground: 635

    Property

    Parking
    • Total spaces: 2
    • Parking features: Detached, Garage Door Opener
    • Garage spaces: 2
    Features
    • Patio & porch: Deck, Screened
    • Fencing: Wood
    Lot
    • Size: 6,374 Square Feet
    • Dimensions: 50 x 130
    • Features: City Lot
    Details
    • Parcel number: 47310070200000000
    • Other equipment: Back Flow Device

    Construction

    Type & style
    • Home type: SingleFamily
    • Architectural style: Traditional
    • Property subtype: Single Family Residence
    Materials
    • Frame, Stucco
    • Roof: Composition
    Condition
    • Year built: 1913

    Utilities & green energy

    • Sewer: Public Sewer
    • Water: Public

    Community & HOA

    Community
    • Security: Smoke Detector(s)
    • Subdivision: Country Club Heights
    HOA
    • Has HOA: Yes
    • HOA fee: $125 annually
    • HOA name: Country Club Heights Homes Association
    Location
    • Region: Kansas City

    Financial & listing details

    • Tax assessed value: $448,320
    • Annual tax amount: $7,063
    • Date on market: 6/12/2025
    • Listing terms: Cash,Conventional
    • Exclusions: See Seller Disclsoure
    • Ownership: Private

    Price history

    DateEventPrice
    7/31/2025Sold--
    Source: Heartland MLS as distributed by MLS GRID #2549943 Report a problem
    7/2/2025Pending sale$695,000$251/sqft
    Source: Heartland MLS as distributed by MLS GRID #2549943 Report a problem
    6/25/2025Contingent$695,000$251/sqft
    Source: Heartland MLS as distributed by MLS GRID #2549943 Report a problem
    6/12/2025Listed for sale$695,000+15.8%$251/sqft
    Source: Heartland MLS as distributed by MLS GRID #2549943 Report a problem
    7/20/2022Sold--
    Source: Heartland MLS as distributed by MLS GRID #45001_2387271 Report a problem
    6/20/2022Pending sale$600,000$217/sqft
    Source: Heartland MLS as distributed by MLS GRID #2387271 Report a problem
    6/17/2022Listed for sale$600,000+100%$217/sqft
    Source: Heartland MLS as distributed by MLS GRID #2387271 Report a problem
    4/23/2012Sold--
    Source: Heartland MLS as distributed by MLS GRID #45001_1767058 Report a problem
    3/1/2012Listed for sale$299,950$108/sqft
    Source: Reece and Nichols Realtors #1767058 Report a problem

    Public tax history

    YearProperty taxesTax assessment
    2025$7,145 +1.2%$85,181 -4.8%
    2024$7,063 +1%$89,491
    2023$6,996 +32.1%$89,491 +38.9%
    2022$5,298 +0.3%$64,410
    2021$5,280 +5.8%$64,410 +7.1%
    2020$4,990 +2.1%$60,114
    2019$4,887 $60,114 -4.6%
    2018$4,887 -6.5%$62,994
    2017$5,226 +6.5%$62,994 +2.6%
    2016$4,905 +1.4%$61,415 +2%
    2014$4,839 -0.7%$60,211
    2013$4,873 +0.5%$60,211 +1%
    2012$4,851 +0.1%$59,590
    2011$4,845 +0.9%$59,590
    2010$4,804 -3.5%$59,590
    2009$4,981 +0.5%$59,590 -4%
    2008$4,957 +51.1%$62,073
    2007$3,282 +0%$62,073 +52.3%
    2006$3,281 +16.7%$40,762
    2005$2,811 +0.1%$40,762 +15%
    2004$2,809 +14.3%$35,446
    2003$2,458 +0.3%$35,446 +15%
    2002$2,451 +11.7%$30,822
    2001$2,194 $30,822
    Find assessor info on the county website

    Neighborhood: 64113

    Nearby schools

    GreatSchools rating
    Get a cash offer in 3 minutes
    Find out how much your home could sell for in as little as 3 minutes with a no-obligation cash offer.
    Estimated market value
    $697,100
    Get a cash offer in 3 minutes
    Find out how much your home could sell for in as little as 3 minutes with a no-obligation cash offer.
    Estimated market value
    $697,100