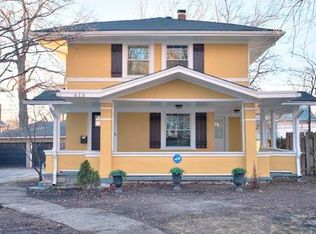
“Everything old is new again!!” This beautifully renewed Tudor in Country Club Heights blends historic charm with modern amenities.
Meticulous updates throughout give this home a timeless appeal and move-in-ready feel.
Gleaming restored hardwood floors carry you through the main living areas with elegance.
The primary suite addition features a luxurious tiled shower and walk-in closet—a once-rare upgrade in historic homes.
A third-floor bonus room offers versatile space (office, playroom, or guest retreat) with added charm.
The basement is finished, adding functional square footage well-suited for recreation, media, or a home office.
The main level features a welcoming flow with built-in details, a warm fireplace in the living area, and a well-appointed kitchen. Set on a level, tree-lined lot in a highly desirable neighborhood, the home captures both serenity and accessibility. A welcoming porch and patio provide indoor-outdoor appeal. Two-car detached garage with shared driveway ensures convenient parking.
Sold
Zillow last checked:
Listing updated:
Bought with:
Lori Inman, SP00220124
Compass Realty Group
Source: Heartland MLS as distributed by MLS GRID,MLS#: 2574687
Price history
| Date | Event | Price |
|---|---|---|
| 12/31/2025 | Sold | -- |
Source:  Heartland MLS as distributed by MLS GRID #2574687 Report a problem Heartland MLS as distributed by MLS GRID #2574687 Report a problem | ||
| 12/12/2025 | Pending sale | $595,000$260/sqft |
Source: Heartland MLS as distributed by MLS GRID #2574687 Report a problem | ||
| 11/30/2025 | Contingent | $595,000$260/sqft |
Source: Heartland MLS as distributed by MLS GRID #2574687 Report a problem | ||
| 11/5/2025 | Price change | $595,000-3.3%$260/sqft |
Source: Heartland MLS as distributed by MLS GRID #2574687 Report a problem | ||
| 10/22/2025 | Price change | $615,000-1.6%$269/sqft |
Source: Heartland MLS as distributed by MLS GRID #2574687 Report a problem | ||
| 10/16/2025 | Listed for sale | $625,000$273/sqft |
Source: Heartland MLS as distributed by MLS GRID #2574687 Report a problem | ||
| 10/8/2025 | Contingent | $625,000$273/sqft |
Source: Heartland MLS as distributed by MLS GRID #2574687 Report a problem | ||
| 9/18/2025 | Price change | $625,000-3.8%$273/sqft |
Source: Heartland MLS as distributed by MLS GRID #2574687 Report a problem | ||
| 9/12/2025 | Listed for sale | $650,000+78.1%$284/sqft |
Source: Heartland MLS as distributed by MLS GRID #2574687 Report a problem | ||
| 1/29/2025 | Sold | -- |
Source: Heartland MLS as distributed by MLS GRID #2524935 Report a problem | ||
| 1/20/2025 | Pending sale | $365,000$160/sqft |
Source: Heartland MLS as distributed by MLS GRID #2524935 Report a problem | ||
| 1/17/2025 | Listed for sale | $365,000$160/sqft |
Source: Heartland MLS as distributed by MLS GRID #2524935 Report a problem | ||

Get a cash offer in 3 minutes
Find out how much your home could sell for in as little as 3 minutes with a no-obligation cash offer.
Estimated market value
$583,600
