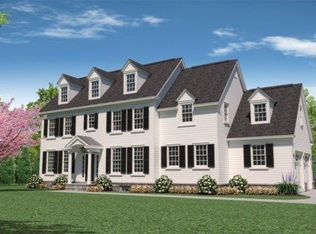
Built in 2019, this house is the perfect fit for luxury living in historic Haddonfield. Located in the exclusive Gill Tract area, this modern open floor plan is great for entertaining and family living. This home offers a beautiful kitchen with an additional breakfast room, quartz countertops, clean cabinetry, stainless steel appliances and a large island that opens to the gorgeous living room. The house offers 4 bedrooms, 5 full and 2 half baths. The large master suite is top notch and includes a large primary bath with an impressive walk-in steam shower surrounded by a heated marble floor. Each of the three additional bedrooms include their own private full bath. The third floor is also a finished opened space that can be used for a gym, office or playroom with a full bath. If that wasn't enough, we go to the basement. This finished basement was made for entertaining. The massive space includes a playroom, game room, theater room, wet bar, sauna and wine cellar. The wine cellar is temperature controlled and holds over 750 bottles! The large backyard is fenced in and turfed with a putting green and patio. This house is pure luxury and has easy access to walking destinations such as Haddonfield public schools, Tavistock Country Club and downtown dining/shopping.
Sold for $1,800,000
Zillow last checked:
Listing updated:
Bought with:
Jeanne Wolschina, 0345954
Keller Williams Realty - Cherry Hill
Source: Bright MLS,MLS#: NJCD2047954
Price history
| Date | Event | Price |
|---|---|---|
| 10/20/2023 | Sold | $1,800,000-4%$311/sqft |
Source:  Bright MLS #NJCD2047954 Report a problem Bright MLS #NJCD2047954 Report a problem | ||
| 8/28/2023 | Pending sale | $1,875,000$324/sqft |
Source: Bright MLS #NJCD2047954 Report a problem | ||
| 8/8/2023 | Price change | $1,875,000-6%$324/sqft |
Source: Bright MLS #NJCD2047954 Report a problem | ||
| 6/12/2023 | Listed for sale | $1,995,000$345/sqft |
Source: Bright MLS #NJCD2047954 Report a problem | ||
| 6/2/2023 | Pending sale | $1,995,000$345/sqft |
Source: Bright MLS #NJCD2047954 Report a problem | ||
| 5/24/2023 | Listed for sale | $1,995,000+47.8%$345/sqft |
Source: Bright MLS #NJCD2047954 Report a problem | ||
| 5/13/2020 | Sold | $1,350,000-6.9%$233/sqft |
Source: Agent Provided Report a problem | ||
| 3/25/2020 | Pending sale | $1,450,000$251/sqft |
Source: Nest Complete Home Solutions #NJCD379704 Report a problem | ||
| 3/16/2020 | Price change | $1,450,000-3%$251/sqft |
Source: Nest Complete Home Solutions #NJCD379704 Report a problem | ||
| 1/27/2020 | Price change | $1,495,000-4.9%$258/sqft |
Source: Nest Complete Home Solutions #NJCD379704 Report a problem | ||
| 1/6/2020 | Price change | $1,572,000-1.8%$272/sqft |
Source: Nest Complete Home Solutions #NJCD379704 Report a problem | ||
| 10/23/2019 | Listed for sale | $1,600,000+6.7%$277/sqft |
Source: Nest Complete Home Solutions #NJCD379704 Report a problem | ||
| 9/3/2019 | Listing removed | $1,500,000$259/sqft |
Source: Haddonfield Real Estate Company #NJCD100578 Report a problem | ||
| 11/3/2018 | Listed for sale | $1,500,000+233.3%$259/sqft |
Source: RE/MAX Connection-Haddonfield #NJCD100578 Report a problem | ||
| 1/9/2017 | Sold | $450,000-54.9%$78/sqft |
Source: Agent Provided Report a problem | ||
| 8/8/2013 | Sold | $997,500-20.2%$172/sqft |
Source: Agent Provided Report a problem | ||
| 12/8/2012 | Price change | $1,249,900-3.8%$216/sqft |
Source: Lenny, Vermaat & Leonard, Realtors #6111201 Report a problem | ||
| 11/13/2012 | Price change | $1,299,900-3.7%$225/sqft |
Source: Lenny, Vermaat & Leonard, Realtors #6111201 Report a problem | ||
| 9/18/2012 | Listed for sale | $1,350,000+145.5%$233/sqft |
Source: Lenny, Vermaat & Leonard, Realtors #6111201 Report a problem | ||
| 6/14/1996 | Sold | $550,000$95/sqft |
Source: Agent Provided Report a problem | ||
Nearby homes


Get pre-qualified for a loan
At Zillow Home Loans, we can pre-qualify you in as little as 5 minutes with no impact to your credit score.An equal housing lender. NMLS #10287.
