Experience exceptional new construction (approximately 7000 square feet )in the heart of Haddonfield. This Gill Tract stunning custom residence at 139 Treaty Elms Lane offers over 4,900 square feet of thoughtfully designed living space, plus an additional 1,892 square feet of beautifully finished basement, delivering luxury, comfort, and functionality at every turn. Featuring 5 spacious bedrooms, 5 full bathrooms, and 2 half baths, this home is perfectly designed for both everyday living and elegant entertaining. A grand, light-filled layout showcases refined architectural details, and seamless flow between formal and informal spaces. The gourmet kitchen serves as the centerpiece of the home, complete with premium appliances, custom cabinetry, expansive island seating, and an open connection to the family room. Generous living and dining areas provide sophisticated spaces for hosting, while private office and flex spaces accommodate today’s lifestyle needs. Upstairs, the luxurious primary suite offers a serene retreat with a spa-inspired bath and expansive walk-in closets. Each additional bedroom is generously sized with en-suite access, ensuring comfort and privacy for family and guests alike. The finished basement adds nearly 1,900 square feet of additional living space with fitness or gym room, television or media room, designated storage room and a convenient half bath. Located on a desirable lane in one of South Jersey’s most sought-after communities, this home blends timeless design with modern amenities, just moments from downtown shopping, dining, and award-winning schools. A rare opportunity to own new construction in Haddonfield — where craftsmanship meets elevated living. ** Please note: Taxes to be determined Please reach out to Gary Vermaat for more information.
Pending
$4,300,000
139 Treaty Elms Ln, Haddonfield, NJ 08033
5beds
6,792sqft
Single Family Residence
Built in 2026
0.57 Acres Lot
$4,139,600 Zestimate®
$633/sqft
$-- HOA
What's special
Beautifully finished basementGrand light-filled layoutRefined architectural detailsExpansive walk-in closetsExpansive island seatingGourmet kitchenCustom cabinetry
- 213 days
- 70
- 0
Zillow last checked:
Listing updated:
Listed by:
Gary R Vermaat 609-238-3438,
Prominent Properties Sotheby's International Realty
Source: Bright MLS,MLS#: NJCD2111666
Facts & features
Interior
Bedrooms & bathrooms
- Bedrooms: 5
- Bathrooms: 7
- Full bathrooms: 5
- 1/2 bathrooms: 2
- Main level bathrooms: 1
Rooms
- Room types: Primary Bedroom, Sitting Room, Bedroom 2, Bedroom 3, Bedroom 4, Kitchen, Family Room, Foyer, Bedroom 1, Laundry, Other, Office, Recreation Room, Storage Room, Media Room, Primary Bathroom, Half Bath
Primary bedroom
- Features: Cathedral/Vaulted Ceiling, Primary Bedroom - Dressing Area, Walk-In Closet(s), Recessed Lighting
- Level: Upper
- Area: 285 Square Feet
- Dimensions: 15 X 19
Bedroom 1
- Features: Attached Bathroom
- Level: Upper
- Area: 240 Square Feet
- Dimensions: 20 X 12
Bedroom 2
- Features: Attached Bathroom
- Level: Upper
- Area: 240 Square Feet
- Dimensions: 20 X 12
Bedroom 3
- Features: Attached Bathroom
- Level: Upper
- Area: 208 Square Feet
- Dimensions: 13 X 16
Bedroom 4
- Features: Attached Bathroom
- Level: Upper
- Area: 182 Square Feet
- Dimensions: 13 X 14
Primary bathroom
- Features: Bathroom - Walk-In Shower, Double Sink
- Level: Upper
- Area: 208 Square Feet
- Dimensions: 16 X 13
Family room
- Features: Fireplace - Gas
- Level: Main
- Area: 368 Square Feet
- Dimensions: 16 X 23
Foyer
- Level: Main
- Area: 130 Square Feet
- Dimensions: 10 X 13
Half bath
- Level: Main
- Area: 36 Square Feet
- Dimensions: 6 X 6
Kitchen
- Features: Dining Area, Kitchen Island
- Level: Main
- Area: 532 Square Feet
- Dimensions: 28 X 19
Laundry
- Level: Upper
- Area: 110 Square Feet
- Dimensions: 10 X 11
Media room
- Level: Lower
- Area: 560 Square Feet
- Dimensions: 20 X 28
Mud room
- Features: Built-in Features, Walk-In Closet(s)
- Level: Main
- Area: 90 Square Feet
- Dimensions: 10 X 9
Office
- Level: Main
- Area: 192 Square Feet
- Dimensions: 12 X 16
Other
- Level: Lower
- Area: 414 Square Feet
- Dimensions: 23 X 18
Recreation room
- Level: Main
- Area: 216 Square Feet
- Dimensions: 18 X 12
Sitting room
- Features: Cathedral/Vaulted Ceiling
- Level: Upper
- Area: 252 Square Feet
- Dimensions: 18 X 14
Storage room
- Level: Upper
- Area: 36 Square Feet
- Dimensions: 6 X 6
Storage room
- Level: Lower
- Area: 368 Square Feet
- Dimensions: 16 X 23
Heating
- Forced Air, Zoned, Natural Gas
Cooling
- Zoned, Central Air, Multi Units, Natural Gas
Appliances
- Included: Range, Dishwasher, Disposal, Dryer, Microwave, Built-In Range, Energy Efficient Appliances, Freezer, Exhaust Fan, Refrigerator, Stainless Steel Appliance(s), Washer, Tankless Water Heater, Water Heater, Gas Water Heater
- Laundry: Laundry Room, Mud Room
Features
- Attic, Bathroom - Walk-In Shower, Breakfast Area, Built-in Features, Butlers Pantry, Dining Area, Efficiency, Family Room Off Kitchen, Open Floorplan, Eat-in Kitchen, Kitchen - Gourmet, Kitchen Island, Pantry, Primary Bath(s), Recessed Lighting, Upgraded Countertops, Walk-In Closet(s), Vaulted Ceiling(s), 9'+ Ceilings
- Flooring: Hardwood, Tile/Brick, Wood
- Windows: Energy Efficient, Wood Frames, Low Emissivity Windows, Screens
- Basement: Finished,Drainage System,Heated,Interior Entry
- Has fireplace: No
Interior area
- Total structure area: 6,792
- Total interior livable area: 6,792 sqft
- Finished area above ground: 4,900
- Finished area below ground: 1,892
Property
Parking
- Total spaces: 6
- Parking features: Garage Faces Side, Garage Door Opener, Inside Entrance, Asphalt, Attached, Driveway
- Attached garage spaces: 2
- Uncovered spaces: 4
Accessibility
- Accessibility features: None
Features
- Levels: Two
- Stories: 2
- Pool features: None
Lot
- Size: 0.57 Acres
- Dimensions: 198.00 x 125 irreg
Details
- Additional structures: Above Grade, Below Grade
- Parcel number: 1700064 0500017
- Zoning: RESIDENTIAL
- Special conditions: Standard
Construction
Type & style
- Home type: SingleFamily
- Architectural style: Traditional,Colonial
- Property subtype: Single Family Residence
Materials
- Frame, Concrete, Stone, HardiPlank Type
- Foundation: Concrete Perimeter
- Roof: Asphalt,Metal
Condition
- Excellent
- New construction: Yes
- Year built: 2026
Details
- Builder name: Kelly Builders
Utilities & green energy
- Electric: 200+ Amp Service
- Sewer: Public Sewer
- Water: Public
- Utilities for property: Natural Gas Available, Sewer Available, Water Available
Community & HOA
Community
- Security: Fire Sprinkler System
- Subdivision: Gill Tract
HOA
- Has HOA: No
Location
- Region: Haddonfield
- Municipality: HADDONFIELD BORO
Financial & listing details
- Price per square foot: $633/sqft
- Tax assessed value: $695,900
- Annual tax amount: $22,485
- Date on market: 2/25/2026
- Listing agreement: Exclusive Right To Sell
- Ownership: Fee Simple
Estimated market value
$4,139,600
$3.93M - $4.35M
Not available
Price history
| Date | Event | Price |
|---|---|---|
| 4/7/2026 | Pending sale | $4,300,000$633/sqft |
Source:  Bright MLS #NJCD2111666 Report a problem Bright MLS #NJCD2111666 Report a problem | ||
| 2/25/2026 | Listed for sale | $4,300,000+196.6%$633/sqft |
Source: Bright MLS #NJCD2111666 Report a problem | ||
| 9/16/2025 | Sold | $1,450,000$213/sqft |
Source: Public Record Report a problem | ||
Public tax history
| Year | Property taxes | Tax assessment |
|---|---|---|
| 2025 | $22,485 | $695,900 |
| 2024 | $22,485 +1.3% | $695,900 |
| 2023 | $22,185 +0.8% | $695,900 |
| 2022 | $22,011 +0.5% | $695,900 |
| 2021 | $21,900 +1.5% | $695,900 |
| 2020 | $21,573 +1.2% | $695,900 |
| 2019 | $21,315 | $695,900 |
| 2018 | $21,315 +4.8% | $695,900 |
| 2017 | $20,341 +2.9% | $695,900 |
| 2016 | $19,777 +2.3% | $695,900 |
| 2015 | $19,339 +1.2% | $695,900 |
| 2014 | $19,116 +4% | $695,900 |
| 2013 | $18,386 -5.8% | $695,900 |
| 2012 | $19,511 +4.9% | $695,900 -8.3% |
| 2011 | $18,608 +4.8% | $759,200 |
| 2010 | $17,750 +1.2% | $759,200 |
| 2009 | $17,538 | $759,200 |
| 2008 | -- | $759,200 +148.7% |
| 2007 | -- | $305,300 |
| 2006 | -- | $305,300 |
| 2005 | -- | $305,300 |
| 2004 | -- | $305,300 |
| 2003 | -- | $305,300 |
| 2002 | -- | $305,300 |
| 2001 | -- | $305,300 |
Find assessor info on the county website
Monthly payment
Est. payment
Payment breakdown
Explore the cost of this home by adjusting the details. Changes won't be saved.Climate risks
Neighborhood: 08033
Nearby schools
Schools provided by the listing agent
- Elementary: Central E.s.
- Middle: Middle M.s.
- High: Haddonfield Memorial H.s.
- District: Haddonfield Borough Public Schools
Source: Bright MLS. This data may not be complete. We recommend contacting the local school district to confirm school assignments for this home.
- $1,199,300-- bd-- ba2.4k sqft148 Heritage Rd, Haddonfield, NJ 08033Off Market
- $1,640,7004 bd4 ba2.5k sqft142 Heritage Rd, Haddonfield, NJ 08033Off Market
- $1,300,7003 bd3 ba2.4k sqft115 Treaty Elms Ln, Haddonfield, NJ 08033Off Market
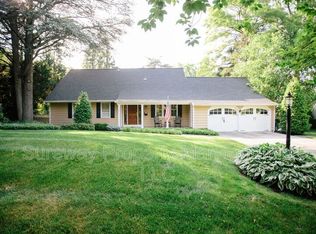
- $2,708,0005 bd7 ba5.1k sqft145 Treaty Elm Ln, Haddonfield, NJ 08033Off Market
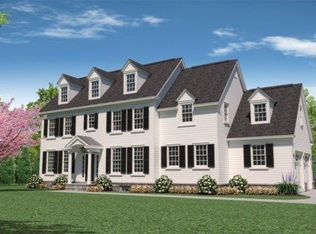
Similar homes
- $3,600,0006 bd4 ba5.9k sqft406 Washington Ave, Haddonfield, NJ 08033For Sale
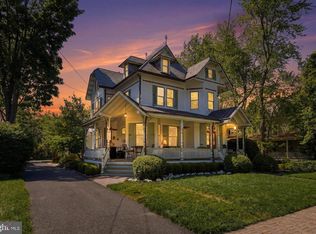
 MLS ID #NJCD2117758, Gary R Vermaat, Prominent Properties Sotheby's International Realty. Bright MLS
 - $3,495,0005 bd5 ba6.1k sqft31 Elm Ave, Haddonfield, NJ 08033For Sale
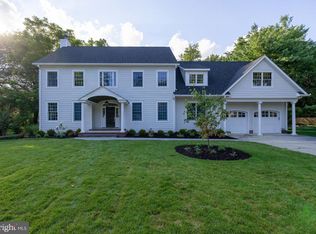 MLS ID #NJCD2124332, Brittany arace, KingsGate Realty LLC. Bright MLS
 - $2,175,0006 bd5 ba5.1k sqft406 Warwick Rd, Haddonfield, NJ 08033For Sale
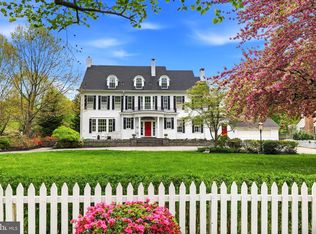 MLS ID #NJCD2115348, Kimberley Horton, AM Realty Advisors LLC. Bright MLS
 - $2,150,0005 bd7 ba6.3k sqft123 Hawthorne Ave, Haddonfield, NJ 08033New Construction
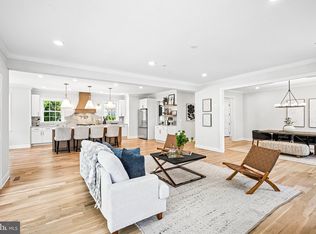 MLS ID #NJCD2121932, Carol Minghenelli, Compass New Jersey, LLC - Haddon Township. Bright MLS
 - $4,250,0006 bd7 ba8.1k sqft415 W Moreland Ave, Philadelphia, PA 19118For SaleMLS ID #PAPH2654826, Kim Whetzel, Kurfiss Sotheby's International Realty. Bright MLS
- $3,950,0004 bd4 ba7.3k sqft106 Ashley Ct, Moorestown, NJ 08057For SaleMLS ID #NJBL2108034, Kristi Kaelin, Coldwell Banker Realty. Bright MLS
- $3,900,0006 bd10 ba8.3k sqft1035 Wright Dr, Huntingdon Valley, PA 19006For SaleMLS ID #PAMC2193864, Joseph Bograd, Elite Realty Group Unl. Inc.. Bright MLS
- $3,300,0005 bd6 ba6.5k sqft1019 Morris Ave, Bryn Mawr, PA 19010For SaleMLS ID #PAMC2195522, Robin Halpern, Compass RE. Bright MLS
- $3,950,0006 bd7 ba7k sqft343 Tom Brown Rd, Moorestown, NJ 08057New ConstructionMLS ID #NJBL2103446, Michele Stella, RE/MAX ONE Realty-Moorestown. Bright MLS
- $3,400,0006 bd6 ba6.3k sqft140 E Central Ave, Moorestown, NJ 08057For SaleMLS ID #NJBL2104496, Holly Garber, BHHS Fox & Roach-Marlton. Bright MLS
- $2,300,0005 bd5 ba3.7k sqft4 Carriage House Ct, Cherry Hill, NJ 08003For SaleMLS ID #NJCD2124514, Patricia Gesswein, Houwzer LLC-Haddonfield. Bright MLS
- $3,375,0006 bd6 ba6.7k sqft25 Sandringham Rd, Bala Cynwyd, PA 19004New ConstructionMLS ID #PAMC2182976, Kathy McQuilkin, RE/MAX Professional Realty. Bright MLS
- $3,500,0004 bd5 ba5.9k sqft243 Conshohocken State Rd, Penn Valley, PA 19072For SaleMLS ID #PAMC2192506, Damon Michels, KW Main Line - Narberth. Bright MLS
- $3,200,0006 bd5 ba7.4k sqft408 Creek Rd, Moorestown, NJ 08057For SaleMLS ID #NJBL2119442, Holly Garber, BHHS Fox & Roach-Marlton. Bright MLS
- $2,500,0006 bd7 ba4.5k sqft449 N 13th St Fl 1, Philadelphia, PA 19123For SaleMLS ID #PAPH2669556, Lisie Abrams, Compass RE. Bright MLS
- $3,495,0006 bd8 ba9.3k sqft1132 Youngs Ford Rd, Gladwyne, PA 19035For SaleMLS ID #PAMC2192482, Lisa Yakulis, Kurfiss Sotheby's International Realty. Bright MLS
- $3,999,9996 bd9 ba8.7k sqft726 John Barry Dr, Bryn Mawr, PA 19010For SaleMLS ID #PAMC2135044, Andrea Desy Edrei, SERHANT PENNSYLVANIA LLC. Bright MLS
- $4,999,9994 bd6 ba5k sqft50 Mill Rd, Woolwich Township, NJ 08085For SaleMLS ID #NJGL2062622, Cary Simons, Kurfiss Sotheby's International Realty. Bright MLS
- $2,450,0005 bd6 ba8.5k sqft700 Walton Ct, Moorestown, NJ 08057For SaleMLS ID #NJBL2117948, Kristi Kaelin, Coldwell Banker Realty. Bright MLS
- $3,750,0004 bd7 ba7.7k sqft9402 Meadowbrook Ave, Philadelphia, PA 19118New ConstructionMLS ID #PAPH2638896, Joseph Bograd, Elite Realty Group Unl. Inc.. Bright MLS
