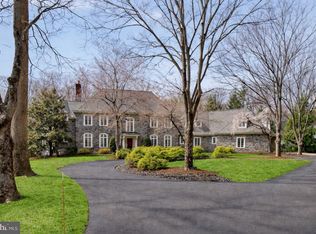
A rare opportunity to own a truly exceptional custom residence where architectural excellence, cutting edge construction, and sophisticated design come together to create an extraordinary living experience. This newly built estate has been thoughtfully conceived for those who appreciate uncompromising quality, timeless craftsmanship, and the ability to personalize a home to reflect their individual lifestyle. From the moment you arrive, the attention to detail is unmistakable. Private smart entry gates open to an elegant paver drive and walkways that lead to a striking entrance designed to make a lasting impression. The home's exterior combines enduring beauty with superior performance, featuring premium fiber cement siding and a standing seam metal roof engineered for longevity, energy efficiency, and year round protection from the elements. Inside, soaring spaces and refined finishes create an atmosphere that is both grand and welcoming. A dramatic two story foyer serves as the centerpiece of the home, highlighted by a custom crafted white oak entry system and walls of oversized windows that fill the interior with natural light. Throughout the main level, ten foot ceilings enhance the sense of openness while showcasing the home's exceptional scale and design. Designed for both everyday living and memorable entertaining, the expansive floor plan offers an effortless flow between living spaces. At the heart of the home is a spectacular chef's kitchen featuring premium finishes, abundant workspace, and a layout designed to accommodate intimate family gatherings as well as large scale entertaining. Adjacent living and dining spaces seamlessly connect to the outdoors through expansive glass doors that open to an impressive 2,000 square foot deck, creating a natural extension of the home's entertaining areas. The residence offers four luxurious bedroom suites, each thoughtfully designed with a private bathroom to provide comfort, privacy, and convenience for family and guests. An additional flex room offers endless possibilities as a home office, library, media room, or creative space. The primary suite serves as a private sanctuary unlike any other. Featuring soaring cathedral ceilings and an indulgent spa inspired bathroom, the space has been designed to rival the finest luxury resorts. Dual glass enclosed showers, a freestanding soaking tub, sauna, multiple skylights, and expansive custom walk in closets create an atmosphere dedicated to relaxation and rejuvenation. The partially finished lower level adds approximately 1,700 square feet of versatile space ready to accommodate a home theater, fitness studio, game room, wine cellar, or additional living area. Every element has been carefully considered to maximize both functionality and enjoyment. Even the garage has been elevated beyond expectations. Featuring custom hardwood doors, smart technology, twelve foot ceilings, and its own dedicated climate control system, this space is ideal for car enthusiasts, hobbyists, or those seeking additional flexibility. Built with a focus on efficiency, durability, and modern convenience, the home incorporates advanced systems and premium materials designed to provide peace of mind for years to come. The result is a residence that delivers both exceptional beauty and lasting value. Set within one of Chestnut Hill's most desirable locations, this remarkable property offers a rare blend of custom luxury, modern innovation, and timeless elegance, creating an unparalleled place to call home.
New construction
$3,750,000
9402 Meadowbrook Ave, Philadelphia, PA 19118
4beds
7,762sqft
:
Get pre-qualified$23,866/mo
Single Family Residence
Built in 2025
0.93 Acres Lot
$3,666,800 Zestimate®
$483/sqft
$-- HOA
What's special
Premium finishesFreestanding soaking tubWalls of oversized windowsMultiple skylightsExpansive glass doorsNatural lightDramatic two story foyer
- 29 days |
- 2,702 |
- 160 |
Zillow last checked:
Listing updated:
Listed by:
Joseph Bograd 267-246-9729,
Elite Realty Group Unl. Inc. 2153284800
Source: Bright MLS,MLS#: PAPH2638896
Facts & features
Interior
Bedrooms & bathrooms
- Bedrooms: 4
- Bathrooms: 7
- Full bathrooms: 5
- 1/2 bathrooms: 2
- Main level bathrooms: 2
Rooms
- Room types: Living Room, Dining Room, Primary Bedroom, Bedroom 2, Bedroom 3, Kitchen, Family Room, Basement, Bedroom 1, Laundry, Recreation Room, Solarium, Primary Bathroom, Full Bath, Half Bath
Primary bedroom
- Level: Upper
Bedroom 1
- Level: Upper
Bedroom 2
- Level: Upper
Bedroom 3
- Level: Upper
Primary bathroom
- Level: Upper
Basement
- Level: Lower
Dining room
- Level: Main
Family room
- Level: Main
Other
- Level: Upper
Other
- Level: Lower
Half bath
- Level: Main
Kitchen
- Level: Main
Laundry
- Level: Lower
Laundry
- Level: Upper
Living room
- Level: Main
Mud room
- Level: Main
Recreation room
- Level: Lower
Other
- Level: Lower
Heating
- Forced Air, Natural Gas
Cooling
- Central Air, Electric
Appliances
- Included: Gas Water Heater
- Laundry: Upper Level, In Basement, Laundry Room, Mud Room
Features
- 2 Story Ceilings, Cathedral Ceiling(s), 9'+ Ceilings, Dry Wall
- Doors: Sliding Glass
- Windows: Skylight(s)
- Basement: Exterior Entry,Walk-Out Access,Windows,Partially Finished
- Number of fireplaces: 1
Interior area
- Total structure area: 7,762
- Total interior livable area: 7,762 sqft
- Finished area above ground: 6,000
- Finished area below ground: 1,762
Property
Parking
- Total spaces: 2
- Parking features: Garage Faces Front, Garage Door Opener, Inside Entrance, Oversized, Driveway, Attached
- Attached garage spaces: 2
- Has uncovered spaces: Yes
Accessibility
- Accessibility features: None
Features
- Levels: Two
- Stories: 2
- Patio & porch: Deck
- Pool features: None
Lot
- Size: 0.93 Acres
- Dimensions: 141.00 x 62.00
- Features: Landscaped, Premium, Private
Details
- Additional structures: Above Grade, Below Grade
- Parcel number: 091238506
- Zoning: RSD1
- Special conditions: Standard
Construction
Type & style
- Home type: SingleFamily
- Architectural style: Contemporary
- Property subtype: Single Family Residence
Materials
- Frame, Concrete, Fiber Cement
- Foundation: Concrete Perimeter
- Roof: Metal,Pitched
Condition
- Excellent
- New construction: Yes
- Year built: 2025
Utilities & green energy
- Electric: 200+ Amp Service
- Sewer: On Site Septic, Private Septic Tank
- Water: Public
Community & HOA
Community
- Security: Carbon Monoxide Detector(s), Smoke Detector(s)
- Subdivision: Chestnut Hill
HOA
- Has HOA: No
Location
- Region: Philadelphia
- Municipality: PHILADELPHIA
Financial & listing details
- Price per square foot: $483/sqft
- Tax assessed value: $3,900,000
- Annual tax amount: $54,592
- Date on market: 6/30/2026
- Listing agreement: Exclusive Right To Sell
- Listing terms: Conventional,Cash
- Ownership: Fee Simple
Estimated market value
$3,666,800
$3.48M - $3.85M
$6,245/mo
Price history
| Date | Event | Price |
|---|---|---|
| 6/30/2026 | Listed for sale | $3,750,000$483/sqft |
Source:  Bright MLS #PAPH2638896 Report a problem Bright MLS #PAPH2638896 Report a problem | ||
| 6/18/2026 | Listing removed | $3,750,000$483/sqft |
Source: Bright MLS #PAPH2539006 Report a problem | ||
| 5/17/2026 | Price change | $3,750,000-3.8%$483/sqft |
Source: Bright MLS #PAPH2539006 Report a problem | ||
| 2/6/2026 | Price change | $3,900,000-5.5%$502/sqft |
Source: Bright MLS #PAPH2539006 Report a problem | ||
| 1/5/2026 | Price change | $4,125,000-4%$531/sqft |
Source: Bright MLS #PAPH2539006 Report a problem | ||
| 9/19/2025 | Listed for sale | $4,299,000-4%$554/sqft |
Source: Bright MLS #PAPH2539006 Report a problem | ||
| 8/31/2025 | Listing removed | $4,477,000$577/sqft |
Source: Bright MLS #PAPH2350616 Report a problem | ||
| 6/4/2025 | Price change | $4,477,000-4.7%$577/sqft |
Source: Bright MLS #PAPH2350616 Report a problem | ||
| 2/23/2025 | Price change | $4,700,000-4.1%$606/sqft |
Source: Bright MLS #PAPH2350616 Report a problem | ||
| 5/7/2024 | Listed for sale | $4,900,000+501.2%$631/sqft |
Source: Bright MLS #PAPH2350616 Report a problem | ||
| 9/17/2021 | Sold | $815,000$105/sqft |
Source: Bright MLS #PAPH2002402 Report a problem | ||
Public tax history
| Year | Property taxes | Tax assessment |
|---|---|---|
| 2025 | $13,638 +24.2% | $974,300 +24.2% |
| 2024 | $10,981 | $784,500 |
| 2023 | $10,981 +35.3% | $784,500 |
| 2022 | $8,115 | -- |
| 2021 | $8,115 -4.2% | -- |
| 2018 | $8,469 +7.1% | -- |
| 2017 | $7,909 +15.5% | -- |
| 2016 | $6,848 | -- |
| 2015 | $6,848 | -- |
| 2014 | $6,848 | $519,200 +602.1% |
| 2012 | -- | $73,952 |
| 2011 | -- | $73,952 |
| 2010 | -- | $73,952 |
| 2009 | -- | $73,952 |
| 2008 | -- | $73,952 |
| 2007 | -- | $73,952 +7.5% |
| 2006 | -- | $68,800 |
| 2005 | -- | $68,800 |
| 2004 | -- | $68,800 -8.4% |
| 2003 | -- | $75,104 +4.1% |
| 2002 | -- | $72,160 +13.3% |
| 2000 | -- | $63,712 |
| 1999 | -- | $63,712 |
Find assessor info on the county website
Monthly payment
Est. payment
Payment breakdown
Explore the cost of this home by adjusting the details. Changes won't be saved.Climate risks
Neighborhood: Chestnut Hill
Nearby schools
GreatSchools rating
- 7/10Jenks John S SchoolGrades: K-8Distance: 1.1 mi
- 1/10Roxborough High SchoolGrades: 9-12Distance: 3.5 mi
Schools provided by the listing agent
- District: The School District Of Philadelphia
Source: Bright MLS. This data may not be complete. We recommend contacting the local school district to confirm school assignments for this home.
- $1,159,400-- bd-- ba3.1k sqft189 Hillcrest Ave, Philadelphia, PA 19118Off Market
- $951,400-- bd-- ba3k sqft9408 Meadowbrook Ave, Philadelphia, PA 19118Off Market
- $1,125,3004 bd3 ba3.3k sqft187 Hillcrest Ave, Philadelphia, PA 19118Off Market
- $3,154,8004 bd6 ba4.5k sqft9401 Meadowbrook Ave, Philadelphia, PA 19118Off Market
- $1,170,9004 bd3 ba2.6k sqft9400 Meadowbrook Ave, Philadelphia, PA 19118Off Market
- $1,140,9004 bd2 ba3.1k sqft185 Hillcrest Ave, Philadelphia, PA 19118Off Market
- $3,550,0005 bd6 ba6.9k sqft9410 Meadowbrook Ave, Philadelphia, PA 19118Sold
- $2,686,8004 bd-- ba3.9k sqft9312 Stenton Ave, Philadelphia, PA 19118Off Market
A local agent can set up tours, give advice and negotiate with sellers.
Similar homes
- $3,395,0005 bd7 ba10k sqft737 Eagle Farm Rd, Villanova, PA 19085For Sale

 MLS ID #PAMC2189126, Robin Gordon, BHHS Fox & Roach-Haverford. Bright MLS
 - $2,700,0005 bd8 ba5.7k sqft500 Telner St, Philadelphia, PA 19118For Sale
 MLS ID #PAPH2572676, Kim Whetzel, Kurfiss Sotheby's International Realty. Bright MLS
 - $3,995,0005 bd7 ba7.5k sqft840 Harriton Rd, Bryn Mawr, PA 19010For Sale
 MLS ID #PAMC2170882, Lavinia Smerconish, Compass RE. Bright MLS
 - $2,825,0004 bd5 ba9.7k sqft7029 Sheaff Ln, Fort Washington, PA 19034For Sale
 MLS ID #PAMC2186984, Rian Rooke, Compass RE. Bright MLS
 - $1,999,9996 bd7 ba7.5k sqft999 E Haines St, Philadelphia, PA 19138For SaleMLS ID #PAPH2651342, Sergio Pinto, Honest Real Estate. Bright MLS
- $3,375,0006 bd6 ba8.5k sqft950 Pennbrooke Ln, Ambler, PA 19002For SaleMLS ID #PAMC2180254, Robert S. Schuck, Jr., Northpoint Real Estate. Bright MLS
- $2,750,0006 bd6 ba8.8k sqft6 Wedgewood Dr, Blue Bell, PA 19422For SaleMLS ID #PAMC2182840, Cassie Barnes, BHHS Fox & Roach-Rosemont. Bright MLS
- $3,995,0006 bd8 ba9.9k sqft1347 Fording Brook Rd, Lower Gwynedd, PA 19002For SaleMLS ID #PAMC2176784, Jenna Sutow, Compass RE. Bright MLS
- $2,399,0006 bd9 ba8.7k sqft107 E Mill Rd, Flourtown, PA 19031For SaleMLS ID #PAMC2183184, Michael Sivel, BHHS Fox & Roach-Chestnut Hill. Bright MLS
- $4,975,0005 bd7 ba6.8k sqft6220 Sheaff Ln, Fort Washington, PA 19034For SaleMLS ID #PAMC2179780, Wendie Steffens, Kurfiss Sotheby's International Realty. Bright MLS
- $3,450,0007 bd5 ba6.9k sqft764 Mount Moro Rd, Villanova, PA 19085For SaleMLS ID #PAMC2170844, Lavinia Smerconish, Compass RE. Bright MLS
- $2,700,0005 bd6 ba7.9k sqft1075 Green Valley Rd, Bryn Mawr, PA 19010For SaleMLS ID #PAMC2179050, Robin Gordon, BHHS Fox & Roach-Haverford. Bright MLS
- $3,999,9996 bd9 ba8.7k sqft726 John Barry Dr, Bryn Mawr, PA 19010For SaleMLS ID #PAMC2135044, Andrea Desy Edrei, SERHANT PENNSYLVANIA LLC. Bright MLS
- $2,250,0005 bd5 ba4.9k sqft1215 Club House Rd, Gladwyne, PA 19035For SaleMLS ID #PAMC2188216, Veronika Shumkova, Opus Elite Real Estate. Bright MLS
- $3,395,0006 bd9 ba10k sqft621 Great Springs Rd, Bryn Mawr, PA 19010For SaleMLS ID #PAMC2170352, Mary Beth Hurtado, Compass RE. Bright MLS
- $3,500,0004 bd3 ba4.7k sqft1280 B Grenoble Rd, Ivyland, PA 18974New ConstructionMLS ID #PABU2123348, Nick DeLuca, KW Empower. Bright MLS
- $2,595,0005 bd4 ba4.4k sqft391 Port Royal Ave, Philadelphia, PA 19128New ConstructionMLS ID #PAPH2451824, Michala Costello, Compass RE. Bright MLS
- $3,950,0004 bd4 ba7.3k sqft106 Ashley Ct, Moorestown, NJ 08057For SaleMLS ID #NJBL2108034, Kristi Kaelin, Coldwell Banker Realty. Bright MLS
- $2,900,0005 bd7 ba6.9k sqft620 Sugartown Rd, Malvern, PA 19355For SaleMLS ID #PACT2129832, Alex Coates, Keller Williams Realty Devon-Wayne. Bright MLS
- $3,395,0005 bd7 ba9.7k sqft3 Cumberland Cir, Ivyland, PA 18974For SaleMLS ID #PABU2111090, Gina Spaziano, Gina Spaziano Real Estate & Concierge Services. Bright MLS
