Perched on the Morris Arboretum, 9410 Meadowbrook Avenue epitomizes timeless elegance and expert craftsmanship. Originally built in 1912, this home has been meticulously revitalized by blending historic charm with modern allure. Treat yourself to a tour of modern spaces on three levels, and outdoor spaces with a pool designed for fun and relaxation. Designed by architects Walter T. Karcher & Livingston Smith, the Dutch Colonial Revival exterior gives way to a beautifully restored interior, boasting exquisite moldings and millwork, tall windows, pillars and pilasters, and handcrafted fireplace mantles against a backdrop of wonderful oak floors with inlays. Enter the home into the wide front to back center hall, which provides a welcoming foyer leading to a seamlessly flowing floor plan. The formal living room, featuring a fireplace, transitions smoothly into a cozy library with built-in bookshelves and a charming window-bench seat. An arched veranda and patio extend the living space outdoors off the library, perfect for gatherings and enjoying the fresh air. The elegant dining room, with its fireplace and banquette area, sets the stage for refined entertaining. The adjacent kitchen is equipped with Viking, Sub-Zero, and Bosch appliances and is complemented by a walk in pantry as well as a butler's pantry with bar sink, wine chiller, dishwasher and ample storage. Off the kitchen, there is a spacious vaulted family room with fireplace, powder room, and mudroom, completed by two tall sliding doors that give access to the outdoor kitchen and built in firepit. Upstairs hosts five bedrooms and four baths, offering peaceful retreats for relaxation. The primary suite includes a private balcony, a serene window seat, and a luxurious marble bath with a freestanding soaking tub and spacious shower. Additional bedrooms provide versatile accommodations, while a loft offers a charming reading nook overlooking the great room below. Recreation abounds within the lower levels, where a squash court awaits enthusiasts and a gym with sauna invites rejuvenation. A media/gaming area, fully outfitted wet bar, and original vault repurposed as a wine room cater to leisurely pursuits, while the sprawling grounds outside calls with a saltwater pool tucked within the gardens, offering a tranquil oasis for relaxation. Distinguished by its inherent grace and impeccable restoration, 9410 Meadowbrook Avenue stands as a testament to enduring sophistication and refined living, poised to embrace the next century with timeless elegance and unrivaled splendor.
Sold for $3,550,000
$3,550,000
9410 Meadowbrook Ave, Philadelphia, PA 19118
5beds
6,926sqft
Single Family Residence
Built in 1912
1.93 Acres Lot
$3,616,100 Zestimate®
$513/sqft
$6,739 Estimated rent
Home value
$3,616,100
$3.33M - $3.94M
$6,739/mo
Zestimate® history
Owner options
List your home for rent
$6,739/mo
Rent Zestimate®
Find your next renter with Zillow Rental Manager. Plus, with online applications, you can quickly screen prospective tenants – for free.
$6,739/mo
Rent Zestimate®
Refinance and save
$21,645/mo
Est. payment
Refinancing to a lower rate could help reduce your monthly payments and save thousands over the life of the loan.
$21,645/mo
Est. payment
Explore your selling options
Work with a Zillow partner agent
Leverage their expertise and Zillow's premium Showcase listings to get your home seen by more buyers.
Get startedList with your own agent
Get your home in front of millions of buyers by listing it on Zillow.
Learn how to do itSell it yourself
Take full control of how buyers see your home on Zillow by listing For Sale by Owner (FSBO).
List your homeWhat's special
Saltwater poolSprawling groundsPillars and pilastersCozy libraryPrivate balconyFreestanding soaking tubTall windows
Zillow last checked:
Listing updated:
Listed by:
Kim Whetzel 215-870-3138,
Kurfiss Sotheby's International Realty,
Listing Team: Team Whetzel, Co-Listing Team: Team Whetzel,Co-Listing Agent: James Mcfadden 267-980-0166,
Kurfiss Sotheby's International Realty
Bought with:
James McFadden, RS336163
Kurfiss Sotheby's International Realty
Kim Whetzel, RS207693L
Kurfiss Sotheby's International Realty
Source: Bright MLS,MLS#: PAPH2450682
Facts & features
Interior
Bedrooms & bathrooms
- Bedrooms: 5
- Bathrooms: 6
- Full bathrooms: 4
- 1/2 bathrooms: 2
- Main level bathrooms: 2
Basement
- Area: 0
Heating
- Hot Water, Natural Gas
Cooling
- Central Air, Natural Gas
Appliances
- Included: Gas Water Heater
Features
- Additional Stairway, Attic, Bar, Breakfast Area, Built-in Features, Butlers Pantry, Crown Molding, Dining Area, Family Room Off Kitchen, Floor Plan - Traditional, Formal/Separate Dining Room, Kitchen Island, Walk-In Closet(s), Upgraded Countertops
- Basement: Finished
- Number of fireplaces: 4
Interior area
- Total structure area: 6,926
- Total interior livable area: 6,926 sqft
- Finished area above ground: 6,926
- Finished area below ground: 0
Property
Parking
- Parking features: None
Accessibility
- Accessibility features: None
Features
- Levels: Two and One Half
- Stories: 2.5
- Has private pool: Yes
- Pool features: Salt Water, Private
Lot
- Size: 1.93 Acres
- Dimensions: 297.00 x 92.00
Details
- Additional structures: Above Grade, Below Grade
- Parcel number: 091238510
- Zoning: RSD1
- Special conditions: Standard
Construction
Type & style
- Home type: SingleFamily
- Architectural style: Dutch,Colonial
- Property subtype: Single Family Residence
Materials
- Masonry
- Foundation: Slab
- Roof: Shake
Condition
- New construction: No
- Year built: 1912
Utilities & green energy
- Sewer: Public Sewer
- Water: Public
Community & HOA
Community
- Subdivision: None Available
HOA
- Has HOA: No
Location
- Region: Philadelphia
- Municipality: PHILADELPHIA
Financial & listing details
- Price per square foot: $513/sqft
- Tax assessed value: $2,779,500
- Annual tax amount: $38,907
- Date on market: 3/7/2025
- Listing agreement: Exclusive Right To Sell
- Ownership: Fee Simple
Price history
| Date | Event | Price |
|---|---|---|
| 10/15/2025 | Sold | $3,550,000-8.9%$513/sqft |
Source:  Bright MLS #PAPH2450682 Report a problem Bright MLS #PAPH2450682 Report a problem | ||
| 7/8/2025 | Pending sale | $3,895,000$562/sqft |
Source: Bright MLS #PAPH2450682 Report a problem | ||
| 6/3/2025 | Listing removed | $3,895,000$562/sqft |
Source: Bright MLS #PAPH2450682 Report a problem | ||
| 3/7/2025 | Listed for sale | $3,895,000-2.6%$562/sqft |
Source: Bright MLS #PAPH2450682 Report a problem | ||
| 8/17/2024 | Listing removed | -- |
Source: Bright MLS #PAPH2339972 Report a problem | ||
| 4/9/2024 | Listed for sale | $4,000,000+21.2%$578/sqft |
Source: Bright MLS #PAPH2339972 Report a problem | ||
| 12/14/2021 | Sold | $3,300,000$476/sqft |
Source: Public Record Report a problem | ||
| 8/31/2021 | Sold | $3,300,000$476/sqft |
Source: Bright MLS #PAPH983182 Report a problem | ||
| 5/18/2021 | Pending sale | $3,300,000$476/sqft |
Source: Bright MLS #PAPH983182 Report a problem | ||
| 5/8/2021 | Listed for sale | $3,300,000$476/sqft |
Source: Bright MLS #PAPH983182 Report a problem | ||
| 5/4/2021 | Pending sale | $3,300,000$476/sqft |
Source: Bright MLS #PAPH983182 Report a problem | ||
| 3/8/2021 | Listed for sale | $3,300,000-8.3%$476/sqft |
Source: Bright MLS #PAPH983182 Report a problem | ||
| 10/15/2020 | Listing removed | $3,600,000$520/sqft |
Source: Kurfiss Sotheby's International Realty #PAPH907948 Report a problem | ||
| 8/14/2020 | Listed for sale | $3,600,000$520/sqft |
Source: Kurfiss Sotheby's International Realty #PAPH907948 Report a problem | ||
| 8/11/2020 | Pending sale | $3,600,000$520/sqft |
Source: Kurfiss Sotheby's International Realty #PAPH907948 Report a problem | ||
| 7/27/2020 | Listed for sale | $3,600,000+396.6%$520/sqft |
Source: Kurfiss Sotheby's International Realty #PAPH907948 Report a problem | ||
| 9/19/2002 | Sold | $725,000$105/sqft |
Source: Public Record Report a problem | ||
Public tax history
| Year | Property taxes | Tax assessment |
|---|---|---|
| 2025 | $46,051 +18.4% | $3,289,800 +18.4% |
| 2024 | $38,907 | $2,779,500 |
| 2023 | $38,907 +112.7% | $2,779,500 |
| 2022 | $18,290 | -- |
| 2021 | $18,290 -4.2% | -- |
| 2018 | $19,089 +3% | -- |
| 2017 | $18,529 +27.9% | -- |
| 2016 | $14,485 | -- |
| 2015 | $14,485 | -- |
| 2014 | $14,485 +4.5% | $1,064,800 +691.7% |
| 2012 | $13,866 | $134,496 |
| 2011 | -- | $134,496 |
| 2010 | -- | $134,496 |
| 2009 | -- | $134,496 |
| 2008 | -- | $134,496 |
| 2007 | -- | $134,496 +7.5% |
| 2006 | -- | $125,120 |
| 2005 | -- | $125,120 |
| 2004 | -- | $125,120 +52.9% |
| 2003 | -- | $81,856 |
| 2002 | -- | $81,856 |
| 2000 | -- | $81,856 |
| 1999 | -- | $81,856 |
Find assessor info on the county website
Neighborhood: Chestnut Hill
Nearby homes
- $981,600-- bd-- ba3k sqft9408 Meadowbrook Ave, Philadelphia, PA 19118Off Market
- $2,054,6004 bd4 ba5k sqft9412 Meadowbrook Ave, Philadelphia, PA 19118Off Market
- $3,750,0004 bd7 ba7.7k sqft9402 Meadowbrook Ave, Philadelphia, PA 19118New Construction
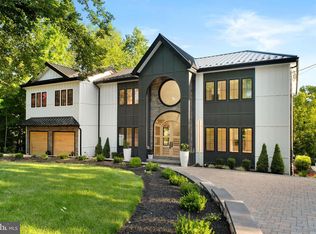
- $3,158,2004 bd6 ba4.5k sqft9401 Meadowbrook Ave, Philadelphia, PA 19118Off Market
- $2,312,0005 bd-- ba5.5k sqft9326 Stenton Ave, Philadelphia, PA 19118Off Market
- $2,467,3005 bd6 ba5.5k sqft9417 Meadowbrook Ave, Philadelphia, PA 19118Off Market
- $2,010,4001 bd1 ba500 sqft179 Hillcrest Ave, Philadelphia, PA 19118Off Market
- $---- bd1 ba500 sqft179 Hillcrest Ave #STUDIO, Philadelphia, PA 19118Off Market
Nearby schools
GreatSchools rating
- 7/10Jenks John S SchoolGrades: K-8Distance: 1.1 mi
- 1/10Roxborough High SchoolGrades: 9-12Distance: 3.5 mi
Schools provided by the listing agent
- District: The School District Of Philadelphia
Source: Bright MLS. This data may not be complete. We recommend contacting the local school district to confirm school assignments for this home.
Get a cash offer in 3 minutes
Find out how much your home could sell for in as little as 3 minutes with a no-obligation cash offer.
Estimated market value
$3,616,100
Get a cash offer in 3 minutes
Find out how much your home could sell for in as little as 3 minutes with a no-obligation cash offer.
Estimated market value
$3,616,100
- Pennsylvania
- Philadelphia County
- Philadelphia
- 19118
- Chestnut Hill
- 9410 Meadowbrook Ave
Nearby cities
Nearby neighborhoods
Nearby zip codes
Other Philadelphia Topics
