Seller has agreed to add a 1st floor half bath!! installation week of 11/27/2023. So 4 bedrooms and 1.5 baths. Welcome home to charming 605 Washington Street! This Roomy 4 Bedroom, Twin Home is the perfect balance of old school craftsmanship and modern upgrades. The Covered Front Porch opens into the open Living and Dining room which boast hardwood floors, traditional moldings, high ceilings and a wall of stylish ship lap. The Bright Kitchen shines with all newer stainless steel appliances, granite counter tops, a Walk In Pantry and Mud Room. This home is move-in ready, outfitted with up to date plumbing and electric, roof & replacement windows. It offers a use able Basement with tall ceilings and plenty of additional storage and workspace in the Basement. THE HUGE detached 2 Car Garage with electric, rear 2 car driveway parking. The exterior property affords outdoor living from the Covered Front Porch or Backyard Patio! Very Walk able location, Close to Schools, Shopping & Bustling downtown area!
Sold for $379,000
$379,000
605 Washington St, Royersford, PA 19468
4beds
2,100sqft
Single Family Residence
Built in 1925
0.37 Acres Lot
$462,800 Zestimate®
$180/sqft
$2,914 Estimated rent
Home value
$462,800
$440,000 - $491,000
$2,914/mo
Zestimate® history
Owner options
List your home for rent
$2,914/mo
Rent Zestimate®
Find your next renter with Zillow Rental Manager. Plus, with online applications, you can quickly screen prospective tenants – for free.
$2,914/mo
Rent Zestimate®
Refinance and save
$2,424/mo
Est. payment
Refinancing to a lower rate could help reduce your monthly payments and save thousands over the life of the loan.
$2,424/mo
Est. payment
Explore your selling options
Work with a Zillow partner agent
Leverage their expertise and Zillow's premium Showcase listings to get your home seen by more buyers.
Get startedList with your own agent
Get your home in front of millions of buyers by listing it on Zillow.
Learn how to do itSell it yourself
Take full control of how buyers see your home on Zillow by listing For Sale by Owner (FSBO).
List your homeWhat's special
Modern upgradesOpen livingMud roomOld school craftsmanshipReplacement windowsTraditional moldingsTall ceilings
Zillow last checked:
Listing updated:
Listed by:
Dan p Phillips 484-433-3932,
Springer Realty Group
Bought with:
Beverly Banks, RS272582
EXP Realty, LLC
Source: Bright MLS,MLS#: PAMC2086608
Facts & features
Interior
Bedrooms & bathrooms
- Bedrooms: 4
- Bathrooms: 2
- Full bathrooms: 1
- 1/2 bathrooms: 1
- Main level bathrooms: 1
Rooms
- Room types: Living Room, Dining Room, Primary Bedroom, Bedroom 2, Bedroom 3, Kitchen, Bedroom 1, Other
Heating
- Baseboard, Oil
Cooling
- None, Electric
Appliances
- Included: Oven, Dishwasher, Electric Water Heater
- Laundry: In Basement
Features
- Butlers Pantry, Ceiling Fan(s), Eat-in Kitchen
- Flooring: Wood
- Windows: Replacement
- Basement: Full,Unfinished
- Has fireplace: No
Interior area
- Total structure area: 2,100
- Total interior livable area: 2,100 sqft
- Finished area above ground: 2,100
Property
Parking
- Total spaces: 4
- Parking features: Storage, Garage Faces Side, Garage Door Opener, Oversized, Other, Detached, Driveway
- Garage spaces: 2
- Uncovered spaces: 2
Accessibility
- Accessibility features: None
Features
- Levels: Two and One Half
- Stories: 2.5
- Patio & porch: Patio, Porch
- Exterior features: Sidewalks
- Pool features: None
Lot
- Size: 0.37 Acres
- Features: Corner Lot, Level, SideYard(s)
Details
- Additional structures: Above Grade
- Parcel number: 190005396003
- Zoning: R2
- Special conditions: Standard
Construction
Type & style
- Home type: SingleFamily
- Architectural style: Colonial
- Property subtype: Single Family Residence
- Attached to another structure: Yes
Materials
- Brick
- Foundation: Stone
- Roof: Shingle
Condition
- Very Good
- New construction: No
- Year built: 1925
- Major remodel year: 2016
Utilities & green energy
- Electric: 200+ Amp Service
- Sewer: Public Sewer
- Water: Public
Community & HOA
Community
- Subdivision: None Available
HOA
- Has HOA: No
Location
- Region: Royersford
- Municipality: ROYERSFORD BORO
Financial & listing details
- Price per square foot: $180/sqft
- Tax assessed value: $115,150
- Annual tax amount: $4,951
- Date on market: 10/16/2023
- Listing agreement: Exclusive Right To Sell
- Listing terms: Cash,Conventional,FHA,PHFA,USDA Loan,VA Loan
- Inclusions: Washer Dryer Fridge As Is
- Ownership: Fee Simple
Price history
| Date | Event | Price |
|---|---|---|
| 1/25/2024 | Sold | $379,000$180/sqft |
Source:  Bright MLS #PAMC2086608 Report a problem Bright MLS #PAMC2086608 Report a problem | ||
| 12/16/2023 | Pending sale | $379,000$180/sqft |
Source: Bright MLS #PAMC2086608 Report a problem | ||
| 12/6/2023 | Contingent | $379,000$180/sqft |
Source: Bright MLS #PAMC2086608 Report a problem | ||
| 11/28/2023 | Price change | $379,000-1.3%$180/sqft |
Source: Bright MLS #PAMC2086608 Report a problem | ||
| 11/8/2023 | Price change | $384,000-1.5%$183/sqft |
Source: Bright MLS #PAMC2086608 Report a problem | ||
| 10/16/2023 | Listed for sale | $390,000+71.1%$186/sqft |
Source: Bright MLS #PAMC2086608 Report a problem | ||
| 5/23/2017 | Sold | $228,000-5%$109/sqft |
Source: Public Record Report a problem | ||
| 4/7/2017 | Pending sale | $239,900$114/sqft |
Source: Long & Foster Real Estate, Inc. - Exton #6957950 Report a problem | ||
| 4/6/2017 | Listed for sale | $239,900+23.7%$114/sqft |
Source: Long & Foster Real Estate, Inc. - Exton #6957950 Report a problem | ||
| 6/20/2016 | Sold | $194,000-7.6%$92/sqft |
Source: Public Record Report a problem | ||
| 2/5/2016 | Price change | $209,900-4.5%$100/sqft |
Source: Richard A Zuber Realty-Royersford #6674762 Report a problem | ||
| 11/17/2015 | Listed for sale | $219,900$105/sqft |
Source: Richard A Zuber Realty-Royersford #6674762 Report a problem | ||
Public tax history
| Year | Property taxes | Tax assessment |
|---|---|---|
| 2025 | $5,486 +7.8% | $115,150 |
| 2024 | $5,090 | $115,150 |
| 2023 | $5,090 +5.9% | $115,150 |
| 2022 | $4,808 -1.6% | $115,150 |
| 2021 | $4,884 +2.1% | $115,150 |
| 2020 | $4,782 +3.4% | $115,150 |
| 2019 | $4,624 +4.2% | $115,150 |
| 2018 | $4,438 +1% | $115,150 |
| 2017 | $4,393 +1.2% | $115,150 |
| 2016 | $4,343 +1.7% | $115,150 |
| 2015 | $4,272 +1.4% | $115,150 |
| 2014 | $4,215 +5.7% | $115,150 |
| 2013 | $3,987 +1.4% | $115,150 |
| 2012 | $3,932 +7% | $115,150 |
| 2011 | $3,675 +4.8% | $115,150 |
| 2010 | $3,508 +3% | $115,150 |
| 2009 | $3,406 +6.2% | $115,150 |
| 2008 | $3,208 +2.7% | -- |
| 2007 | $3,125 +2.5% | -- |
| 2006 | $3,048 +2.9% | -- |
| 2005 | $2,961 +5.8% | -- |
| 2004 | $2,799 +5.3% | -- |
| 2003 | $2,659 +6.8% | -- |
| 2002 | $2,490 +6% | -- |
| 2000 | $2,349 +6% | -- |
| 1999 | $2,216 | -- |
Find assessor info on the county website
Neighborhood: 19468
Nearby homes
- $427,1003 bd1 ba1.7k sqft607 Washington St, Royersford, PA 19468Off Market
- $409,2003 bd2 ba1.9k sqft569 Washington St, Royersford, PA 19468Off Market

- $525,0005 bd3 ba2.2k sqft615 Washington St, Royersford, PA 19468Sold

- $370,7003 bd1 ba1.4k sqft567 Washington St, Royersford, PA 19468Off Market
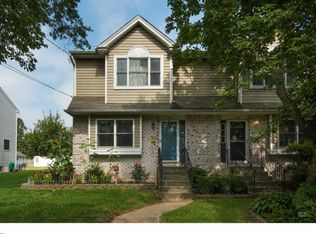
- $380,8002 bd1 ba1.2k sqft600 Walnut St, Royersford, PA 19468Off Market
- $385,0003 bd2 ba1.4k sqft563 Washington St, Royersford, PA 19468Sold
- $97,8402 bd1 ba1k sqft619 Washington St, Royersford, PA 19468Off Market
- $470,3002 bd1 ba3.8k sqft610 Walnut St, Royersford, PA 19468Off Market
Nearby schools
GreatSchools rating
- 8/10Royersford Elementary SchoolGrades: K-4Distance: 0.2 mi
- 7/10Spring-Ford Ms 8th Grade CenterGrades: 8Distance: 0.1 mi
- 9/10Spring-Ford Senior High School 10-12 Grade CenterGrades: 9-12Distance: 0.5 mi
Schools provided by the listing agent
- High: Spring-ford Senior
- District: Spring-ford Area
Source: Bright MLS. This data may not be complete. We recommend contacting the local school district to confirm school assignments for this home.
Get a cash offer in 3 minutes
Find out how much your home could sell for in as little as 3 minutes with a no-obligation cash offer.
Estimated market value
$462,800
Get a cash offer in 3 minutes
Find out how much your home could sell for in as little as 3 minutes with a no-obligation cash offer.
Estimated market value
$462,800
- Pennsylvania
- Montgomery County
- Royersford
- 19468
- 605 Washington St
Nearby cities
Nearby zip codes
Other Royersford Topics
