Would you like to have part of your mortgage covered? Here's a fantastic opportunity to live in one unit and receive payments from the other two! This meticulously maintained three-unit building offers multiple income streams. The current owners occupy the second floor, featuring a spacious three-bedroom layout. The first floor houses an efficiency apartment in rear and a hair salon rental in the front. The owners, who have lived on the upper level for over 10 years, have created a beautiful place to call home. The main apartment boasts a $42,000 renovated kitchen with quartz countertops, carrara marble backsplash, an undermounted sink, an island, and stainless-steel appliances. The updated bathroom features tile floors, an extra-wide tub, and dual vessel granite sinks. The open floor plan includes a family room connected to the kitchen, and a dining area that can double as an office or den. Hardwood floors extend throughout the unit. The rear efficiency apartment on the first floor offers a new galley-style kitchen, a dining area, and an updated bathroom with a shower stall. It also has basement access and washer/dryer hookups. The front portion of the first floor is currently rented to a local hair salon. The backyard is a gardener’s tranquil paradise, perfect for hosting parties or relaxing with a good book. It features a paver patio, gazebo, and greenhouse. An automatic irrigation system (timers not included) simplifies garden maintenance. The garden includes espaliered fruit trees such as 2 Paw Paw trees, 1 peach tree, 2 persimmon trees, and 1 dwarf mulberry tree. There’s also 3 car parking in the rear, and the garage, which has been closed off, can easily be converted back for covered parking. This property is ideal for those needing extra space for a parent or first time home buyer, with endless possibilities for use. Each unit has its own electric meter, and tenants pay for their own hot water. The owner currently covers heating for the first-floor units. Solar panels, with no remaining lease, will stay with the property. An electric car charger is also installed. Sellers have spent over $300,000 in updates over the years to your benefit. Central air on upper 3 bedroom unit, mini-split in rear efficiency and window unit in salon. This is zoned for 2 residential units with a non-conforming permit for salon with commercial space. Located within walking distance to Spring-Ford schools and minutes from Route 422, this property is an excellent investment. Schedule your appointment today and start investing in your future!
Sold for $525,000
$525,000
615 Washington St, Royersford, PA 19468
5beds
3baths
2,286sqft
Multi Family
Built in 1960
-- sqft lot
$561,800 Zestimate®
$230/sqft
$1,795 Estimated rent
Home value
$561,800
$534,000 - $596,000
$1,795/mo
Zestimate® history
Owner options
List your home for rent
$1,795/mo
Rent Zestimate®
Find your next renter with Zillow Rental Manager. Plus, with online applications, you can quickly screen prospective tenants – for free.
$1,795/mo
Rent Zestimate®
Refinance and save
$3,358/mo
Est. payment
Refinancing to a lower rate could help reduce your monthly payments and save thousands over the life of the loan.
$3,358/mo
Est. payment
Explore your selling options
Work with a Zillow partner agent
Leverage their expertise and Zillow's premium Showcase listings to get your home seen by more buyers.
Get startedList with your own agent
Get your home in front of millions of buyers by listing it on Zillow.
Learn how to do itSell it yourself
Take full control of how buyers see your home on Zillow by listing For Sale by Owner (FSBO).
List your homeWhat's special
Zillow last checked:
Listing updated:
Listed by:
Stephanie Parker 610-952-3211,
EXP Realty, LLC,
Co-Listing Agent: Brenda P Altomare 215-939-2139,
EXP Realty, LLC
Bought with:
Allen Jin-Kee Kim, RB068530
United Real Estate Strive 212
Source: Bright MLS,MLS#: PAMC2107250
Facts & features
Interior
Bedrooms & bathrooms
- Bedrooms: 5
- Bathrooms: 3
Basement
- Area: 0
Heating
- Hot Water, Natural Gas
Cooling
- Ductless, Central Air, Electric
Appliances
- Included: Gas Water Heater
Features
- Flooring: Wood, Carpet, Vinyl
- Basement: Full,Unfinished
- Has fireplace: No
Interior area
- Total structure area: 2,286
- Total interior livable area: 2,286 sqft
Property
Parking
- Parking features: Driveway, On Street
- Has uncovered spaces: Yes
Accessibility
- Accessibility features: None
Features
- Exterior features: Sidewalks
- Pool features: None
Lot
- Size: 10,000 Square Feet
- Dimensions: 50.00 x 0.00
Details
- Additional structures: Above Grade, Below Grade
- Parcel number: 190005404004
- Zoning: R2
- Special conditions: Standard
Construction
Type & style
- Home type: MultiFamily
- Architectural style: Other
- Property subtype: Multi Family
Materials
- Stucco, Brick
- Roof: Shingle
Condition
- New construction: No
- Year built: 1960
Utilities & green energy
- Sewer: Public Sewer
- Water: Public
- Utilities for property: Cable Available
Community & HOA
Location
- Region: Royersford
- Municipality: ROYERSFORD BORO
Financial & listing details
- Price per square foot: $230/sqft
- Tax assessed value: $126,680
- Annual tax amount: $5,827
- Date on market: 6/9/2024
- Listing agreement: Exclusive Right To Sell
- Listing terms: Conventional,VA Loan,FHA 203(b)
- Inclusions: Playground, Washer / Dryer In Basement For Efficiency Apartment, Window Unit In Salon, Refrigerator In Efficiency
- Exclusions: Outdoor Portable Sink, Washer / Dryer In Storage Area, Portable Electric Fireplace In Upper Unit Family Room, Smart Locks Nest Thermostat In Upper Unit, Fridge In Upper Unit And Storage Area, Any Salon Equipment, Microwave In Upper Unit Is Being Replace With Stainless Steel Similar Item, Mirror In Efficiency Near Gym
- Ownership: Fee Simple
Price history
| Date | Event | Price |
|---|---|---|
| 8/13/2024 | Sold | $525,000$230/sqft |
Source:  Bright MLS #PAMC2107250 Report a problem Bright MLS #PAMC2107250 Report a problem | ||
| 6/22/2024 | Contingent | $525,000$230/sqft |
Source: Bright MLS #PAMC2107250 Report a problem | ||
| 6/9/2024 | Listed for sale | $525,000+110%$230/sqft |
Source: Bright MLS #PAMC2107250 Report a problem | ||
| 5/3/2010 | Sold | $250,000-9.1%$109/sqft |
Source: Agent Provided Report a problem | ||
| 1/16/2010 | Listed for sale | $274,900$120/sqft |
Source: RE/MAX Achievers, Inc. #5640682 Report a problem | ||
Public tax history
| Year | Property taxes | Tax assessment |
|---|---|---|
| 2025 | $6,035 +7.8% | $126,680 |
| 2024 | $5,599 | $126,680 |
| 2023 | $5,599 +5.9% | $126,680 |
| 2022 | $5,289 -1.5% | $126,680 |
| 2021 | $5,372 +2.1% | $126,680 |
| 2020 | $5,260 +3.4% | $126,680 |
| 2019 | $5,087 +4.2% | $126,680 |
| 2018 | $4,882 +1% | $126,680 |
| 2017 | $4,833 +1.2% | $126,680 |
| 2016 | $4,778 +1.7% | $126,680 |
| 2015 | $4,700 | $126,680 |
Find assessor info on the county website
Neighborhood: 19468
Nearby homes
- $97,8402 bd1 ba1k sqft619 Washington St, Royersford, PA 19468Off Market
- $427,1003 bd1 ba1.7k sqft607 Washington St, Royersford, PA 19468Off Market
- $373,7003 bd1 ba1.6k sqft637 Washington St, Royersford, PA 19468Off Market
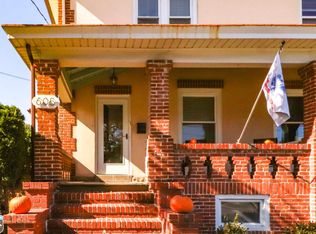
- $379,0004 bd2 ba2.1k sqft605 Washington St, Royersford, PA 19468Sold
- $423,5003 bd2 ba1.6k sqft639 Washington St, Royersford, PA 19468Off Market
- $418,9002 bd1 ba2.6k sqft618 Walnut St, Royersford, PA 19468Off Market
- $276,6002 bd1 ba1k sqft624 Walnut St, Royersford, PA 19468Off Market
- $396,7003 bd2 ba1.6k sqft616 Walnut St, Royersford, PA 19468Off Market
Nearby schools
GreatSchools rating
- 8/10Royersford Elementary SchoolGrades: K-4Distance: 0.2 mi
- 7/10Spring-Ford Ms 8th Grade CenterGrades: 8Distance: 0.1 mi
- 9/10Spring-Ford Senior High School 10-12 Grade CenterGrades: 9-12Distance: 0.4 mi
Schools provided by the listing agent
- District: Spring-ford Area
Source: Bright MLS. This data may not be complete. We recommend contacting the local school district to confirm school assignments for this home.
Get a cash offer in 3 minutes
Find out how much your home could sell for in as little as 3 minutes with a no-obligation cash offer.
Estimated market value
$561,800
Get a cash offer in 3 minutes
Find out how much your home could sell for in as little as 3 minutes with a no-obligation cash offer.
Estimated market value
$561,800
- Pennsylvania
- Montgomery County
- Royersford
- 19468
- 615 Washington St
Nearby cities
Nearby zip codes
Other Royersford Topics
