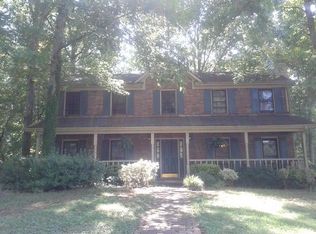
Welcome to this stunning home, featuring an expansive wraparound front porch perfect for relaxing and enjoying the outdoors. The property boasts a two-car garage with enough space to comfortably fit four vehicles, ensuring ample parking. The master suite is a true retreat, offering a private balcony that overlooks the lush front yard and an oversized bedroom complete with a serene sitting area. The recently renovated master bathroom adds a touch of luxury to your daily routine. Step inside to experience a home filled with abundant natural light and a welcoming atmosphere. The updated kitchen comes equipped with modern appliances, and the oversized great room provides plenty of space for family gatherings and entertaining. Additionally, there is a large, separate dining room and a guest bathroom conveniently located on the main floor. The HVAC system has been recently replaced, giving you peace of mind for years to come. Outside, you'll find a huge driveway providing plenty of parking space, and the property sits within a community filled with incredible amenities, including pickleball courts, tennis courts, basketball courts, a swimming pool, and a clubhouse. This home is perfect for those who appreciate both comfort and the great outdoors. Don't miss out on this incredible opportunity!
Closed
$383,000
605 Wentworth Dr NW, Acworth, GA 30102
3beds
3,375sqft
Single Family Residence
Built in 1984
0.69 Acres Lot
$385,900 Zestimate®
$113/sqft
$2,793 Estimated rent
Home value
$385,900
$359,000 - $417,000
$2,793/mo
Zestimate® history
Owner options
List your home for rent
$2,793/mo
Rent Zestimate®
Find your next renter with Zillow Rental Manager. Plus, with online applications, you can quickly screen prospective tenants – for free.
$2,793/mo
Rent Zestimate®
Refinance and save
$2,826/mo
Est. payment
Refinancing to a lower rate could help reduce your monthly payments and save thousands over the life of the loan.
$2,826/mo
Est. payment
Explore your selling options
Work with a Zillow partner agent
Leverage their expertise and Zillow's premium Showcase listings to get your home seen by more buyers.
Get startedList with your own agent
Get your home in front of millions of buyers by listing it on Zillow.
Learn how to do itSell it yourself
Take full control of how buyers see your home on Zillow by listing For Sale by Owner (FSBO).
List your homeWhat's special
Modern appliancesTwo-car garagePrivate balconyUpdated kitchenAmple parkingAbundant natural lightLarge separate dining room
Zillow last checked:
Listing updated:
Listed by:
Brenton Newton 954-439-4251,
HomeSmart
Bought with:
Non Mls Salesperson, 406633
Non-Mls Company
Source: GAMLS,MLS#: 10409938
Facts & features
Interior
Bedrooms & bathrooms
- Bedrooms: 3
- Bathrooms: 3
- Full bathrooms: 2
- 1/2 bathrooms: 1
Rooms
- Room types: Bonus Room
Kitchen
- Features: Solid Surface Counters, Country Kitchen
Heating
- Central, Other
Cooling
- Central Air, Other
Appliances
- Included: Dishwasher, Refrigerator, Oven/Range (Combo), Other
- Laundry: Other
Features
- Double Vanity, Other, Walk-In Closet(s)
- Flooring: Carpet, Hardwood, Other
- Windows: Double Pane Windows
- Basement: Full,Finished
- Attic: Pull Down Stairs
- Number of fireplaces: 1
- Fireplace features: Family Room
- Common walls with other units/homes: No Common Walls
Interior area
- Total structure area: 3,375
- Total interior livable area: 3,375 sqft
- Finished area above ground: 2,289
- Finished area below ground: 1,086
Property
Parking
- Total spaces: 9
- Parking features: Attached, Garage Door Opener, Garage
- Has attached garage: Yes
Features
- Levels: Two
- Stories: 2
- Patio & porch: Porch, Deck
- Exterior features: Garden, Balcony, Other
- Fencing: Other
- Has view: Yes
- View description: City
Lot
- Size: 0.69 Acres
- Features: Level, Open Lot, Other
Details
- Parcel number: 16000200300
- Special conditions: No Disclosure
Construction
Type & style
- Home type: SingleFamily
- Architectural style: Traditional
- Property subtype: Single Family Residence
Materials
- Wood Siding
- Foundation: Slab
- Roof: Other
Condition
- Resale
- New construction: No
- Year built: 1984
Utilities & green energy
- Electric: 220 Volts
- Sewer: Public Sewer
- Water: Public
- Utilities for property: Cable Available, Other, Sewer Connected, Water Available
Community & HOA
Community
- Features: None
- Security: Smoke Detector(s)
- Subdivision: Hampshire Village
HOA
- Has HOA: Yes
- Services included: Other, Tennis, Swimming
- HOA fee: $500 annually
Location
- Region: Acworth
Financial & listing details
- Price per square foot: $113/sqft
- Tax assessed value: $383,720
- Annual tax amount: $3,589
- Date on market: 11/8/2024
- Cumulative days on market: 39 days
- Listing agreement: Exclusive Right To Sell
- Listing terms: Cash,Conventional,FHA,VA Loan,Other
Price history
| Date | Event | Price |
|---|---|---|
| 12/31/2024 | Sold | $383,000+0.8%$113/sqft |
Source:  GAMLS #10409938 Report a problem GAMLS #10409938 Report a problem | ||
| 12/17/2024 | Pending sale | $379,900$113/sqft |
Source:  FMLS GA #7483454 Report a problem FMLS GA #7483454 Report a problem | ||
| 12/2/2024 | Price change | $379,900-1.1%$113/sqft |
Source: GAMLS #10409938 Report a problem | ||
| 11/22/2024 | Price change | $384,000-0.1%$114/sqft |
Source: GAMLS #10409938 Report a problem | ||
| 11/18/2024 | Price change | $384,500-0.1%$114/sqft |
Source: FMLS GA #7483454 Report a problem | ||
| 11/8/2024 | Listed for sale | $384,900+120.2%$114/sqft |
Source: GAMLS #10409938 Report a problem | ||
| 7/11/2005 | Sold | $174,800$52/sqft |
Source: Public Record Report a problem | ||
Public tax history
| Year | Property taxes | Tax assessment |
|---|---|---|
| 2024 | $3,589 +17.8% | $153,488 |
| 2023 | $3,046 -2.6% | $153,488 +17.1% |
| 2022 | $3,128 +36.2% | $131,120 +40.7% |
| 2021 | $2,297 | $93,160 |
| 2020 | $2,297 | $93,160 |
| 2019 | $2,297 +11.2% | $93,160 +12.8% |
| 2018 | $2,066 | $82,616 |
| 2017 | $2,066 +19.8% | $82,616 +16.8% |
| 2016 | $1,725 -2.4% | $70,744 |
| 2015 | $1,767 -0.8% | $70,744 |
| 2014 | $1,781 +38.8% | $70,744 +36.9% |
| 2013 | $1,283 -0.8% | $51,660 |
| 2012 | $1,294 -20.4% | $51,660 -17.4% |
| 2011 | $1,626 +5.5% | $62,544 |
| 2010 | $1,540 -12.8% | $62,544 -14.1% |
| 2009 | $1,767 +9.8% | $72,812 |
| 2006 | $1,610 -14.1% | $72,812 +16% |
| 2005 | $1,875 +399.8% | $62,780 |
| 2004 | $375 | $62,780 |
| 2003 | $375 -0.4% | $62,780 |
| 2002 | $377 -72.6% | $62,780 |
| 2001 | $1,374 +31% | $62,780 +31.8% |
| 2000 | $1,049 | $47,638 |
Find assessor info on the county website
Neighborhood: 30102
Nearby homes
- $406,8004 bd2 ba2.6k sqft4819 Chelsea Way NW, Acworth, GA 30102Off Market
- $380,3003 bd2 ba1.6k sqft4817 Chelsea Way NW, Acworth, GA 30102Off Market
- $369,7003 bd2 ba1.9k sqft607 Wentworth Dr NW, Acworth, GA 30102Off Market
- $398,7004 bd2 ba2.2k sqft606 Wentworth Dr NW, Acworth, GA 30102Off Market
- $394,3004 bd3 ba2.2k sqft608 Copperfield Ln NW, Acworth, GA 30102Off Market
- $450,0005 bd3 ba3.4k sqft606 Copperfield Ln NW, Acworth, GA 30102Sold
- $380,3004 bd2 ba2.3k sqft604 Wentworth Dr NW, Acworth, GA 30102Off Market
- $413,6004 bd3 ba2k sqft4826 Chelsea Way NW, Acworth, GA 30102Off Market
Nearby schools
GreatSchools rating
- 6/10Chalker Elementary SchoolGrades: PK-5Distance: 2 mi
- 5/10Palmer Middle SchoolGrades: 6-8Distance: 1.5 mi
- 7/10Kell High SchoolGrades: 9-12Distance: 3.3 mi
Schools provided by the listing agent
- Elementary: Chalker
- Middle: Palmer
- High: Kell
Source: GAMLS. This data may not be complete. We recommend contacting the local school district to confirm school assignments for this home.
Get a cash offer in 3 minutes
Find out how much your home could sell for in as little as 3 minutes with a no-obligation cash offer.
Estimated market value
$385,900
Get a cash offer in 3 minutes
Find out how much your home could sell for in as little as 3 minutes with a no-obligation cash offer.
Estimated market value
$385,900
- Georgia
- Cobb County
- Acworth
- 30102
- 605 Wentworth Dr NW
Nearby cities
Nearby zip codes
Other Acworth Topics
