Skip main navigation
Closed
  • $450,000

    606 Copperfield Ln NW, Acworth, GA 30102

    5beds
    3,462sqft
    Single Family Residence, Residential
    Built in 1983
    0.64 Acres Lot
    $450,000 Zestimate®
    $130/sqft
    $2,940 Estimated rent

    Home value

    $450,000

    $419,000 - $486,000

    $2,940/mo

    Zestimate® history
    Loading
    Loading...

    Owner options

    List your home for rent

    $2,940/mo

    Rent Zestimate®

    Find your next renter with Zillow Rental Manager. Plus, with online applications, you can quickly screen prospective tenants – for free.

    Learn more

    $2,940/mo

    Rent Zestimate®

    Refinance and save

    $3,248/mo

    Est. payment

    Refinancing to a lower rate could help reduce your monthly payments and save thousands over the life of the loan.

    See today's rates

    $3,248/mo

    Est. payment

    Explore your selling options

    Work with a Zillow partner agent

    Leverage their expertise and Zillow's premium Showcase listings to get your home seen by more buyers.

    Get started

    List with your own agent

    Get your home in front of millions of buyers by listing it on Zillow.

    Learn how to do it

    Sell it yourself

    Take full control of how buyers see your home on Zillow by listing For Sale by Owner (FSBO).

    List your home

    What's special

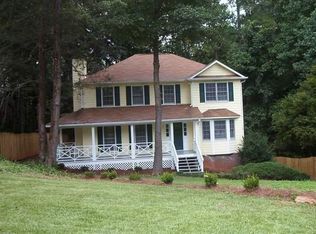
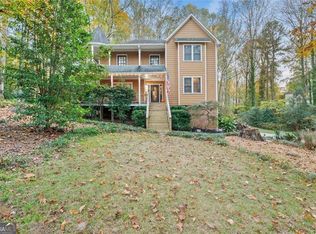
    Come check out this spacious home in Hampshire Village, just minutes from I-575 and shopping! The completely renovated master bathroom includes a large soaking tub, double vanity, two-headed shower, and granite countertops. The kitchen has new granite countertops and newer stainless appliances, perfect for entertaining! With many recent updates: new paint inside and out, overbuilt deck (2024), water heater (2025), and HVAC (2024), this home is turn-key, move-in ready! With two living rooms and 5 bedrooms, there's plenty of room for the whole family! The large, 2/3 acre lot is very private and the fenced in yard is perfect for dogs or kids. For those with extra vehicles, the large two car garage, extra parking under the deck (stays dry with under deck gutter system), and parking at the end of the driveway give plenty of room to park cars, boats, or any other toys you may have! The walk out basement could make a great office, guest room, workout room, or private living room. There is 220v in the garage and workshop if you have tools or an electric car. Schedule to check it out today!

    Zillow last checked:

    Listing updated:

    Listing Provided by:

    Ryan Jones,

    Clear Summit Realty, LLC. 770-975-9990

    Bought with:

    Russel Troesken, 347166

    Keller Williams Realty Partners

    Source: FMLS GA,MLS#: 7713672MLS Logo

    Facts & features

    Interior

    Bedrooms & bathrooms
    • Bedrooms: 5
    • Bathrooms: 3
    • Full bathrooms: 2
    • 1/2 bathrooms: 1
    Primary bedroom
    • Features: Split Bedroom Plan
    • Level: Split Bedroom Plan
    Bedroom
    • Features: Split Bedroom Plan
    Primary bathroom
    • Features: Double Vanity, Separate His/Hers, Separate Tub/Shower, Soaking Tub
    Dining room
    • Features: Separate Dining Room
    Kitchen
    • Features: Cabinets Stain, Kitchen Island, Pantry, Stone Counters
    Heating
    • Central, Heat Pump, Natural Gas
    Cooling
    • Ceiling Fan(s), Central Air, Gas, Whole House Fan
    Appliances
    • Included: Dishwasher, Disposal, Dryer, Electric Range, Gas Range, Gas Water Heater, Microwave, Refrigerator, Self Cleaning Oven, Washer
    • Laundry: In Kitchen, Laundry Room, Sink
    Features
    • High Ceilings 9 ft Lower, High Ceilings 9 ft Main, His and Hers Closets, Walk-In Closet(s)
    • Flooring: Carpet, Laminate, Tile, Vinyl
    • Windows: Double Pane Windows, Storm Window(s), Wood Frames
    • Basement: Driveway Access,Exterior Entry,Finished,Partial,Walk-Out Access
    • Number of fireplaces: 2
    • Fireplace features: Basement, Brick, Family Room, Gas Starter, Glass Doors
    • Common walls with other units/homes: No Common Walls
    Interior area
    • Total structure area: 3,462
    • Total interior livable area: 3,462 sqft
    • Finished area above ground: 2,817
    • Finished area below ground: 645

    Property

    Parking
    • Total spaces: 4
    • Parking features: Covered, Drive Under Main Level, Driveway, Garage, Garage Door Opener, Garage Faces Side, Parking Pad
    • Attached garage spaces: 2
    • Has uncovered spaces: Yes
    Accessibility
    • Accessibility features: None
    Features
    • Levels: Three Or More
    • Patio & porch: Deck, Front Porch
    • Exterior features: Private Yard, Rain Gutters, Rear Stairs
    • Pool features: None
    • Spa features: None
    • Fencing: Back Yard,Privacy,Wood
    • Has view: Yes
    • View description: Trees/Woods
    • Waterfront features: Creek
    • Body of water: None
    Lot
    • Size: 0.64 Acres
    • Features: Back Yard, Sprinklers In Front, Wooded
    Details
    • Additional structures: None
    • Parcel number: 16000200200
    • Other equipment: None
    • Horse amenities: None

    Construction

    Type & style
    • Home type: SingleFamily
    • Architectural style: Colonial,Traditional
    • Property subtype: Single Family Residence, Residential
    Materials
    • Brick 3 Sides, Cement Siding
    • Foundation: Block, Slab
    • Roof: Composition,Shingle
    Condition
    • Resale
    • New construction: No
    • Year built: 1983

    Utilities & green energy

    • Electric: 110 Volts, 220 Volts in Garage, 220 Volts in Workshop
    • Sewer: Public Sewer
    • Water: Public
    • Utilities for property: Cable Available, Electricity Available, Natural Gas Available, Phone Available, Sewer Available, Underground Utilities, Water Available
    Green energy
    • Energy efficient items: None
    • Energy generation: None

    Community & neighborhood

    Security
    • Security features: Carbon Monoxide Detector(s), Smoke Detector(s)
    Community
    • Community features: Clubhouse, Homeowners Assoc, Pickleball, Pool, Tennis Court(s)
    Location
    • Region: Acworth
    • Subdivision: Hampshire Village

    HOA & financial

    HOA
    • Has HOA: Yes
    • HOA fee: $550 annually
    • Services included: Maintenance Grounds, Swim, Tennis

    Other

    Other facts
    • Road surface type: Asphalt

    Price history

    DateEventPrice
    3/16/2026Sold$450,000-2.2%$130/sqft
    Source: FMLS GA #7713672 Report a problem
    2/28/2026Pending sale$459,900$133/sqft
    Source: FMLS GA #7713672 Report a problem
    2/4/2026Listed for sale$459,900+109.1%$133/sqft
    Source: FMLS GA #7713672 Report a problem
    9/6/2018Listing removed$219,900$64/sqft
    Source: Knock Homes LLC #6055798 Report a problem
    8/13/2018Pending sale$219,900$64/sqft
    Source: Knock Homes LLC #8432970 Report a problem
    8/9/2018Listed for sale$219,900-3.3%$64/sqft
    Source: Knock Homes LLC #8432970 Report a problem
    6/29/2018Sold$227,500+3.4%$66/sqft
    Source: FMLS GA #6010575 Report a problem
    5/16/2018Pending sale$220,000$64/sqft
    Source: MAXIMUM ONE GREATER ATLANTA REALTORS #6010575 Report a problem
    5/11/2018Listed for sale$220,000$64/sqft
    Source: MAXIMUM ONE GREATER ATLANTA REALTORS #6010575 Report a problem

    Public tax history

    YearProperty taxesTax assessment
    2024$4,109 +15.2%$166,492
    2023$3,567 -1.3%$166,492 +16.9%
    2022$3,613 +45.2%$142,372 +56.5%
    2021$2,488 -9.9%$91,000
    2020$2,762 $91,000
    2019$2,762 +20.6%$91,000 +2.6%
    2018$2,291 $88,736
    2017$2,291 +19.3%$88,736 +16.2%
    2016$1,920 -2.4%$76,336
    2015$1,969 -0.8%$76,336
    2014$1,985 +30.1%$76,336 +27.7%
    2013$1,526 -0.8%$59,764
    2012$1,539 -23.4%$59,764 -21.1%
    2011$2,009 +5.4%$75,776
    2010$1,906 -12.9%$75,776 -14.5%
    2009$2,188 +6.9%$88,668
    2006$2,047 +19.9%$88,668 +20.6%
    2005$1,707 $73,532
    2004$1,707 $73,532
    2003$1,707 +9.3%$73,532
    2002$1,562 -5.6%$73,532
    2001$1,655 +40.5%$73,532 +41.2%
    2000$1,178 $52,065

    Find assessor info on the county website

    Neighborhood: 30102

    Nearby schools

    GreatSchools rating
    Schools provided by the listing agent
    • Elementary: Chalker
    • Middle: Palmer
    • High: Kell

    Source: FMLS GA. This data may not be complete. We recommend contacting the local school district to confirm school assignments for this home.

    Get a cash offer in 3 minutes
    Find out how much your home could sell for in as little as 3 minutes with a no-obligation cash offer.
    Estimated market value
    $450,000
    Get a cash offer in 3 minutes
    Find out how much your home could sell for in as little as 3 minutes with a no-obligation cash offer.
    Estimated market value
    $450,000