Creekside Serenity Meets Modern Comfort in this stunning 5-bedroom, 3-bath residence that sits on 1.57 acres of pristine land with direct access to the picturesque Bear Creek Reservoir. Offering both peace and convenience, this property is a rare opportunity to enjoy privacy, space, and comfort—without sacrificing proximity to all the shopping, dining, and lifestyle amenities that make Douglasville so desirable. From the moment you arrive, you’ll notice the home’s pristine condition and the care it has received. Step through the front door and you are immediately greeted by an open, light-filled floor plan designed to make everyday living and entertaining a joy. The living and dining areas are expansive, flowing effortlessly into a well-appointed chef’s kitchen that will inspire your inner chef, complete with generous counter space, modern appliances, and a layout designed for both functionality and gatherings. The luxurious owner’s suite is a true retreat, offering plenty of room to unwind at the end of the day. The ensuite bathroom is spa-like, with features designed to make relaxation second nature. Four additional bedrooms, one on the main level, provide comfort and versatility—ideal for a growing family, hosting guests, or setting up the home office, gym, or creative space you’ve always wanted. The magic of this property extends far beyond its walls. Step outside to experience the true essence of creekside living. Imagine waking up to the gentle sounds of flowing water, enjoying your morning coffee surrounded by nature, or exploring the lush grounds that lead directly to Bear Creek. This is a backyard that invites you to connect with the outdoors—whether you’re planning weekend barbecues, stargazing by a fire pit, setting up a garden, or simply soaking in the serenity of the water. There is ample room to expand your outdoor lifestyle even further, with potential for a pool, play areas, or outdoor entertainment spaces. Located just minutes from Douglasville’s best shopping, dining, and schools. Eligible for down payment assistance with preferred lender – making ownership even more accessible.
Closed
$600,000
6050 Belmont Dr, Douglasville, GA 30135
5beds
4,012sqft
Single Family Residence, Residential
Built in 2024
1.57 Acres Lot
$593,700 Zestimate®
$150/sqft
$3,456 Estimated rent
Home value
$593,700
$505,000 - $695,000
$3,456/mo
Zestimate® history
Owner options
List your home for rent
$3,456/mo
Rent Zestimate®
Find your next renter with Zillow Rental Manager. Plus, with online applications, you can quickly screen prospective tenants – for free.
$3,456/mo
Rent Zestimate®
Refinance and save
$4,014/mo
Est. payment
Refinancing to a lower rate could help reduce your monthly payments and save thousands over the life of the loan.
$4,014/mo
Est. payment
Explore your selling options
Work with a Zillow partner agent
Leverage their expertise and Zillow's premium Showcase listings to get your home seen by more buyers.
Get startedList with your own agent
Get your home in front of millions of buyers by listing it on Zillow.
Learn how to do itSell it yourself
Take full control of how buyers see your home on Zillow by listing For Sale by Owner (FSBO).
List your homeWhat's special
Potential for a poolModern appliancesOpen light-filled floor planCreekside livingGenerous counter spaceEnsuite bathroomFour additional bedrooms
Zillow last checked:
Listing updated:
Listed by:
The Faust Group,
Berkshire Hathaway HomeServices Georgia Properties,
Tom Faust,
Berkshire Hathaway HomeServices Georgia Properties
Bought with:
Marcell Pelton, 370763
Century 21 Results
Source: FMLS GA,MLS#: 7664227
Facts & features
Interior
Bedrooms & bathrooms
- Bedrooms: 5
- Bathrooms: 3
- Full bathrooms: 3
- Main level bathrooms: 1
- Main level bedrooms: 1
Rooms
- Room types: Bathroom, Bedroom, Dining Room, Family Room, Laundry, Master Bathroom, Master Bedroom, Office
Primary bedroom
- Features: Oversized Master
- Level: Oversized Master
Bedroom
- Features: Oversized Master
Primary bathroom
- Features: Double Vanity, Separate Tub/Shower, Soaking Tub
Dining room
- Features: Great Room, Open Concept
Kitchen
- Features: Cabinets White, Kitchen Island, Stone Counters, View to Family Room
Heating
- Central
Cooling
- Central Air
Appliances
- Included: Dishwasher, Gas Cooktop, Gas Oven, Microwave, Range Hood
- Laundry: Laundry Room, Upper Level
Features
- Cathedral Ceiling(s), Crown Molding, Double Vanity, Entrance Foyer 2 Story, High Ceilings 10 ft Main, High Speed Internet, Recessed Lighting, Tray Ceiling(s), Vaulted Ceiling(s), Walk-In Closet(s)
- Flooring: Carpet, Hardwood, Tile, Wood
- Windows: Double Pane Windows, Insulated Windows
- Basement: None
- Number of fireplaces: 1
- Fireplace features: Family Room
- Common walls with other units/homes: No Common Walls
Interior area
- Total structure area: 4,012
- Total interior livable area: 4,012 sqft
- Finished area above ground: 4,012
- Finished area below ground: 0
Property
Parking
- Total spaces: 2
- Parking features: Garage
- Garage spaces: 2
Accessibility
- Accessibility features: Accessible Hallway(s)
Features
- Levels: Two
- Stories: 2
- Patio & porch: Patio
- Exterior features: Lighting, Private Yard
- Pool features: None
- Spa features: None
- Fencing: None
- Has view: Yes
- View description: Neighborhood, Trees/Woods
- Waterfront features: Creek
- Body of water: None
Lot
- Size: 1.57 Acres
- Dimensions: 9x97x36x505x140x491
- Features: Creek On Lot, Other
Details
- Additional structures: None
- Parcel number: 00090350029
- Other equipment: None
- Horse amenities: None
Construction
Type & style
- Home type: SingleFamily
- Architectural style: Traditional
- Property subtype: Single Family Residence, Residential
Materials
- Brick, Brick 3 Sides
- Foundation: Slab
- Roof: Composition,Shingle
Condition
- Resale
- New construction: No
- Year built: 2024
Details
- Builder name: Green River Builders
- Warranty included: Yes
Utilities & green energy
- Electric: 110 Volts, 220 Volts, 220 Volts in Laundry
- Sewer: Septic Tank
- Water: Public
- Utilities for property: Cable Available, Electricity Available, Natural Gas Available, Underground Utilities, Water Available
Green energy
- Energy efficient items: Windows
- Energy generation: None
Community & HOA
Community
- Features: Curbs, Homeowners Assoc, Near Schools, Street Lights
- Security: Carbon Monoxide Detector(s), Smoke Detector(s)
- Subdivision: Stonehaven Ph 1
HOA
- Has HOA: Yes
- Services included: Reserve Fund
- HOA fee: $400 annually
Location
- Region: Douglasville
Financial & listing details
- Price per square foot: $150/sqft
- Tax assessed value: $567,400
- Annual tax amount: $2,548
- Date on market: 10/10/2025
- Cumulative days on market: 3 days
- Listing terms: Cash,Conventional,FHA,VA Loan
- Electric utility on property: Yes
- Road surface type: Asphalt, Paved
Price history
| Date | Event | Price |
|---|---|---|
| 10/30/2025 | Sold | $600,000$150/sqft |
Source:  FMLS GA #7664227 Report a problem FMLS GA #7664227 Report a problem | ||
| 10/24/2025 | Pending sale | $600,000$150/sqft |
Source: FMLS GA #7664227 Report a problem | ||
| 10/10/2025 | Listed for sale | $600,000+0%$150/sqft |
Source: FMLS GA #7664227 Report a problem | ||
| 10/6/2025 | Listing removed | $599,900$150/sqft |
Source: FMLS GA #7644960 Report a problem | ||
| 9/18/2025 | Listed for sale | $599,900+9.9%$150/sqft |
Source:  GAMLS #10599008 Report a problem GAMLS #10599008 Report a problem | ||
| 8/7/2024 | Sold | $545,900$136/sqft |
Source: Public Record Report a problem | ||
Public tax history
| Year | Property taxes | Tax assessment |
|---|---|---|
| 2025 | $5,234 +110.8% | $226,960 +187.6% |
| 2024 | $2,483 +121.3% | $78,920 +123.7% |
| 2023 | $1,122 +74.5% | $35,280 +96% |
| 2022 | $643 +45.7% | $18,000 +50% |
| 2021 | $441 +81.9% | $12,000 +100% |
| 2020 | $243 | $6,000 |
| 2019 | $243 -1.5% | $6,000 |
| 2018 | $246 -1.3% | $6,000 |
| 2017 | $250 +1.3% | $6,000 |
| 2016 | $246 -1.3% | $6,000 |
| 2015 | $250 | $6,000 -9.1% |
| 2014 | $250 +87% | $6,600 |
| 2013 | $133 | $6,600 |
| 2012 | -- | -- |
| 2011 | -- | -- |
| 2010 | -- | -- |
| 2009 | $543 -18.6% | -- |
| 2007 | $668 | -- |
Find assessor info on the county website
Neighborhood: 30135
Nearby homes
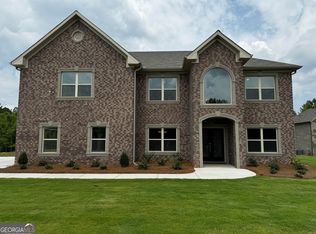
- $545,9005 bd3 ba-- sqft6050 Belmont Dr #27, Douglasville, GA 30135Sold
- $591,9004 bd3 ba3.4k sqft6060 Belmont Dr, Douglasville, GA 30135Off Market
- $---- sqft6060 Belmont Dr #26, Douglasville, GA 30135Off Market
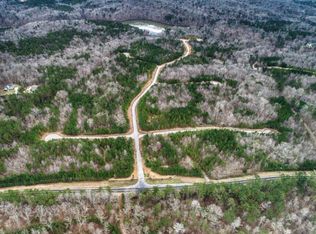
- $642,9004 bd2 ba4k sqft6040 Belmont Dr, Douglasville, GA 30135Sold
- $642,9005 bd5 ba-- sqft6040 Belmont Dr #28, Douglasville, GA 30135Sold
- $628,200-- bd3 ba4.3k sqft6030 Belmont Dr, Douglasville, GA 30135Off Market
- $631,2005 bd3 ba4.3k sqft6070 Belmont Dr, Douglasville, GA 30135Off Market
- $670,0005 bd5 ba3.8k sqft6065 Belmont Dr, Douglasville, GA 30135For Sale
Nearby schools
GreatSchools rating
- 9/10South Douglas Elementary SchoolGrades: PK-5Distance: 4.7 mi
- 7/10Fairplay Middle SchoolGrades: 6-8Distance: 4.8 mi
- 6/10Chapel Hill High SchoolGrades: 9-12Distance: 3.7 mi
Schools provided by the listing agent
- Elementary: South Douglas
- Middle: Fairplay
- High: Chapel Hill
Source: FMLS GA. This data may not be complete. We recommend contacting the local school district to confirm school assignments for this home.
Get a cash offer in 3 minutes
Find out how much your home could sell for in as little as 3 minutes with a no-obligation cash offer.
Estimated market value
$593,700
Get a cash offer in 3 minutes
Find out how much your home could sell for in as little as 3 minutes with a no-obligation cash offer.
Estimated market value
$593,700
- Georgia
- Douglas County
- Douglasville
- 30135
- 6050 Belmont Dr
Nearby cities
Nearby zip codes
Other Douglasville Topics
