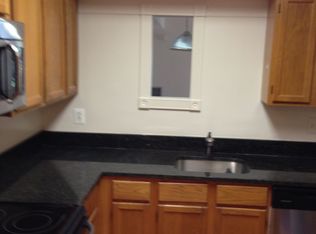
Absolutely wonderful spacious one bedroom condo on the 4th floor with a balcony overlooking the ballfield. Located in an elevator garden style building with restaurants and Trader Joes Grocery next door. Bus stop just outside your door and major routes are just minutes away. Outdoor pool and tennis are included! Plenty of parking just outside your door. Wood floors in the living, bedroom and hallway, in-unit washer dryer, great closet space with a walk-in closet featuring closet organizers. Most appliances are brand new in the eat-in kitchen. Great natural light throughout the condo with large energy efficient windows, sliding door to the balcony. This condo was renovated a few years ago and owners pride shows throughout! Low condo fee includes water/sewer. Pets allowed! Spacious storage unit on the lower level. Don't miss this it! One bedrooms rarely come on the market!
Sold for $280,000
$280,000
6050 California Cir APT 404, Rockville, MD 20852
1beds
718sqft
Condominium
Built in 1984
-- sqft lot
$282,600 Zestimate®
$390/sqft
$1,909 Estimated rent
Home value
$282,600
$260,000 - $308,000
$1,909/mo
Zestimate® history
Owner options
List your home for rent
$1,909/mo
Rent Zestimate®
Find your next renter with Zillow Rental Manager. Plus, with online applications, you can quickly screen prospective tenants – for free.
$1,909/mo
Rent Zestimate®
Refinance and save
$1,734/mo
Est. payment
Refinancing to a lower rate could help reduce your monthly payments and save thousands over the life of the loan.
$1,734/mo
Est. payment
Explore your selling options
Work with a Zillow partner agent
Leverage their expertise and Zillow's premium Showcase listings to get your home seen by more buyers.
Get startedList with your own agent
Get your home in front of millions of buyers by listing it on Zillow.
Learn how to do itSell it yourself
Take full control of how buyers see your home on Zillow by listing For Sale by Owner (FSBO).
List your homeWhat's special
Walk-in closetCloset organizersIn-unit washer dryerGreat natural lightWood floorsEnergy efficient windowsBalcony overlooking the ballfield
Zillow last checked:
Listing updated:
Listed by:
Mr. Rick Wright 301-461-8208,
REMAX Platinum Realty
Bought with:
Long Ngo, 661860
Redfin Corp
Source: Bright MLS,MLS#: MDMC2200890
Facts & features
Interior
Bedrooms & bathrooms
- Bedrooms: 1
- Bathrooms: 1
- Full bathrooms: 1
- Main level bathrooms: 1
- Main level bedrooms: 1
Rooms
- Room types: Living Room, Kitchen, Bedroom 1, Laundry, Bathroom 1
Bedroom 1
- Features: Flooring - Laminated, Walk-In Closet(s)
- Level: Main
- Area: 165 Square Feet
- Dimensions: 15 x 11
Bathroom 1
- Features: Flooring - Tile/Brick, Bathroom - Tub Shower
- Level: Main
Kitchen
- Features: Granite Counters, Countertop(s) - Solid Surface, Flooring - Tile/Brick, Eat-in Kitchen, Kitchen - Electric Cooking, Window Treatments
- Level: Main
Laundry
- Level: Main
Living room
- Features: Balcony Access, Dining Area, Flooring - Laminated, Living/Dining Room Combo
- Level: Main
- Area: 234 Square Feet
- Dimensions: 18 x 13
Heating
- Forced Air, Electric
Cooling
- Central Air, Electric
Appliances
- Included: Microwave, Cooktop, Dishwasher, Disposal, Dryer, Oven/Range - Electric, Refrigerator, Washer, Washer/Dryer Stacked, Water Heater, Electric Water Heater
- Laundry: Has Laundry, Dryer In Unit, Washer In Unit, Laundry Room, In Unit
Features
- Breakfast Area, Combination Dining/Living, Dining Area, Entry Level Bedroom, Open Floorplan, Flat, Floor Plan - Traditional, Eat-in Kitchen, Kitchen - Table Space, Kitchenette, Recessed Lighting, Bathroom - Tub Shower, Upgraded Countertops, Walk-In Closet(s), Dry Wall
- Flooring: Ceramic Tile, Laminate, Engineered Wood
- Windows: Sliding
- Has basement: No
- Has fireplace: No
Interior area
- Total structure area: 718
- Total interior livable area: 718 sqft
- Finished area above ground: 718
- Finished area below ground: 0
Property
Parking
- Parking features: Unassigned, Off Street, Parking Lot
Accessibility
- Accessibility features: None
Features
- Levels: One
- Stories: 1
- Exterior features: Barbecue, Lighting, Sidewalks, Street Lights, Extensive Hardscape, Tennis Court(s)
- Pool features: Community
- Has view: Yes
- View description: Garden, Courtyard
Lot
- Features: Backs to Trees
Details
- Additional structures: Above Grade, Below Grade
- Parcel number: 160402467484
- Zoning: RESIDENTIAL
- Special conditions: Standard
Construction
Type & style
- Home type: Condo
- Architectural style: Contemporary
- Property subtype: Condominium
- Attached to another structure: Yes
Materials
- Concrete
Condition
- Very Good
- New construction: No
- Year built: 1984
Utilities & green energy
- Sewer: Public Sewer
- Water: Public
- Utilities for property: Cable Available, Electricity Available, Phone Available, Sewer Available, Water Available
Community & HOA
Community
- Condo and coop fee: $309 monthly
- Subdivision: Miramont Villas Codm
HOA
- Has HOA: No
- Amenities included: Bike Trail, Common Grounds, Storage, Jogging Path, Picnic Area, Pool
- Services included: Common Area Maintenance, Maintenance Structure, Management, Trash, Water, Sewer, Snow Removal
- HOA name: Miramont Villas Condo
Location
- Region: Rockville
Financial & listing details
- Price per square foot: $390/sqft
- Tax assessed value: $2,869
- Annual tax amount: $2,869
- Date on market: 9/21/2025
- Listing agreement: Exclusive Right To Sell
- Listing terms: Cash,Conventional
- Ownership: Condominium
Price history
| Date | Event | Price |
|---|---|---|
| 10/27/2025 | Pending sale | $290,000+3.6%$404/sqft |
Source:  Bright MLS #MDMC2200890 Report a problem Bright MLS #MDMC2200890 Report a problem | ||
| 10/24/2025 | Sold | $280,000-3.4%$390/sqft |
Source: Bright MLS #MDMC2200890 Report a problem | ||
| 10/4/2025 | Contingent | $290,000$404/sqft |
Source: Bright MLS #MDMC2200890 Report a problem | ||
| 9/21/2025 | Listed for sale | $290,000+11.5%$404/sqft |
Source: Bright MLS #MDMC2200890 Report a problem | ||
| 9/24/2020 | Listing removed | $260,000$362/sqft |
Source: Samson Properties #MDMC722360 Report a problem | ||
| 9/7/2020 | Pending sale | $260,000$362/sqft |
Source: Samson Properties #MDMC722360 Report a problem | ||
| 8/23/2020 | Listed for sale | $260,000$362/sqft |
Source: Samson Properties #MDMC722360 Report a problem | ||
Public tax history
Tax history is unavailable.
Neighborhood: 20852
Nearby homes
- $341,8001 bd1 ba925 sqft6050 California Cir APT 305, Rockville, MD 20852Off Market
- $392,5002 bd2 ba1.2k sqft6050 California Cir APT 110, Rockville, MD 20852Sold

- $375,900-- bd1 ba1.1k sqft6050 California Cir #1, Rockville, MD 20852Off Market
- $394,6002 bd2 ba1.1k sqft6050 California Cir #1, Rockville, MD 20852Off Market

- $385,1002 bd2 ba1.2k sqft6050 California Cir #1, Rockville, MD 20852Off Market
- $339,8001 bd1 ba925 sqft6050 California Cir #1, Rockville, MD 20852Off Market
- $293,0001 bd1 ba925 sqft6050 California Cir #1, Rockville, MD 20852Off Market
- $300,9001 bd2 ba925 sqft6050 California Cir APT 106, Rockville, MD 20852Off Market
Nearby schools
GreatSchools rating
- 10/10Farmland Elementary SchoolGrades: K-5Distance: 1.2 mi
- 8/10Tilden Middle SchoolGrades: 6-8Distance: 1 mi
- 9/10Walter Johnson High SchoolGrades: 9-12Distance: 2.1 mi
Schools provided by the listing agent
- Elementary: Farmland
- Middle: Tilden
- High: Walter Johnson
- District: Montgomery County Public Schools
Source: Bright MLS. This data may not be complete. We recommend contacting the local school district to confirm school assignments for this home.
Get a cash offer in 3 minutes
Find out how much your home could sell for in as little as 3 minutes with a no-obligation cash offer.
Estimated market value
$282,600
Get a cash offer in 3 minutes
Find out how much your home could sell for in as little as 3 minutes with a no-obligation cash offer.
Estimated market value
$282,600
- Maryland
- Montgomery County
- Rockville
- 20852
- 6050 California Cir Apartment 404
Nearby cities
Nearby neighborhoods
Nearby zip codes
Other Rockville Topics
