Fall in LOVE with this charming 2-story home that includes a basement, 3-car garage, loft, and flex room, featuring a remodeled kitchen and primary bath, large great room and the open floor plan you've always wanted! Upon entry, you will notice the grand two-level foyer and beautiful luxury vinyl plank flooring throughout the main level. Spacious dining area leading to your beautiful kitchen with island, subway tile, butcher block and quartz counters, walk-in pantry, beverage cooler, and stainless steel appliances. Great room with vaulted ceiling, fireplace, and large windows allowing ample natural light. Remodeled primary suite on main level featuring dual sinks, tub, and custom tile shower. 3 additional bedrooms upstairs, along with nice-sized loft space with built-ins. Flex room with sliding french doors off of entry is perfect for a home office, potential 5th bedroom, hobby area, and more. Basement awaiting your finishing touches. You'll love entertaining and relaxing in your backyard with mature trees, a walk-out deck, and a shed for additional storage. Generously sized yard that's easy to maintain. Minutes from restaurants, highways, shopping, schools, and more! New Roof, 2025!
Sold
$367,200
6050 Copeland Mills Ct, Indianapolis, IN 46221
4beds
3,891sqft
Residential, Single Family Residence
Built in 2001
0.32 Acres Lot
$376,100 Zestimate®
$94/sqft
$2,485 Estimated rent
Home value
$376,100
$342,000 - $414,000
$2,485/mo
Zestimate® history
Owner options
List your home for rent
$2,485/mo
Rent Zestimate®
Find your next renter with Zillow Rental Manager. Plus, with online applications, you can quickly screen prospective tenants – for free.
$2,485/mo
Rent Zestimate®
Refinance and save
$2,561/mo
Est. payment
Refinancing to a lower rate could help reduce your monthly payments and save thousands over the life of the loan.
$2,561/mo
Est. payment
Explore your selling options
Work with a Zillow partner agent
Leverage their expertise and Zillow's premium Showcase listings to get your home seen by more buyers.
Get startedList with your own agent
Get your home in front of millions of buyers by listing it on Zillow.
Learn how to do itSell it yourself
Take full control of how buyers see your home on Zillow by listing For Sale by Owner (FSBO).
List your homeWhat's special
Walk-out deckSubway tileRemodeled primary suiteCustom tile showerHome officeGrand two-level foyerVaulted ceiling
Zillow last checked:
Listing updated:
Listed by:
Jason Hess 317-716-9258,
Compass Indiana, LLC,
Richie Holmes
Bought with:
Kris Bashenow
Real Broker, LLC
Craig Deboor
Real Broker, LLC
Source: MIBOR as distributed by MLS GRID,MLS#: 22027938
Facts & features
Interior
Bedrooms & bathrooms
- Bedrooms: 4
- Bathrooms: 3
- Full bathrooms: 2
- 1/2 bathrooms: 1
- Main level bathrooms: 2
- Main level bedrooms: 1
Primary bedroom
- Features: Carpet
- Level: Main
- Area: 192 Square Feet
- Dimensions: 12x16
Bedroom 2
- Features: Carpet
- Level: Upper
- Area: 121 Square Feet
- Dimensions: 11x11
Bedroom 3
- Features: Carpet
- Level: Upper
- Area: 121 Square Feet
- Dimensions: 11x11
Bedroom 4
- Features: Carpet
- Level: Upper
- Area: 209 Square Feet
- Dimensions: 19x11
Breakfast room
- Features: Vinyl Plank
- Level: Main
- Area: 140 Square Feet
- Dimensions: 14x10
Dining room
- Features: Vinyl Plank
- Level: Main
- Area: 168 Square Feet
- Dimensions: 12x14
Great room
- Features: Vinyl Plank
- Level: Main
- Area: 306 Square Feet
- Dimensions: 18x17
Kitchen
- Features: Vinyl Plank
- Level: Main
- Area: 140 Square Feet
- Dimensions: 14x10
Laundry
- Features: Vinyl Plank
- Level: Main
- Area: 48 Square Feet
- Dimensions: 6x8
Loft
- Features: Carpet
- Level: Upper
- Area: 182 Square Feet
- Dimensions: 13x14
Office
- Features: Vinyl Plank
- Level: Main
- Area: 117 Square Feet
- Dimensions: 09x13
Heating
- Forced Air, Natural Gas
Appliances
- Included: Gas Water Heater, Electric Oven, Refrigerator
- Laundry: Main Level
Features
- Bookcases, High Ceilings, Eat-in Kitchen, Entrance Foyer
- Windows: Windows Vinyl
- Basement: Unfinished
- Number of fireplaces: 2
- Fireplace features: Basement, Family Room, Gas Log
Interior area
- Total structure area: 3,891
- Total interior livable area: 3,891 sqft
- Finished area below ground: 0
Property
Parking
- Total spaces: 3
- Parking features: Attached, Concrete
- Attached garage spaces: 3
Features
- Levels: Two
- Stories: 2
- Patio & porch: Patio
Lot
- Size: 0.32 Acres
- Features: Cul-De-Sac, Sidewalks, Street Lights, Mature Trees
Details
- Additional structures: Barn Mini
- Parcel number: 491312109007000200
- Horse amenities: None
Construction
Type & style
- Home type: SingleFamily
- Architectural style: Traditional
- Property subtype: Residential, Single Family Residence
Materials
- Brick, Vinyl Siding
- Foundation: Concrete Perimeter
Condition
- New construction: No
- Year built: 2001
Utilities & green energy
- Water: Municipal/City
- Utilities for property: Electricity Connected
Community & HOA
Community
- Security: Security Alarm Paid
- Subdivision: Copeland Mills
HOA
- Has HOA: Yes
- Services included: Entrance Common, Nature Area
- HOA fee: $253 annually
- HOA phone: 317-251-9393
Location
- Region: Indianapolis
Financial & listing details
- Price per square foot: $94/sqft
- Tax assessed value: $358,000
- Annual tax amount: $3,542
- Date on market: 3/20/2025
- Cumulative days on market: 3 days
- Electric utility on property: Yes
Price history
| Date | Event | Price |
|---|---|---|
| 4/18/2025 | Sold | $367,200+3.7%$94/sqft |
Source:  MIBOR as distributed by MLS GRID #22027938 Report a problem MIBOR as distributed by MLS GRID #22027938 Report a problem | ||
| 3/22/2025 | Pending sale | $354,000$91/sqft |
Source: MIBOR as distributed by MLS GRID #22027938 Report a problem | ||
| 3/20/2025 | Listed for sale | $354,000+86.3%$91/sqft |
Source: MIBOR as distributed by MLS GRID #22027938 Report a problem | ||
| 3/15/2018 | Sold | $190,000-2.5%$49/sqft |
Source: MIBOR as distributed by MLS GRID #21542615 Report a problem | ||
| 2/4/2018 | Pending sale | $194,900$50/sqft |
Source: Berkshire Hathaway Home #21542615 Report a problem | ||
| 1/30/2018 | Listed for sale | $194,900+6.5%$50/sqft |
Source: Berkshire Hathaway Home #21542615 Report a problem | ||
| 6/13/2014 | Sold | $183,000-3.7%$47/sqft |
Source: MIBOR as distributed by MLS GRID #21278426 Report a problem | ||
| 5/13/2009 | Sold | $190,000+1.1%$49/sqft |
Source: Public Record Report a problem | ||
| 2/19/2009 | Price change | $187,900-3.6%$48/sqft |
Source: Century 21 #2856231 Report a problem | ||
| 12/24/2008 | Price change | $195,000-2.5%$50/sqft |
Source: Century 21 #2856231 Report a problem | ||
| 10/9/2008 | Listed for sale | $199,999$51/sqft |
Source: Century 21 #2856231 Report a problem | ||
Public tax history
| Year | Property taxes | Tax assessment |
|---|---|---|
| 2025 | $7,804 +120.5% | $358,000 +2.5% |
| 2024 | $3,540 +5.4% | $349,300 +8.7% |
| 2023 | $3,359 +16.7% | $321,200 +6.2% |
| 2022 | $2,877 +8.5% | $302,400 +18.2% |
| 2021 | $2,652 +13.8% | $255,800 +7.4% |
| 2020 | $2,331 +0.3% | $238,100 +13.5% |
| 2019 | $2,324 -2.7% | $209,800 -0.6% |
| 2018 | $2,388 -46.1% | $211,000 +2.3% |
| 2017 | $4,434 +95.5% | $206,200 +8.1% |
| 2016 | $2,268 +5% | $190,800 +0.1% |
| 2014 | $2,159 +19.3% | $190,600 +4.3% |
| 2013 | $1,809 | $182,700 +1% |
| 2012 | $1,809 | $180,900 +1.9% |
| 2011 | -- | $177,600 -7.8% |
| 2010 | $1,927 +2% | $192,700 +2% |
| 2009 | $1,889 | $188,900 -8.3% |
| 2007 | -- | $205,900 -0.9% |
| 2006 | -- | $207,700 +10% |
| 2005 | -- | $188,900 |
| 2004 | -- | $188,900 |
Find assessor info on the county website
Neighborhood: Valley Mills
Nearby homes
- $300,2004 bd3 ba2.2k sqft6108 Copeland Mills Ct, Indianapolis, IN 46221Off Market
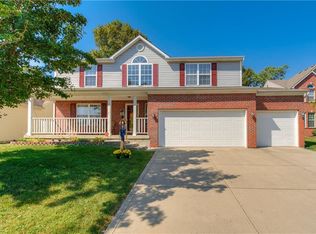
- $275,7004 bd1 ba2.2k sqft6042 Copeland Mills Ct, Indianapolis, IN 46221Off Market
- $293,5002 bd2 ba2.2k sqft6116 Copeland Mills Ct, Indianapolis, IN 46221Off Market
- $337,9303 bd3 ba3.4k sqft6045 Copeland Mills Ct, Indianapolis, IN 46221Sold
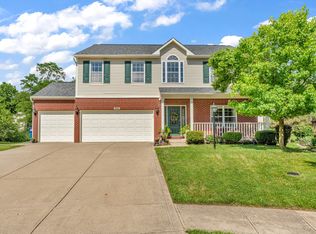
- $339,8993 bd2 ba3.3k sqft6051 Copeland Mills Ct, Indianapolis, IN 46221Sold
- $320,0004 bd1 ba2.9k sqft6041 Copeland Mills Ct, Indianapolis, IN 46221Off Market
- $268,8003 bd1 ba1.8k sqft6124 Copeland Mills Ct, Indianapolis, IN 46221Off Market
- $302,2003 bd2 ba2.2k sqft6107 Copeland Mills Ct, Indianapolis, IN 46221Off Market
Nearby schools
GreatSchools rating
- 4/10Gold AcademyGrades: K-6Distance: 1.2 mi
- 3/10Decatur Middle SchoolGrades: 7-8Distance: 1 mi
- 3/10Decatur Central High SchoolGrades: 9-12Distance: 0.8 mi
Get a cash offer in 3 minutes
Find out how much your home could sell for in as little as 3 minutes with a no-obligation cash offer.
Estimated market value
$376,100
Get a cash offer in 3 minutes
Find out how much your home could sell for in as little as 3 minutes with a no-obligation cash offer.
Estimated market value
$376,100
- Indiana
- Marion County
- Indianapolis
- 46221
- Valley Mills
- 6050 Copeland Mills Ct
Nearby cities
Nearby neighborhoods
Nearby zip codes
Other Indianapolis Topics
