3 BEDROOM / 2 FULL BATH Brick Ranch w/ BASEMENT ~ Well-Maintained & Move-In Ready! ~ 3,860 Total Sq Ft ~ Spacious 3-Car Garage ~ Excellent Lot Tucked Away on a Quiet Cul-De-Sac ~ Highlights & Improvements: Full Partially Finished Basement (Framed Walls + Electrical + 100 Amp Service-Ready for Final Completion!) including a Large Framed Rec/Entertainment Room; NEW Roof (09/2024) & NEW Gutters (10/2024) + HVAC Inspection (06/2025) + Updated Bathroom Countertops, Flooring, Fixtures & Toilets (2025) + All-New LED Lighting Throughout (2025) + New Brushed Nickel & Stainless Door Hardware/Locks (2025) + New Hardwired Smoke Alarms (06/2025) + 8 New Windows w/Screens (2025) + New Ceiling Fans (2025) + New Garbage Disposal (2025) + Landscape Lighting Serviced (2025) & Water Heater (2019)INTERIOR: Enjoy the Open Great Room, where soaring vaulted ceilings enhance the bright, open feel and draw attention to the Custom Fireplace (wood-burning or gas-log capable!), creating a cozy focal point. Eat-In Kitchen features Stainless Steel Appliances (newer refrigerator & gas range), generous cabinetry, and a pantry-ideal for everyday cooking. Spacious Breakfast/Dining Area opens to a large rear deck. Laundry Room included. Expansive Primary Suite offers a Private Patio, Hot Tub Hook-Up, and a Beautifully Updated Bath with Oversized Walk-In Shower (dual seating!) and Double Vanity-your personal retreat. Two Additional Spacious Bedrooms plus a Second Remodeled Full Bath with Tile Shower/Tub Combo. The Sunroom provides the perfect space to relax year-round. EXTERIOR: Fully Fenced Backyard offers privacy and functionality-perfect for entertaining or quiet evenings outdoors. Two Open Concrete Patios expand outdoor living options, while the Storage Shed adds convenience. LED Landscape Lighting with Premium 300W Control Panel showcases the lush surroundings. Backyard overlooks a Scenic Pond with Fountain (& fishing!)-an ideal setting to unwind and enjoy nature.
Sold
$339,899
6051 Copeland Mills Ct, Indianapolis, IN 46221
3beds
3,365sqft
Residential, Single Family Residence
Built in 2001
0.27 Acres Lot
$342,200 Zestimate®
$101/sqft
$2,020 Estimated rent
Home value
$342,200
$322,000 - $363,000
$2,020/mo
Zestimate® history
Owner options
List your home for rent
$2,020/mo
Rent Zestimate®
Find your next renter with Zillow Rental Manager. Plus, with online applications, you can quickly screen prospective tenants – for free.
$2,020/mo
Rent Zestimate®
Refinance and save
$2,397/mo
Est. payment
Refinancing to a lower rate could help reduce your monthly payments and save thousands over the life of the loan.
$2,397/mo
Est. payment
Explore your selling options
Work with a Zillow partner agent
Leverage their expertise and Zillow's premium Showcase listings to get your home seen by more buyers.
Get startedList with your own agent
Get your home in front of millions of buyers by listing it on Zillow.
Learn how to do itSell it yourself
Take full control of how buyers see your home on Zillow by listing For Sale by Owner (FSBO).
List your homeWhat's special
Two additional spacious bedroomsLaundry room includedNew hardwired smoke alarmsAll-new led lighting throughoutNew ceiling fansNew garbage disposalStorage shed adds convenience
Zillow last checked:
Listing updated:
Listed by:
Ashley Wright 317-366-4983,
Three Seventeen Collective
Bought with:
Michelle Robling
Robling Real Estate
Source: MIBOR as distributed by MLS GRID,MLS#: 22082553
Facts & features
Interior
Bedrooms & bathrooms
- Bedrooms: 3
- Bathrooms: 2
- Full bathrooms: 2
- Main level bathrooms: 2
- Main level bedrooms: 3
Primary bedroom
- Level: Main
- Area: 216 Square Feet
- Dimensions: 18x12
Bedroom 2
- Level: Main
- Area: 187 Square Feet
- Dimensions: 17x11
Bedroom 3
- Level: Main
- Area: 132 Square Feet
- Dimensions: 12x11
Breakfast room
- Level: Main
- Area: 96 Square Feet
- Dimensions: 12x08
Great room
- Level: Main
- Area: 285 Square Feet
- Dimensions: 19x15
Kitchen
- Level: Main
- Area: 216 Square Feet
- Dimensions: 18x12
Laundry
- Level: Main
- Area: 42 Square Feet
- Dimensions: 07x06
Sun room
- Level: Main
- Area: 144 Square Feet
- Dimensions: 12x12
Heating
- Forced Air, Natural Gas
Cooling
- Central Air
Appliances
- Included: Disposal, Gas Water Heater, MicroHood, Electric Oven, Water Softener Owned
- Laundry: Main Level
Features
- Attic Access, Double Vanity, Cathedral Ceiling(s), High Ceilings, Entrance Foyer, Ceiling Fan(s), High Speed Internet, Eat-in Kitchen, Pantry, Walk-In Closet(s)
- Windows: Wood Work Painted
- Basement: Daylight,Interior Entry
- Attic: Access Only
- Number of fireplaces: 1
- Fireplace features: Gas Starter, Great Room, Wood Burning, Living Room
Interior area
- Total structure area: 3,365
- Total interior livable area: 3,365 sqft
- Finished area below ground: 0
Property
Parking
- Total spaces: 3
- Parking features: Attached
- Attached garage spaces: 3
- Details: Garage Parking Other(Finished Garage, Floor Drain, Keyless Entry, Service Door)
Features
- Levels: One
- Stories: 1
- Patio & porch: Deck, Glass Enclosed, Wrap Around
- Exterior features: Lighting, Sprinkler System
- Fencing: Fenced,Fence Complete,Full,Privacy
- Has view: Yes
- View description: Neighborhood, Pond
- Water view: Pond
Lot
- Size: 0.27 Acres
- Features: Cul-De-Sac, Sidewalks, Storm Sewer, Suburb, Mature Trees, Trees-Small (Under 20 Ft)
Details
- Additional structures: Barn Mini
- Parcel number: 491312109010000200
- Horse amenities: None
Construction
Type & style
- Home type: SingleFamily
- Architectural style: Ranch
- Property subtype: Residential, Single Family Residence
Materials
- Brick, Vinyl Siding
- Foundation: Concrete Perimeter
Condition
- New construction: No
- Year built: 2001
Utilities & green energy
- Electric: 200+ Amp Service
- Water: Public
- Utilities for property: Electricity Connected, Sewer Connected, Water Connected
Community & HOA
Community
- Security: Smoke Detector(s)
- Subdivision: Copeland Mills
HOA
- Has HOA: Yes
- Amenities included: Insurance, Maintenance
- Services included: Entrance Common, Insurance, Maintenance, Nature Area
- HOA fee: $260 annually
Location
- Region: Indianapolis
Financial & listing details
- Price per square foot: $101/sqft
- Tax assessed value: $348,200
- Annual tax amount: $3,800
- Date on market: 2/3/2026
- Cumulative days on market: 67 days
- Electric utility on property: Yes
Price history
| Date | Event | Price |
|---|---|---|
| 5/29/2026 | Sold | $339,899$101/sqft |
Source:  MIBOR as distributed by MLS GRID #22082553 Report a problem MIBOR as distributed by MLS GRID #22082553 Report a problem | ||
| 4/28/2026 | Pending sale | $339,899$101/sqft |
Source: MIBOR as distributed by MLS GRID #22082553 Report a problem | ||
| 4/23/2026 | Price change | $339,8990%$101/sqft |
Source: MIBOR as distributed by MLS GRID #22082553 Report a problem | ||
| 4/17/2026 | Price change | $339,900-1.5%$101/sqft |
Source: MIBOR as distributed by MLS GRID #22082553 Report a problem | ||
| 3/18/2026 | Price change | $345,000-1.1%$103/sqft |
Source: MIBOR as distributed by MLS GRID #22082553 Report a problem | ||
| 2/28/2026 | Pending sale | $349,000$104/sqft |
Source: MIBOR as distributed by MLS GRID #22082553 Report a problem | ||
| 2/3/2026 | Listed for sale | $349,000-0.3%$104/sqft |
Source: MIBOR as distributed by MLS GRID #22082553 Report a problem | ||
| 11/21/2025 | Listing removed | $350,000$104/sqft |
Source: MIBOR as distributed by MLS GRID #22050142 Report a problem | ||
| 10/8/2025 | Pending sale | $350,000$104/sqft |
Source: MIBOR as distributed by MLS GRID #22050142 Report a problem | ||
| 9/18/2025 | Price change | $350,000-1.4%$104/sqft |
Source: MIBOR as distributed by MLS GRID #22050142 Report a problem | ||
| 8/28/2025 | Price change | $355,000-1.4%$105/sqft |
Source: MIBOR as distributed by MLS GRID #22050142 Report a problem | ||
| 8/21/2025 | Listed for sale | $360,000$107/sqft |
Source: MIBOR as distributed by MLS GRID #22050142 Report a problem | ||
| 8/10/2025 | Pending sale | $360,000$107/sqft |
Source: MIBOR as distributed by MLS GRID #22050142 Report a problem | ||
| 7/11/2025 | Price change | $360,000+1.4%$107/sqft |
Source: MIBOR as distributed by MLS GRID #22050142 Report a problem | ||
| 6/14/2025 | Listed for sale | $354,900+110.6%$105/sqft |
Source: Owner Report a problem | ||
| 9/19/2014 | Sold | $168,500-8.9%$50/sqft |
Source: MIBOR as distributed by MLS GRID #21308172 Report a problem | ||
| 9/19/2014 | Pending sale | $184,900$55/sqft |
Source: Carpenter Realtors #21308172 Report a problem | ||
| 8/26/2014 | Price change | $184,900-5.1%$55/sqft |
Source: Mooresville #21308172 Report a problem | ||
| 8/7/2014 | Listed for sale | $194,900$58/sqft |
Source: Carpenter Realtors #21308172 Report a problem | ||
Public tax history
| Year | Property taxes | Tax assessment |
|---|---|---|
| 2025 | $3,800 +9.4% | $348,200 +3.1% |
| 2024 | $3,473 +5.3% | $337,600 +8.8% |
| 2023 | $3,297 +16.5% | $310,200 +6.3% |
| 2022 | $2,831 +8.5% | $291,900 +18.8% |
| 2021 | $2,608 +13.4% | $245,800 +7.5% |
| 2020 | $2,301 +4.8% | $228,600 +13.6% |
| 2019 | $2,195 +0.8% | $201,200 +3.5% |
| 2018 | $2,178 +4.7% | $194,400 +2.7% |
| 2017 | $2,080 +0.6% | $189,200 +8.1% |
| 2016 | $2,067 +5.7% | $175,000 +0.6% |
| 2014 | $1,956 +17.8% | $174,000 +4.3% |
| 2013 | $1,660 | $166,800 +0.5% |
| 2012 | $1,660 | $166,000 +5.2% |
| 2011 | -- | $157,800 -7.8% |
| 2010 | $1,712 +2% | $171,200 +2% |
| 2009 | $1,678 | $167,800 -8.3% |
| 2007 | -- | $182,900 -0.9% |
| 2006 | -- | $184,600 +10% |
| 2005 | -- | $167,800 |
| 2004 | -- | $167,800 |
Find assessor info on the county website
Neighborhood: Valley Mills
Nearby homes
- $302,2003 bd2 ba2.2k sqft6107 Copeland Mills Ct, Indianapolis, IN 46221Off Market
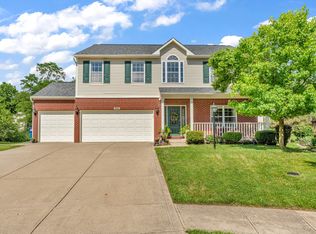
- $337,9303 bd3 ba3.4k sqft6045 Copeland Mills Ct, Indianapolis, IN 46221Sold
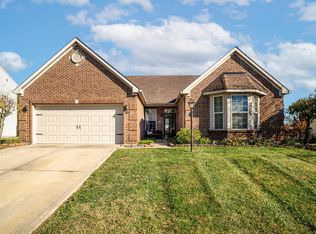
- $275,0003 bd2 ba2.1k sqft6115 Copeland Mills Ct, Indianapolis, IN 46221Sold
- $320,0004 bd1 ba2.9k sqft6041 Copeland Mills Ct, Indianapolis, IN 46221Off Market
- $278,4003 bd3 ba2.1k sqft6129 Sleuth Cir, Indianapolis, IN 46221Off Market
- $300,2004 bd3 ba2.2k sqft6108 Copeland Mills Ct, Indianapolis, IN 46221Off Market
- $367,2004 bd3 ba3.8k sqft6050 Copeland Mills Ct, Indianapolis, IN 46221Sold
- $321,5004 bd1 ba2.5k sqft6134 Sleuth Cir, Indianapolis, IN 46221Off Market
Nearby schools
GreatSchools rating
- 4/10Gold AcademyGrades: K-6Distance: 1.2 mi
- 3/10Decatur Middle SchoolGrades: 7-8Distance: 1 mi
- 3/10Decatur Central High SchoolGrades: 9-12Distance: 0.9 mi
Schools provided by the listing agent
- High: Decatur Central High School
Source: MIBOR as distributed by MLS GRID. This data may not be complete. We recommend contacting the local school district to confirm school assignments for this home.
Get a cash offer in 3 minutes
Find out how much your home could sell for in as little as 3 minutes with a no-obligation cash offer.
Estimated market value
$342,200
Get a cash offer in 3 minutes
Find out how much your home could sell for in as little as 3 minutes with a no-obligation cash offer.
Estimated market value
$342,200
- Indiana
- Marion County
- Indianapolis
- 46221
- Valley Mills
- 6051 Copeland Mills Ct
Nearby cities
Nearby neighborhoods
Nearby zip codes
Other Indianapolis Topics
