Welcome to this beautiful Preston Hollow home on one of the most coveted, tree lined streets. Taken down to the studs and rebuilt to perfection, this updated transitional home boasts 6 bedrooms, including primary suites on the 1st & 2nd floors, providing flexibility and luxury for any family configuration. Thoughtfully designed, the downstairs open-concept floorplan offers a great flow and practical living space. Kitchen features sleek Calacatta Gold marble countertops, SS appliances, gas range, & walk-in pantry. The downstairs in-law suite provides privacy and convenience w separate laundry area, entryway, & covered outdoor space. An oversized primary suite w private living area, en-suite bath complete w soaker tub, separate vanities, & his & hers closets. Screened-in porch provides a seamless indoor-outdoor living experience which leads to expansive turfed yard. Blending modern amenities and attention to every detail, don't miss the chance to make this extraordinary home yours.
Sold
Price Unknown
6050 Desco Dr, Dallas, TX 75225
6beds
7,057sqft
Single Family Residence
Built in 1950
0.42 Acres Lot
$3,302,300 Zestimate®
$--/sqft
$-- Estimated rent
Home value
$3,302,300
$2.91M - $3.76M
Not available
Zestimate® history
Owner options
List your home for rent
Find your next renter with Zillow Rental Manager. Plus, with online applications, you can quickly screen prospective tenants – for free.
Refinance and save
Refinancing to a lower rate could help reduce your monthly payments and save thousands over the life of the loan.
Explore your selling options
Work with a Zillow partner agent
Leverage their expertise and Zillow's premium Showcase listings to get your home seen by more buyers.
Get startedList with your own agent
Get your home in front of millions of buyers by listing it on Zillow.
Learn how to do itSell it yourself
Take full control of how buyers see your home on Zillow by listing For Sale by Owner (FSBO).
List your homeWhat's special
Zillow last checked:
Listing updated:
Listed by:
Jean Pennant 0411049 972-489-3518,
Compass RE Texas, LLC 469-210-8288,
Rachel Pennant 0744231 214-789-2595,
Compass RE Texas, LLC
Bought with:
Stephen Collins
Dave Perry Miller Real Estate
Source: NTREIS,MLS#: 20653077
Facts & features
Interior
Bedrooms & bathrooms
- Bedrooms: 6
- Bathrooms: 7
- Full bathrooms: 6
- 1/2 bathrooms: 1
Primary bedroom
- Features: Double Vanity, En Suite Bathroom, Sitting Area in Primary, Separate Shower, Walk-In Closet(s)
- Level: Second
- Dimensions: 27 x 22
Bedroom
- Features: Walk-In Closet(s)
- Level: First
- Dimensions: 21 x 13
Bedroom
- Features: Walk-In Closet(s)
- Level: Second
- Dimensions: 21 x 20
Bedroom
- Level: Second
- Dimensions: 14 x 13
Bedroom
- Features: Walk-In Closet(s)
- Level: Second
- Dimensions: 15 x 20
Bedroom
- Features: En Suite Bathroom, Walk-In Closet(s)
- Level: Second
- Dimensions: 17 x 13
Primary bathroom
- Features: Double Vanity, En Suite Bathroom, Garden Tub/Roman Tub, Stone Counters, Sitting Area in Primary, Separate Shower
- Level: Second
- Dimensions: 21 x 16
Dining room
- Features: Built-in Features, Fireplace
- Level: First
- Dimensions: 15 x 24
Family room
- Features: Fireplace
- Level: First
- Dimensions: 33 x 23
Game room
- Level: First
- Dimensions: 37 x 16
Kitchen
- Features: Breakfast Bar, Built-in Features, Eat-in Kitchen, Kitchen Island, Pantry, Pot Filler, Stone Counters, Sink, Walk-In Pantry
- Level: First
- Dimensions: 28 x 15
Laundry
- Features: Built-in Features, Stone Counters
- Level: First
- Dimensions: 10 x 9
Living room
- Level: First
- Dimensions: 24 x 14
Sunroom
- Level: First
- Dimensions: 29 x 10
Sunroom
- Level: First
- Dimensions: 14 x 10
Utility room
- Features: Built-in Features
- Level: Second
- Dimensions: 10 x 6
Heating
- Natural Gas
Cooling
- Central Air
Appliances
- Included: Some Gas Appliances, Built-In Refrigerator, Dishwasher, Disposal, Gas Range, Ice Maker, Microwave, Plumbed For Gas, Refrigerator, Some Commercial Grade, Vented Exhaust Fan
- Laundry: Washer Hookup, Electric Dryer Hookup, Laundry in Utility Room
Features
- Wet Bar, Built-in Features, Chandelier, Decorative/Designer Lighting Fixtures, Double Vanity, Eat-in Kitchen, Granite Counters, In-Law Floorplan, Kitchen Island, Multiple Master Suites, Open Floorplan, Pantry, Vaulted Ceiling(s), Walk-In Closet(s), Wired for Sound
- Flooring: Tile, Wood
- Windows: Window Coverings
- Has basement: No
- Number of fireplaces: 3
- Fireplace features: Dining Room, Living Room, Outside
Interior area
- Total interior livable area: 7,057 sqft
Property
Parking
- Total spaces: 3
- Parking features: Additional Parking, Driveway, Garage, Garage Door Opener
- Attached garage spaces: 3
- Has uncovered spaces: Yes
Features
- Levels: Two
- Stories: 2
- Patio & porch: Rear Porch, Front Porch, Screened, Covered
- Exterior features: Private Yard, Rain Gutters
- Pool features: None
- Fencing: Wood
Lot
- Size: 0.42 Acres
- Dimensions: 100 x 187
- Features: Interior Lot, Landscaped, Sprinkler System
Details
- Parcel number: 00000408589000000
Construction
Type & style
- Home type: SingleFamily
- Architectural style: Traditional,Detached
- Property subtype: Single Family Residence
Materials
- Brick
- Foundation: Pillar/Post/Pier
- Roof: Composition
Condition
- Year built: 1950
Utilities & green energy
- Sewer: Public Sewer
- Water: Public
- Utilities for property: Sewer Available, Water Available
Community & HOA
Community
- Subdivision: Devonshire Add
HOA
- Has HOA: No
Location
- Region: Dallas
Financial & listing details
- Tax assessed value: $2,926,040
- Annual tax amount: $40,798
- Date on market: 6/26/2024
- Cumulative days on market: 29 days
- Listing terms: Cash,Conventional,Lease Back
- Exclusions: washer, dryer, spare refrigerator in downstairs laundry room, fountain, yard art, TV's and mounts, media/audio equipment
Price history
| Date | Event | Price |
|---|---|---|
| 8/29/2024 | Sold | -- |
Source: NTREIS #20653077 Report a problem | ||
| 8/1/2024 | Pending sale | $3,100,000$439/sqft |
Source: NTREIS #20653077 Report a problem | ||
| 7/26/2024 | Contingent | $3,100,000$439/sqft |
Source: NTREIS #20653077 Report a problem | ||
| 6/26/2024 | Listed for sale | $3,100,000+181.8%$439/sqft |
Source: NTREIS #20653077 Report a problem | ||
| 7/27/2010 | Sold | -- |
Source: Agent Provided Report a problem | ||
| 6/10/2010 | Listed for sale | $1,100,000$156/sqft |
Source: Active Website #11417543 Report a problem | ||
Public tax history
| Year | Property taxes | Tax assessment |
|---|---|---|
| 2025 | $65,154 +91.6% | $2,926,040 +26.3% |
| 2024 | $34,001 +7.5% | $2,316,900 +30.3% |
| 2023 | $31,636 -1.5% | $1,777,880 +16% |
| 2022 | $32,113 -0.6% | $1,532,210 +5% |
| 2021 | $32,300 -2.8% | $1,459,010 |
| 2020 | $33,233 -0.2% | $1,459,010 +0.6% |
| 2019 | $33,299 +1.7% | $1,450,720 -1.6% |
| 2018 | $32,736 +15.5% | $1,474,120 +18.5% |
| 2017 | $28,345 +7.7% | $1,244,370 +7.6% |
| 2016 | $26,310 -1.1% | $1,156,020 +16% |
| 2015 | $26,598 | $996,990 +2.8% |
| 2014 | $26,598 | $969,670 |
| 2013 | -- | -- |
| 2012 | -- | -- |
| 2011 | -- | -- |
| 2010 | -- | -- |
| 2009 | -- | -- |
| 2008 | -- | -- |
| 2007 | -- | -- |
| 2005 | -- | -- |
| 2004 | -- | -- |
| 2003 | -- | -- |
| 2002 | -- | -- |
| 2001 | -- | -- |
Find assessor info on the county website
Neighborhood: 75225
Nearby homes
- $3,053,4006 bd6 ba6k sqft6106 Desco Dr, Dallas, TX 75225Off Market

- $2,313,3003 bd3 ba4k sqft6042 Desco Dr, Dallas, TX 75225Off Market
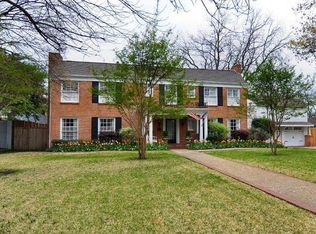
- $--5 bd8 ba7.7k sqft6051 Park Ln, Dallas, TX 75225Sold

- $3,859,0005 bd7 ba7k sqft6114 Desco Dr, Dallas, TX 75225Off Market
- $2,338,5003 bd-- ba3.1k sqft6034 Desco Dr, Dallas, TX 75225Off Market
- $2,521,9005 bd4 ba4.4k sqft6043 Park Ln, Dallas, TX 75225Off Market
- $--5 bd7 ba6.6k sqft6107 Park Ln, Dallas, TX 75225Sold
- $2,097,7005 bd4 ba3.5k sqft6051 Desco Dr, Dallas, TX 75225Off Market
Nearby schools
GreatSchools rating
- 5/10Preston Hollow Elementary SchoolGrades: PK-5Distance: 0.6 mi
- 5/10Benjamin Franklin Middle SchoolGrades: 6-8Distance: 1.2 mi
- 4/10Hillcrest High SchoolGrades: 9-12Distance: 1.1 mi
Schools provided by the listing agent
- Elementary: Prestonhol
- Middle: Benjamin Franklin
- High: Hillcrest
- District: Dallas ISD
Source: NTREIS. This data may not be complete. We recommend contacting the local school district to confirm school assignments for this home.
Get a cash offer in 3 minutes
Find out how much your home could sell for in as little as 3 minutes with a no-obligation cash offer.
Estimated market value
$3,302,300
Get a cash offer in 3 minutes
Find out how much your home could sell for in as little as 3 minutes with a no-obligation cash offer.
Estimated market value
$3,302,300
- Texas
- Dallas County
- Dallas
- 75225
- 6050 Desco Dr
