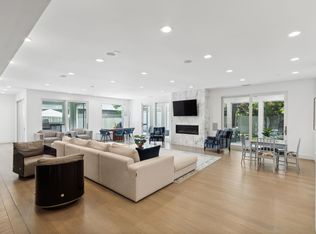
Set on a premier street in Preston Hollow, this elegantly appointed Santa Barbara–style estate offers timeless architecture, refined interiors, and luxurious amenities. Mature landscaping provides privacy for a home designed for both grand entertaining and everyday living. The stately exterior features smooth stucco, concrete tile roof, multiple water features, and manicured grounds. Inside, a dramatic double-height foyer with marble floors and a sweeping staircase sets the tone. The main level includes a state-of-the-art theater, handsome study with gas fireplace and private terrace, en-suite artist’s studio, 500-bottle wine cellar, wet bar, and groin-vaulted dining room opening to an atrium with fountain. The private primary suite boasts vaulted ceilings, sitting room, dual bathrooms and closets, and a secluded garden retreat. The gourmet kitchen is equipped with Viking appliances, quartzite island, Bosch dishwasher, dual refrigerators, walk-in pantry, and wet bar. It flows into a spacious family room with gas fireplace and walls of windows overlooking the pool, spa, and serene water features. Upstairs, accessed via elevator or dual staircases, are three en-suite guest suites with large walk-in closets, a Ralph Lauren–inspired game room, fully equipped bar room, and bonus room. A walk-in attic offers ample storage. The nearly half-acre lot is designed for outdoor living, featuring artificial turf, a 40 ft magnolia hedge for total privacy, extensive lighting, and kitchen with Lynx grill, beverage fridge, prep area, and ice maker. The heated pool and spa complement the home’s architecture. Built by Zachary Custom Homes, this estate includes a 2021 concrete tile roof with radiant barrier, elevator, slab foundation, five HVAC units, three water heaters, and a three-car garage. Additional features: Lutron lighting, security system, mosquito misting, and landscape lighting. A rare opportunity to live with elegance and ease in one of Dallas’s most coveted neighborhoods.
Sold
Price Unknown
6051 Park Ln, Dallas, TX 75225
5beds
7,713sqft
Single Family Residence
Built in 2007
0.44 Acres Lot
$4,616,800 Zestimate®
$--/sqft
$-- Estimated rent
Home value
$4,616,800
$4.20M - $5.08M
Not available
Zestimate® history
Owner options
List your home for rent
Find your next renter with Zillow Rental Manager. Plus, with online applications, you can quickly screen prospective tenants – for free.
Refinance and save
Refinancing to a lower rate could help reduce your monthly payments and save thousands over the life of the loan.
Explore your selling options
Work with a Zillow partner agent
Leverage their expertise and Zillow's premium Showcase listings to get your home seen by more buyers.
Get startedList with your own agent
Get your home in front of millions of buyers by listing it on Zillow.
Learn how to do itSell it yourself
Take full control of how buyers see your home on Zillow by listing For Sale by Owner (FSBO).
List your homeWhat's special
Heated poolGas fireplaceTimeless architectureRefined interiorsLuxurious amenitiesPrivate terraceState-of-the-art theater
Zillow last checked:
Listing updated:
Listed by:
Amy Detwiler 0538678 214-536-8680,
Compass RE Texas, LLC. 214-814-8100
Bought with:
Amy Detwiler, 0538678
Compass RE Texas, LLC.
Source: NTREIS,MLS#: 21042997
Facts & features
Interior
Bedrooms & bathrooms
- Bedrooms: 5
- Bathrooms: 8
- Full bathrooms: 6
- 1/2 bathrooms: 2
Primary bedroom
- Features: Double Vanity, Garden Tub/Roman Tub, Sitting Area in Primary, Walk-In Closet(s)
- Level: First
- Dimensions: 16 x 17
Bedroom
- Features: En Suite Bathroom, Walk-In Closet(s)
- Level: First
- Dimensions: 14 x 13
Bedroom
- Features: En Suite Bathroom, Walk-In Closet(s)
- Level: Second
- Dimensions: 14 x 13
Bedroom
- Features: En Suite Bathroom, Walk-In Closet(s)
- Level: Second
- Dimensions: 14 x 18
Bedroom
- Level: Second
- Dimensions: 15 x 18
Bonus room
- Level: Second
- Dimensions: 23 x 15
Dining room
- Features: Built-in Features
- Level: First
- Dimensions: 13 x 17
Game room
- Level: Second
- Dimensions: 22 x 18
Kitchen
- Features: Built-in Features, Eat-in Kitchen, Kitchen Island, Pantry, Stone Counters, Walk-In Pantry
- Level: First
- Dimensions: 12 x 24
Living room
- Features: Fireplace
- Level: First
- Dimensions: 29 x 24
Media room
- Level: First
- Dimensions: 14 x 17
Office
- Features: Built-in Features, Fireplace
- Level: First
- Dimensions: 13 x 17
Utility room
- Features: Built-in Features, Utility Sink
- Level: First
- Dimensions: 9 x 8
Heating
- Central, Fireplace(s)
Cooling
- Central Air, Ceiling Fan(s)
Appliances
- Included: Some Gas Appliances, Built-In Gas Range, Built-In Refrigerator, Double Oven, Dishwasher, Gas Cooktop, Disposal, Ice Maker, Microwave, Plumbed For Gas, Refrigerator, Vented Exhaust Fan, Wine Cooler
- Laundry: Laundry in Utility Room
Features
- Wet Bar, Built-in Features, Chandelier, Decorative/Designer Lighting Fixtures, Eat-in Kitchen, Elevator, High Speed Internet, Kitchen Island, Multiple Staircases, Open Floorplan, Pantry, Paneling/Wainscoting, Vaulted Ceiling(s), Natural Woodwork, Walk-In Closet(s), Wired for Sound
- Flooring: Marble, Wood
- Windows: Window Coverings
- Has basement: No
- Number of fireplaces: 2
- Fireplace features: Family Room, Gas Log, Gas Starter, Library
Interior area
- Total interior livable area: 7,713 sqft
Property
Parking
- Total spaces: 3
- Parking features: Circular Driveway, Covered, Door-Multi, Door-Single, Epoxy Flooring, Garage Faces Front, Garage, Garage Door Opener, Garage Faces Side
- Attached garage spaces: 3
Features
- Levels: Two
- Stories: 2
- Patio & porch: Patio, Balcony, Covered
- Exterior features: Balcony, Courtyard, Outdoor Grill, Outdoor Kitchen
- Has private pool: Yes
- Pool features: Heated, In Ground, Pool, Private, Pool/Spa Combo, Water Feature
- Fencing: Wood
Lot
- Size: 0.44 Acres
- Dimensions: 100 x 190
- Features: Interior Lot, Landscaped, Many Trees, Sprinkler System
Details
- Parcel number: 00000406984000000
- Other equipment: Home Theater, Irrigation Equipment
Construction
Type & style
- Home type: SingleFamily
- Architectural style: Mediterranean,Detached
- Property subtype: Single Family Residence
Materials
- Frame, Stucco
- Foundation: Slab
- Roof: Tile
Condition
- Year built: 2007
Utilities & green energy
- Sewer: Public Sewer
- Water: Public
- Utilities for property: Sewer Available, Water Available
Community & HOA
Community
- Security: Security System
- Subdivision: Preston Estates
HOA
- Has HOA: No
Location
- Region: Dallas
Financial & listing details
- Tax assessed value: $3,433,320
- Annual tax amount: $53,224
- Date on market: 9/11/2025
- Cumulative days on market: 18 days
- Listing terms: Cash,Conventional
Price history
| Date | Event | Price |
|---|---|---|
| 10/8/2025 | Sold | -- |
Source: NTREIS #21042997 Report a problem | ||
| 10/8/2025 | Pending sale | $4,950,000$642/sqft |
Source: NTREIS #21042997 Report a problem | ||
| 10/7/2025 | Contingent | $4,950,000$642/sqft |
Source: NTREIS #21042997 Report a problem | ||
| 9/11/2025 | Listed for sale | $4,950,000+50.2%$642/sqft |
Source: NTREIS #21042997 Report a problem | ||
| 10/9/2020 | Sold | -- |
Source: Agent Provided Report a problem | ||
| 9/23/2020 | Pending sale | $3,295,000$427/sqft |
Source: Compass RE Texas, LLC. #14410808 Report a problem | ||
| 8/11/2020 | Listed for sale | $3,295,000+43.6%$427/sqft |
Source: Compass RE Texas, LLC. #14410801 Report a problem | ||
| 1/28/2010 | Listing removed | $2,295,000$298/sqft |
Source: Hawkins-Welwood Homes, L.P. #11255541 Report a problem | ||
| 8/16/2009 | Price change | $2,295,000-11.6%$298/sqft |
Source: Hawkins-Welwood Homes, L.P. #11255541 Report a problem | ||
| 4/5/2009 | Listed for sale | $2,595,000$336/sqft |
Source: Active Website #11179010 Report a problem | ||
Public tax history
| Year | Property taxes | Tax assessment |
|---|---|---|
| 2025 | $53,224 -5.1% | $3,433,320 -12.6% |
| 2024 | $56,111 +1.9% | $3,926,060 +16% |
| 2023 | $55,058 -9.1% | $3,385,380 +12.8% |
| 2022 | $60,542 +1.4% | $3,000,000 +8.5% |
| 2021 | $59,685 -8.3% | $2,765,700 +15.2% |
| 2020 | $65,109 +95.5% | $2,400,000 +7% |
| 2019 | $33,304 -1% | $2,241,970 -6.3% |
| 2018 | $33,653 +5.9% | $2,393,460 +16.9% |
| 2017 | $31,765 -0.7% | $2,046,910 |
| 2016 | $31,992 +1% | $2,046,910 -0.8% |
| 2015 | $31,666 | $2,063,110 +5.2% |
| 2014 | $31,666 | $1,961,980 |
| 2013 | -- | -- |
| 2012 | -- | -- |
| 2011 | -- | -- |
| 2010 | -- | -- |
| 2009 | -- | -- |
| 2008 | -- | -- |
| 2007 | -- | -- |
| 2005 | -- | -- |
| 2004 | -- | -- |
| 2003 | -- | -- |
| 2002 | -- | -- |
| 2001 | -- | -- |
Find assessor info on the county website
Neighborhood: 75225
Nearby homes
- $--5 bd7 ba6.6k sqft6107 Park Ln, Dallas, TX 75225Sold

- $2,566,0005 bd4 ba4.4k sqft6043 Park Ln, Dallas, TX 75225Off Market
- $--6 bd7 ba7k sqft6050 Desco Dr, Dallas, TX 75225Sold
- $3,378,4006 bd7 ba6.8k sqft6115 Park Ln, Dallas, TX 75225Off Market
- $3,534,6005 bd7 ba6.8k sqft6035 Park Ln, Dallas, TX 75225Off Market
- $3,040,0006 bd6 ba6k sqft6106 Desco Dr, Dallas, TX 75225Off Market
- $2,370,3003 bd3 ba4k sqft6042 Desco Dr, Dallas, TX 75225Off Market
- $2,367,1005 bd6 ba4.2k sqft6048 Park Ln, Dallas, TX 75225Off Market
Nearby schools
GreatSchools rating
- 5/10Preston Hollow Elementary SchoolGrades: PK-5Distance: 0.6 mi
- 5/10Benjamin Franklin Middle SchoolGrades: 6-8Distance: 1.3 mi
- 4/10Hillcrest High SchoolGrades: 9-12Distance: 1.1 mi
Schools provided by the listing agent
- Elementary: Pershing
- Middle: Benjamin Franklin
- High: Hillcrest
- District: Dallas ISD
Source: NTREIS. This data may not be complete. We recommend contacting the local school district to confirm school assignments for this home.
Get a cash offer in 3 minutes
Find out how much your home could sell for in as little as 3 minutes with a no-obligation cash offer.
Estimated market value
$4,616,800
Get a cash offer in 3 minutes
Find out how much your home could sell for in as little as 3 minutes with a no-obligation cash offer.
Estimated market value
$4,616,800
- Texas
- Dallas County
- Dallas
- 75225
- 6051 Park Ln
