This thoughtfully designed single-story home offers a spacious layout with four bedrooms, two bathrooms, and an open-concept living area that seamlessly connects the great room, dining area, and kitchen. The master suite features a walk-in closet and a bathroom, while the additional bedrooms provide flexibility for guests, a home office, or a growing family. *Pictures are for illustration purposes only and pricing is subject to change.
Pending
$313,990
6050 Fall Ridge Ave, Santa Teresa, NM 88008
4beds
1,781sqft
Single Family Residence, Residential
Built in 2026
5,227 Square Feet Lot
$314,000 Zestimate®
$176/sqft
$-- HOA
What's special
Additional bedrooms provide flexibilitySpacious layoutFour bedroomsTwo bathroomsMaster suiteWalk-in closetGreat room
- 133 days
- 24
- 0
Likely to sell faster than
Zillow last checked:
Listing updated:
Listed by:
Vania Gabriela Castaneda 915-383-4542,
Home Pros Real Estate Group New Mexico 915-585-8806
Source: SNMMLS as distributed by MLS GRID,MLS#: 2601624
Facts & features
Interior
Bedrooms & bathrooms
- Bedrooms: 4
- Bathrooms: 2
- Full bathrooms: 2
Interior area
- Total structure area: 1,781
- Total interior livable area: 1,781 sqft
Property
Parking
- Total spaces: 2
- Parking features: Garage
- Garage spaces: 2
Features
- Levels: One
- Stories: 1
Lot
- Size: 5,227 Square Feet
- Dimensions: 0 to .24 AC
Details
- Parcel number: 4014165125230
Construction
Type & style
- Home type: SingleFamily
- Architectural style: See Public Info
- Property subtype: Single Family Residence, Residential
Condition
- New construction: Yes
- Year built: 2026
Community & HOA
Community
- Subdivision: Valencia Hills
HOA
- Has HOA: No
Location
- Region: Santa Teresa
Financial & listing details
- Price per square foot: $176/sqft
- Date on market: 5/20/2026
Estimated market value
$314,000
$298,000 - $330,000
$2,096/mo
Price history
| Date | Event | Price |
|---|---|---|
| 6/10/2026 | Pending sale | $313,990-9.2%$176/sqft |
Source: SNMMLS as distributed by MLS GRID #2601624 Report a problem | ||
| 6/3/2026 | Price change | $345,620+1.8%$194/sqft |
Source:  Hakes Brothers Report a problem Hakes Brothers Report a problem | ||
| 6/2/2026 | Price change | $339,630+8.2%$191/sqft |
Source: Hakes Brothers Report a problem | ||
| 5/21/2026 | Listed for sale | $313,990$176/sqft |
Source: SNMMLS as distributed by MLS GRID #2601624 Report a problem | ||
Public tax history
Tax history is unavailable.
Monthly payment
Est. payment
Payment breakdown
Explore the cost of this home by adjusting the details. Changes won't be saved.Climate risks
Neighborhood: 88008
- $324,9903 bd2 ba1.6k sqft6052 Fall Ridge Ave, Sunland Park, NM 88008Pending

- $279,9504 bd2 ba1.3k sqft6040 Fall Ridge Ave, Santa Teresa, NM 88008For Sale

- $299,9504 bd2 ba1.3k sqft6058 Fall Ridge St, Santa Teresa, NM 88008For Sale
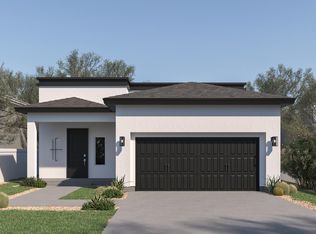
- $289,9903 bd2 ba1.5k sqft6054 Fall Ridge Ave, Santa Teresa, NM 88008Pending

Similar homes
- $359,7904 bd2 ba1.9k sqft6056 Fall Ridge Ave, Santa Teresa, NM 88008New Construction
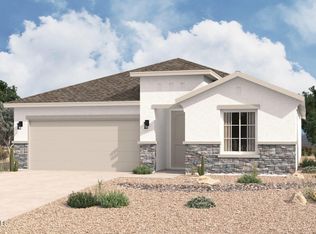 MLS ID #2602863, Vania Gabriela Castaneda, Home Pros Real Estate Group New Mexico. SNMMLS as distributed by MLS GRID
 - $365,2454 bd2 ba1.9k sqft6051 Green Ridge Dr, Santa Teresa, NM 88008New Construction
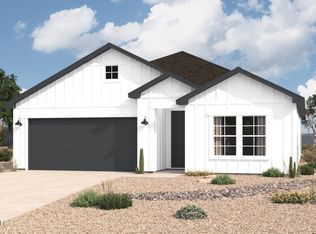 MLS ID #2602865, Vania Gabriela Castaneda, Home Pros Real Estate Group New Mexico. SNMMLS as distributed by MLS GRID
 - $368,1054 bd2 ba1.9k sqft6057 Summer Ridge Ave, Santa Teresa, NM 88008New ConstructionMLS ID #2602864, Vania Gabriela Castaneda, Home Pros Real Estate Group New Mexico. SNMMLS as distributed by MLS GRID
- $299,9503 bd2 ba1.6k sqft6054 Silver Park Ave, Santa Teresa, NM 88008For Sale
 MLS ID #2602169, Irma Gabriela Baca, ERA Sellers & Buyers Real Estate. SNMMLS as distributed by MLS GRID
 - $354,9504 bd3 ba2k sqft6038 Fall Rdg, Sunland Park, NM 88008For Sale
 MLS ID #934921, Tarryn A Ortega, Home Pros Real Estate Group. GEPAR
 - $354,9504 bd3 ba2k sqft6026 Fall Rdg, Santa Teresa, NM 88008For SaleMLS ID #934895, Tarryn A Ortega, Home Pros Real Estate Group. GEPAR
- $354,9504 bd3 ba2k sqft6058 Summer Rdg, Santa Teresa, NM 88008For SaleMLS ID #934894, Daniel John Guevara, Home Pros Real Estate Group. GEPAR
- $354,9504 bd3 ba2k sqft6040 Summer Rdg, Santa Teresa, NM 88008For SaleMLS ID #934893, Daniel John Guevara, Home Pros Real Estate Group. GEPAR
- $344,9504 bd2 ba1.9k sqft224 Bonnie Trl, Santa Teresa, NM 88008For SaleMLS ID #942916, Julia Anna Craft, Home Pros Real Estate Group. GEPAR
- $385,0004 bd3 ba2k sqft1123 Bronze Hill Ave, Santa Teresa, NM 88008For SaleMLS ID #947947, Martha E Martinez, Keller Williams Realty. GEPAR
