Beautifully maintained 4 bedroom, 2 bath split plan home. Features caged, inground pool with waterfall & pavers. Oversized db garage. Inside laundry w/ washer & dryer. Get Creative with this Detached Multi-Use building for Man or Woman CAVE, or just workshop & storage? Gas fireplace never used. Plant shelves & custom cabinets. Master suite w/awesome bathroom.
Over an acre in PINE RIDGE! Upscaled Equestrian community with horse trails, community center and more? New roof in 2021 with fresh coat of paint in 2023/2024. Gently used home with nice landscaping and easy maintenance lawn. Very popular subdivision with Minor Deed Restrictions for Everyone's protection. Only $95. yearly for this home!
Sold for $415,000
$415,000
6050 N Mahogany Ter, Beverly Hills, FL 34465
4beds
2,041sqft
Single Family Residence
Built in 1999
1 Acres Lot
$416,600 Zestimate®
$203/sqft
$2,379 Estimated rent
Home value
$416,600
$362,000 - $479,000
$2,379/mo
Zestimate® history
Owner options
List your home for rent
$2,379/mo
Rent Zestimate®
Find your next renter with Zillow Rental Manager. Plus, with online applications, you can quickly screen prospective tenants – for free.
$2,379/mo
Rent Zestimate®
Refinance and save
$2,877/mo
Est. payment
Refinancing to a lower rate could help reduce your monthly payments and save thousands over the life of the loan.
$2,877/mo
Est. payment
Explore your selling options
Work with a Zillow partner agent
Leverage their expertise and Zillow's premium Showcase listings to get your home seen by more buyers.
Get startedList with your own agent
Get your home in front of millions of buyers by listing it on Zillow.
Learn how to do itSell it yourself
Take full control of how buyers see your home on Zillow by listing For Sale by Owner (FSBO).
List your homeWhat's special
Gas fireplaceOversized db garageEasy maintenance lawnNice landscaping
Zillow last checked:
Listing updated:
Listed by:
Janice Ayers 352-422-0488,
ERA American Suncoast Realty,
Kristen Niessen 352-697-1621,
ERA American Suncoast Realty
Bought with:
Frances Swain, 639321
Tropic Shores Realty
Source: Realtors Association of Citrus County,MLS#: 842698 Originating MLS: Realtors Association of Citrus County
Originating MLS: Realtors Association of Citrus CountyFacts & features
Interior
Bedrooms & bathrooms
- Bedrooms: 4
- Bathrooms: 2
- Full bathrooms: 2
Primary bedroom
- Description: Fan w/light, walk in closet & master bath.
- Features: Primary Suite
- Level: Main
- Dimensions: 16.00 x 11.50
Bedroom
- Description: fan 2/light, carpeted
- Level: Main
- Dimensions: 11.70 x 11.80
Bedroom
- Description: Walk in closet
- Level: Main
- Dimensions: 11.40 x 11.30
Bedroom
- Description: walk in closet, fan /light, carpet
- Level: Main
- Dimensions: 10.00 x 9.11
Primary bathroom
- Description: dual sinks, separate tub & shower.
- Level: Main
- Dimensions: 11.00 x 9.50
Bathroom
- Description: Guest bath & pool bath. Tub/shower
- Level: Main
- Dimensions: 10.00 x 8.00
Bonus room
- Description: db door entry, tile hen carpet. French doors to pool.
- Level: Main
- Dimensions: 10.00 x 16.00
Dining room
- Description: Opens to foyer & kitchen
- Level: Main
- Dimensions: 10.00 x 11.00
Family room
- Description: Gas Fireplace(never Used) Spacious family space.
- Level: Main
- Dimensions: 17.00 x 19.00
Garage
- Description: Opener and laundry sink. Lots of space
- Level: Main
- Dimensions: 24.00 x 20.00
Kitchen
- Description: Very efficient with sliders to pool/lanai.
- Level: Main
- Dimensions: 17.00 x 9.00
Laundry
- Description: Includes washer & dryer.
- Level: Main
- Dimensions: 6.11 x 12.00
Other
- Description: Cage for 12 x 24 pool w/waterflow.
- Level: Main
- Dimensions: 20.00 x 30.00
Porch
- Description: Covered porch for Double door entry
- Level: Main
- Dimensions: 6.00 x 8.00
Screened porch
- Description: Irregular space, opens to caged pool
- Level: Main
- Dimensions: 28.00 x 8.00
Workshop
- Description: Detached Multi Use building. Endless uses.
- Level: Main
- Dimensions: 12.00 x 24.00
Heating
- Central, Electric
Cooling
- Central Air, Electric
Appliances
- Included: Dryer, Dishwasher, Electric Oven, Electric Range, Disposal, Microwave Hood Fan, Microwave, Refrigerator, Water Heater, Washer
- Laundry: Laundry - Living Area
Features
- Breakfast Bar, Bathtub, Dual Sinks, Eat-in Kitchen, Fireplace, Laminate Counters, Main Level Primary, Primary Suite, Split Bedrooms, Separate Shower, Tub Shower, Walk-In Closet(s), Window Treatments, French Door(s)/Atrium Door(s), First Floor Entry, Sliding Glass Door(s)
- Flooring: Carpet, Tile
- Doors: Double Door Entry, French Doors, Sliding Doors
- Windows: Blinds
- Has fireplace: Yes
- Fireplace features: Gas
Interior area
- Total structure area: 2,897
- Total interior livable area: 2,041 sqft
Property
Parking
- Total spaces: 2
- Parking features: Attached, Boat, Concrete, Driveway, Garage, RV Access/Parking, Truck Parking, Garage Door Opener
- Attached garage spaces: 2
- Has uncovered spaces: Yes
Features
- Levels: One
- Stories: 1
- Exterior features: Landscaping, Concrete Driveway
- Pool features: In Ground, Pool, Screen Enclosure, Waterfall
Lot
- Size: 1 Acres
- Dimensions: 175 x 250
- Features: Acreage, Cleared, Rectangular
Details
- Additional structures: Storage, Workshop
- Parcel number: 2150998
- Zoning: RUR
- Special conditions: Standard
- Horse amenities: Riding Trail
Construction
Type & style
- Home type: SingleFamily
- Architectural style: Ranch,One Story
- Property subtype: Single Family Residence
Materials
- Stucco
- Foundation: Block, Slab
- Roof: Asphalt,Shingle,Ridge Vents
Condition
- New construction: No
- Year built: 1999
Utilities & green energy
- Sewer: Septic Tank
- Water: Public
Community & HOA
Community
- Features: Clubhouse, Shopping, Tennis Court(s)
- Security: Smoke Detector(s)
- Subdivision: Pine Ridge
HOA
- Has HOA: Yes
- Services included: Association Management, Legal/Accounting, None, Reserve Fund, Tennis Courts
- HOA fee: $95 annually
- HOA name: Pine Ridge HOA
- HOA phone: 352-746-0899
Location
- Region: Beverly Hills
Financial & listing details
- Price per square foot: $203/sqft
- Tax assessed value: $329,258
- Annual tax amount: $4,842
- Date on market: 3/24/2025
- Cumulative days on market: 3 days
- Listing terms: Cash,Conventional,VA Loan
- Road surface type: Paved
Price history
| Date | Event | Price |
|---|---|---|
| 5/27/2025 | Sold | $415,000-2.4%$203/sqft |
Source:  Realtors Association of Citrus County #842698 Report a problem Realtors Association of Citrus County #842698 Report a problem | ||
| 3/25/2025 | Pending sale | $425,000$208/sqft |
Source: Realtors Association of Citrus County #842698 Report a problem | ||
| 3/24/2025 | Listed for sale | $425,000+156.2%$208/sqft |
Source: Realtors Association of Citrus County #842698 Report a problem | ||
| 4/15/2014 | Sold | $165,900-17%$81/sqft |
Source: Realtors Association of Citrus County #706169 Report a problem | ||
| 12/13/2013 | Listing removed | $199,900$98/sqft |
Source: Homepath #706169 Report a problem | ||
| 11/27/2013 | Price change | $199,900-9.1%$98/sqft |
Source: Landmark Realty #706169 Report a problem | ||
| 10/22/2013 | Listed for sale | $219,900-11%$108/sqft |
Source: Landmark Realty #706169 Report a problem | ||
| 5/13/2008 | Sold | $247,000-11.8%$121/sqft |
Source: Public Record Report a problem | ||
| 1/18/2008 | Listed for sale | $279,900-6.7%$137/sqft |
Source: Visual Tour #321879 Report a problem | ||
| 7/24/2006 | Sold | $299,900$147/sqft |
Source: Public Record Report a problem | ||
Public tax history
| Year | Property taxes | Tax assessment |
|---|---|---|
| 2025 | $5,094 +5.2% | $329,258 +9% |
| 2024 | $4,843 +5% | $302,001 +10% |
| 2023 | $4,612 +15.2% | $274,546 +10% |
| 2022 | $4,004 +17.7% | $249,587 +10% |
| 2021 | $3,401 +7.4% | $226,897 +7.6% |
| 2020 | $3,168 +4.9% | $210,839 +7% |
| 2019 | $3,019 +8.6% | $196,977 +10% |
| 2018 | $2,780 | $179,070 +8.1% |
| 2017 | $2,780 +5.5% | $165,697 +6% |
| 2016 | $2,635 +1.9% | $156,367 -1.7% |
| 2015 | $2,586 -3.9% | $159,027 +9.3% |
| 2014 | $2,690 +6% | $145,530 +0.1% |
| 2013 | $2,539 +3.4% | $145,420 -5.8% |
| 2012 | $2,454 -3.3% | $154,332 -3% |
| 2011 | $2,539 +17.4% | $159,091 -9.2% |
| 2010 | $2,162 -17.7% | $175,248 -11.6% |
| 2009 | $2,628 -26.4% | $198,330 -9.7% |
| 2008 | $3,568 -6.5% | $219,685 -9% |
| 2007 | $3,815 +142.9% | $241,300 +101.8% |
| 2006 | $1,571 -5.7% | $119,600 +2.9% |
| 2005 | $1,665 -0.7% | $116,200 +2.9% |
| 2004 | $1,677 +5.7% | $112,900 +1.9% |
| 2003 | $1,586 +3% | $110,800 +2.3% |
| 2002 | $1,540 +1.3% | $108,300 +1.3% |
| 2000 | $1,521 | $106,900 |
Find assessor info on the county website
Neighborhood: 34465
Nearby homes
- $467,3003 bd2 ba3.3k sqft6024 N Mahogany Ter, Beverly Hills, FL 34465Off Market

- $44,220-- bd-- ba-- sqft6070 N Mahogany Ter, Beverly Hills, FL 34465Off Market
- $429,9003 bd2 ba2k sqft6045 N Oakmont Dr, Beverly Hills, FL 34465Sold
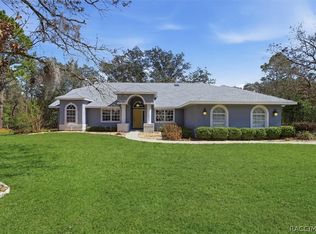
- $49,640-- bd-- ba-- sqft6081 N Oakmont Dr, Beverly Hills, FL 34465Off Market
- $660,0004 bd3 ba3.4k sqft6051 N Mahogany Ter, Beverly Hills, FL 34465Sold
- $--4 bd3 ba2.5k sqft5992 N Mahogany Ter #5992, Beverly Hills, FL 34465Off Market
- $45,2301.02 Acres6124 N Mahogany Ter, Beverly Hills, FL 34465Off Market
- $491,2003 bd3 ba2.6k sqft6025 N Mahogany Ter, Beverly Hills, FL 34465Off Market
Nearby schools
GreatSchools rating
- 4/10Central Ridge Elementary SchoolGrades: PK-5Distance: 2.5 mi
- 6/10Citrus Springs Middle SchoolGrades: 6-8Distance: 2.7 mi
- 5/10Lecanto High SchoolGrades: 9-12Distance: 9 mi
Schools provided by the listing agent
- Elementary: Central Ridge Elementary
- Middle: Citrus Springs Middle
- High: Lecanto High
Source: Realtors Association of Citrus County. This data may not be complete. We recommend contacting the local school district to confirm school assignments for this home.
Get a cash offer in 3 minutes
Find out how much your home could sell for in as little as 3 minutes with a no-obligation cash offer.
Estimated market value
$416,600
Get a cash offer in 3 minutes
Find out how much your home could sell for in as little as 3 minutes with a no-obligation cash offer.
Estimated market value
$416,600
- Florida
- Citrus County
- Beverly Hills
- 34465
- 6050 N Mahogany Ter
Nearby cities
Nearby zip codes
Other Beverly Hills Topics
