DREAM BIG AND GO HOME! Make this Beauty Your Reality! Built by Dream Homes, this amazingly unique 4BD/3BA/3CG pool home w/ detached garage/workshop sits comfortably on 1.01 acres, spectacularly showcases 4746sqft under roof & boasts a meticulous attention to detail. Upgrades galore! Extremely welcoming entry greets all who enter the French doors; elegant lighting fixture above, NEW luxury vinyl planking below & double-sided electric fireplace front & center. Extravagance emanates w/ high ceilings, architectural columns/arches, & plant shelves. The huge open floor plan, split bedrooms & 2 flex rms easily meet evolving needs! The livingrm features a lighted tray ceiling, stacking slider, dry bar w/ granite & built-in entertainment center. Plenty of built-ins: buffet cabinet in diningrm, bookshelves in flex area & computer desks in bedrms. The gourmet kitchen is sure to impress: wood cabinets, uppers w/ glass front accents, crown molding, granite, tiled backsplash, NEW S/S appliances, NEW lighting fixtures, breakfast bar, island & pantry. The breakfast nook w/ fishbowl glass is the room “with a view” & convenient for afternoon brunch or casual dining. A quiet retreat awaits in the master bedroom w/ lighted tray ceiling, sitting area, 2 closets (one being a walk-in) & ensuite w/ dual sinks, water closet, garden tub & walk-thru shower w/ dual controls & add’l rain shower. Separate guest room & bathroom w/ access to the lanai can be closed off for privacy w/ the pocket door, making it ideal for an in-law suite. Amazing memories await on the screened lanai which boasts an in-ground pool w/ brick coping & waterfall & plenty of space for entertaining. NEW Pentair pool pump & NEW accessory equipment are a plus! The luxuries are endless: NEW center flush high efficiency toilets, NEW Wyze WIFI controlled thermostat, electric rollup garage screen & retractable front entry screens. NEW ROOF w/ WARRANTY 2025! NEW WATER HTR 2025! SEPTIC PUMPED/SERVICED 2025! FRESHLY PAINTED in & out w/ Sherwin Williams top of the line paint 2026. Outdoor space features neat & clean landscaping, newly planted trees along driveway, decorative curbing, an 11-zone irrigation sys, firepit & newly installed chain link fenced area for your furry friend. Wait there’s more-NEW outdoor motion flood lights & NEW solar, blue “RUNWAY” lights to guide you to your new home! A 24’x27’ detached, CBS constructed garage/workshop w/ an electric garage door opener & 60amp electric panel would be on any wish list. NO FLOOD ZONE! Located in Pine Ridge Estates, an upscale equestrian community w/ 28 miles of horseback/walking trails & a 94acre complex w/ a community barn. Shopping at Citrus County’s BRAND-NEW RETAIL HOTSPOT, The Shoppes at Black Diamond is only 10 min away & all the rave w/ some of your favorite Big Box Stores & other well-known retailers. Downtown Crystal River & The Gulf are about 10 mi away for boating, fishing & the only place to SWIM W/ THE MANATEES! FREE 1yr HOME WARRANTY is OFFERED! One or more photo(s) has been virtually staged
Sold for $660,000
Street View
$660,000
6051 N Mahogany Ter, Beverly Hills, FL 34465
4beds
3,472sqft
Single Family Residence
Built in 2006
1.01 Acres Lot
$662,700 Zestimate®
$190/sqft
$3,112 Estimated rent
Home value
$662,700
$616,000 - $709,000
$3,112/mo
Zestimate® history
Owner options
List your home for rent
$3,112/mo
Rent Zestimate®
Find your next renter with Zillow Rental Manager. Plus, with online applications, you can quickly screen prospective tenants – for free.
$3,112/mo
Rent Zestimate®
Refinance and save
$4,470/mo
Est. payment
Refinancing to a lower rate could help reduce your monthly payments and save thousands over the life of the loan.
$4,470/mo
Est. payment
Explore your selling options
Work with a Zillow partner agent
Leverage their expertise and Zillow's premium Showcase listings to get your home seen by more buyers.
Get startedList with your own agent
Get your home in front of millions of buyers by listing it on Zillow.
Learn how to do itSell it yourself
Take full control of how buyers see your home on Zillow by listing For Sale by Owner (FSBO).
List your homeWhat's special
Screened lanaiNew lighting fixturesBreakfast barHigh ceilingsBuilt-in entertainment centerHuge open floor planGourmet kitchen
Zillow last checked:
Listing updated:
Listed by:
Lynn Harris 352-269-8499,
ERA American Suncoast Realty
Bought with:
Lisa Wright, 3449834
RE/MAX Realty One
Kim DeVane, 3201766
RE/MAX Realty One
Source: Realtors Association of Citrus County,MLS#: 853399 Originating MLS: Realtors Association of Citrus County
Originating MLS: Realtors Association of Citrus CountyFacts & features
Interior
Bedrooms & bathrooms
- Bedrooms: 4
- Bathrooms: 3
- Full bathrooms: 3
Primary bedroom
- Description: Flooring: Carpet
- Features: Bay Window, Ceiling Fan(s), High Ceilings, Walk-In Closet(s), Primary Suite
- Level: Main
- Dimensions: 36.00 x 14.00
Kitchen
- Description: Flooring: Tile
- Features: Breakfast Bar, Breakfast Area, Granite Counters, High Ceilings, Kitchen Island, Pantry
- Level: Main
- Dimensions: 16.00 x 14.00
Living room
- Description: Flooring: Vinyl
- Features: Built-in Features, Ceiling Fan(s), Dry Bar, Fireplace, High Ceilings, Sliding Glass Door(s)
- Level: Main
- Dimensions: 27.00 x 22.00
Heating
- Heat Pump
Cooling
- Central Air
Appliances
- Included: Dryer, Dishwasher, Electric Oven, Electric Range, Microwave Hood Fan, Microwave, Refrigerator, Water Heater, Washer
- Laundry: Laundry - Living Area, Laundry Tub
Features
- Attic, Breakfast Bar, Bookcases, Bathtub, Tray Ceiling(s), Dual Sinks, Fireplace, Garden Tub/Roman Tub, Main Level Primary, Primary Suite, Open Floorplan, Pantry, Pull Down Attic Stairs, Stone Counters, Sitting Area in Primary, Split Bedrooms, Separate Shower, Tub Shower, Walk-In Closet(s), Wood Cabinets, Window Treatments
- Flooring: Carpet, Luxury Vinyl Plank, Tile
- Doors: Double Door Entry, Sliding Doors
- Windows: Blinds, Double Pane Windows
- Attic: Pull Down Stairs
- Has fireplace: Yes
Interior area
- Total structure area: 4,746
- Total interior livable area: 3,472 sqft
Property
Parking
- Total spaces: 5
- Parking features: Attached, Concrete, Driveway, Detached, Garage, Private, Garage Door Opener
- Attached garage spaces: 5
- Has uncovered spaces: Yes
Features
- Levels: One
- Stories: 1
- Exterior features: Sprinkler/Irrigation, Landscaping, Lighting, Concrete Driveway
- Pool features: Concrete, In Ground, Pool Equipment, Pool, Screen Enclosure, Waterfall
- Fencing: Chain Link,Dog Run
Lot
- Size: 1.01 Acres
- Dimensions: 175 x 250
- Features: Rectangular, Trees
Details
- Additional structures: Garage(s), Storage, Workshop
- Parcel number: 2150726
- Zoning: RUR
- Special conditions: Standard,Listed As-Is
- Horse amenities: Riding Trail
Construction
Type & style
- Home type: SingleFamily
- Architectural style: Detached,One Story
- Property subtype: Single Family Residence
Materials
- Stucco
- Foundation: Block, Slab
- Roof: Asphalt,Shingle,Ridge Vents
Condition
- New construction: No
- Year built: 2006
Utilities & green energy
- Sewer: Septic Tank
- Water: Public
Community & HOA
Community
- Features: Clubhouse, Dog Park, Playground, Pickleball, Tennis Court(s)
- Security: Smoke Detector(s)
- Subdivision: Pine Ridge
HOA
- Has HOA: Yes
- Services included: Association Management, Insurance, Legal/Accounting, Recreation Facilities, Tennis Courts
- HOA fee: $112 annually
- HOA name: Pine Ridge
- HOA phone: 352-746-0899
Location
- Region: Beverly Hills
Financial & listing details
- Price per square foot: $190/sqft
- Tax assessed value: $505,620
- Annual tax amount: $7,750
- Date on market: 3/25/2026
- Cumulative days on market: 7 days
- Listing terms: Cash,Conventional,FHA,VA Loan
- Road surface type: Paved
Price history
| Date | Event | Price |
|---|---|---|
| 4/30/2026 | Sold | $660,000-2.9%$190/sqft |
Source:  Realtors Association of Citrus County #853399 Report a problem Realtors Association of Citrus County #853399 Report a problem | ||
| 4/2/2026 | Pending sale | $679,900$196/sqft |
Source: Realtors Association of Citrus County #853399 Report a problem | ||
| 3/25/2026 | Listed for sale | $679,900+1.5%$196/sqft |
Source: Realtors Association of Citrus County #853399 Report a problem | ||
| 9/30/2025 | Sold | $670,000-7.6%$193/sqft |
Source: Public Record Report a problem | ||
| 9/9/2025 | Pending sale | $725,000$209/sqft |
Source: Realtors Association of Citrus County #840255 Report a problem | ||
| 9/5/2025 | Listed for sale | $725,000$209/sqft |
Source: Realtors Association of Citrus County #840255 Report a problem | ||
| 9/1/2025 | Pending sale | $725,000$209/sqft |
Source: Realtors Association of Citrus County #840255 Report a problem | ||
| 7/11/2025 | Price change | $725,000-2%$209/sqft |
Source: Realtors Association of Citrus County #840255 Report a problem | ||
| 5/6/2025 | Price change | $739,500-4.6%$213/sqft |
Source: Realtors Association of Citrus County #840255 Report a problem | ||
| 4/19/2025 | Price change | $775,000-2.5%$223/sqft |
Source: Realtors Association of Citrus County #840255 Report a problem | ||
| 1/7/2025 | Listed for sale | $795,000+1125%$229/sqft |
Source: Realtors Association of Citrus County #840255 Report a problem | ||
| 2/15/2005 | Sold | $64,900$19/sqft |
Source: Public Record Report a problem | ||
Public tax history
| Year | Property taxes | Tax assessment |
|---|---|---|
| 2025 | $7,750 +96.6% | $505,620 +72.6% |
| 2024 | $3,943 +2.3% | $292,944 +3% |
| 2023 | $3,852 +6.8% | $284,412 +3% |
| 2022 | $3,606 +4.2% | $276,128 +3% |
| 2021 | $3,462 +2.8% | $268,085 +1.4% |
| 2020 | $3,368 +1.1% | $264,384 +2.3% |
| 2019 | $3,330 +10.5% | $258,440 +10.4% |
| 2018 | $3,014 +2.9% | $234,122 +2.1% |
| 2017 | $2,930 -7.7% | $229,307 +2.1% |
| 2016 | $3,173 | $224,591 +0.7% |
| 2015 | $3,173 | $223,030 +0.8% |
| 2014 | $3,173 +1.7% | $221,260 +1.3% |
| 2013 | $3,120 +0.3% | $218,470 -6.6% |
| 2012 | $3,111 -1.7% | $233,953 -0.9% |
| 2011 | $3,166 -9.7% | $236,032 -9.9% |
| 2010 | $3,504 -23.7% | $261,920 -6.9% |
| 2009 | $4,593 -8.1% | $281,474 -8.7% |
| 2008 | $4,998 -4.5% | $308,351 -7% |
| 2007 | $5,235 +419.3% | $331,700 +437.6% |
| 2006 | $1,008 +50.7% | $61,700 +65.9% |
| 2005 | $669 +165.7% | $37,200 +177.6% |
| 2004 | $252 +21.4% | $13,400 +17.5% |
| 2003 | $207 -0.7% | $11,400 +0.9% |
| 2002 | $209 +17.3% | $11,300 +16.5% |
| 2000 | $178 | $9,700 |
Find assessor info on the county website
Neighborhood: 34465
Nearby homes
- $402,3003 bd2 ba1.9k sqft6071 N Mahogany Ter, Beverly Hills, FL 34465Off Market
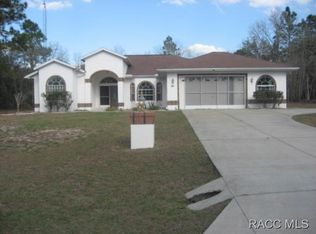
- $488,6003 bd3 ba2.6k sqft6025 N Mahogany Ter, Beverly Hills, FL 34465Off Market
- $407,8003 bd2 ba1.9k sqft6056 N Peardale Ter, Beverly Hills, FL 34465Off Market

- $450,0004 bd3 ba2.1k sqft6098 N Peardale Ter, Beverly Hills, FL 34465Sold

- $389,6003 bd2 ba2.2k sqft6024 N Peardale Ter, Beverly Hills, FL 34465Off Market
- $415,0004 bd2 ba2k sqft6050 N Mahogany Ter, Beverly Hills, FL 34465Sold
- $402,4003 bd2 ba2k sqft5993 N Mahogany Ter, Beverly Hills, FL 34465Off Market
- $462,6003 bd2 ba2.2k sqft6125 N Mahogany Ter, Beverly Hills, FL 34465Off Market
Nearby schools
GreatSchools rating
- 4/10Central Ridge Elementary SchoolGrades: PK-5Distance: 2.4 mi
- 6/10Citrus Springs Middle SchoolGrades: 6-8Distance: 2.6 mi
- 5/10Lecanto High SchoolGrades: 9-12Distance: 9 mi
Schools provided by the listing agent
- Elementary: Central Ridge Elementary
- Middle: Citrus Springs Middle
- High: Lecanto High
Source: Realtors Association of Citrus County. This data may not be complete. We recommend contacting the local school district to confirm school assignments for this home.
Get a cash offer in 3 minutes
Find out how much your home could sell for in as little as 3 minutes with a no-obligation cash offer.
Estimated market value
$662,700
Get a cash offer in 3 minutes
Find out how much your home could sell for in as little as 3 minutes with a no-obligation cash offer.
Estimated market value
$662,700
- Florida
- Citrus County
- Beverly Hills
- 34465
- 6051 N Mahogany Ter
Nearby cities
Nearby zip codes
Other Beverly Hills Topics
