Welcome to this charming home on tranquil cul-de-sac street. As you approach the property you will immediately notice the well-maintained landscape that enhances its curb appeal. Situated on a generous .268 acre lot, this home offers plenty of outdoor space with extended driveway and 24x14 carport for different parking options for extra cars or boat. Living room flows seamlessly into the kitchen creating an open and inviting place to entertain. The kitchen features electric range, dishwasher and pantry making meal preparation enjoyable. The primary bedroom boasts a walk-in closet and direct access to the 19x13 covered patio with porch swing perfect for enjoying your morning coffee or relaxing in the evening. The second bedroom also includes walk-in closet and private patio as well. Additional features of this property include vinyl windows for energy efficiency and two storage buildings to meet your storage needs. Home has been loved and cared for by the same owner since 1986!
Sold
Price Unknown
6050 Oakdale Ct, Watauga, TX 76148
3beds
1,245sqft
Single Family Residence
Built in 1977
0.27 Acres Lot
$278,100 Zestimate®
$--/sqft
$1,929 Estimated rent
Home value
$278,100
$264,000 - $295,000
$1,929/mo
Zestimate® history
Owner options
List your home for rent
$1,929/mo
Rent Zestimate®
Find your next renter with Zillow Rental Manager. Plus, with online applications, you can quickly screen prospective tenants – for free.
$1,929/mo
Rent Zestimate®
Refinance and save
Refinancing to a lower rate could help reduce your monthly payments and save thousands over the life of the loan.
Explore your selling options
Work with a Zillow partner agent
Leverage their expertise and Zillow's premium Showcase listings to get your home seen by more buyers.
Get startedList with your own agent
Get your home in front of millions of buyers by listing it on Zillow.
Learn how to do itSell it yourself
Take full control of how buyers see your home on Zillow by listing For Sale by Owner (FSBO).
List your homeWhat's special
Porch swingPrivate patioVinyl windowsExtended drivewayTranquil cul-de-sac streetWalk-in closet
Zillow last checked:
Listing updated:
Listed by:
Rusty Pierce 0482446 214-850-7809,
RE/MAX DFW Associates 972-312-9000
Bought with:
Victor Strickland
Beem Realty, LLC
Source: NTREIS,MLS#: 20490923
Facts & features
Interior
Bedrooms & bathrooms
- Bedrooms: 3
- Bathrooms: 2
- Full bathrooms: 2
Primary bedroom
- Features: En Suite Bathroom, Sitting Area in Primary, Walk-In Closet(s)
- Level: First
- Dimensions: 17 x 14
Bedroom
- Features: Walk-In Closet(s)
- Level: First
- Dimensions: 13 x 12
Bedroom
- Level: First
- Dimensions: 11 x 10
Breakfast room nook
- Level: First
- Dimensions: 10 x 7
Kitchen
- Features: Built-in Features, Eat-in Kitchen, Pantry
- Dimensions: 13 x 12
Living room
- Level: First
- Dimensions: 18 x 13
Cooling
- Ceiling Fan(s), Electric
Appliances
- Included: Dishwasher, Electric Range, Disposal
- Laundry: Washer Hookup, Electric Dryer Hookup, In Garage
Features
- Eat-in Kitchen, High Speed Internet, Open Floorplan, Pantry, Cable TV, Walk-In Closet(s)
- Flooring: Carpet, Ceramic Tile
- Windows: Window Coverings
- Has basement: No
- Has fireplace: No
Interior area
- Total interior livable area: 1,245 sqft
Property
Parking
- Total spaces: 3
- Parking features: Carport, Door-Multi, Driveway, Garage Faces Front
- Attached garage spaces: 2
- Carport spaces: 1
- Covered spaces: 3
- Has uncovered spaces: Yes
Features
- Levels: One
- Stories: 1
- Patio & porch: Rear Porch, Side Porch, Covered
- Pool features: None
- Fencing: Wood
Lot
- Size: 0.27 Acres
- Features: Back Yard, Cul-De-Sac, Interior Lot, Lawn, Landscaped, Subdivision, Few Trees
Details
- Parcel number: 00302007
Construction
Type & style
- Home type: SingleFamily
- Architectural style: Traditional,Detached
- Property subtype: Single Family Residence
Materials
- Foundation: Slab
- Roof: Composition
Condition
- Year built: 1977
Utilities & green energy
- Sewer: Public Sewer
- Water: Public
- Utilities for property: Sewer Available, Water Available, Cable Available
Community & HOA
Community
- Subdivision: Brookdale Heights
HOA
- Has HOA: No
Location
- Region: Watauga
Financial & listing details
- Tax assessed value: $248,553
- Annual tax amount: $3,905
- Date on market: 12/7/2023
- Cumulative days on market: 4 days
- Listing terms: Cash,Conventional,FHA,VA Loan
Price history
| Date | Event | Price |
|---|---|---|
| 1/8/2024 | Sold | -- |
Source: NTREIS #20490923 Report a problem | ||
| 12/23/2023 | Pending sale | $250,000$201/sqft |
Source: NTREIS #20490923 Report a problem | ||
| 12/14/2023 | Contingent | $250,000$201/sqft |
Source: NTREIS #20490923 Report a problem | ||
| 12/7/2023 | Listed for sale | $250,000$201/sqft |
Source: NTREIS #20490923 Report a problem | ||
Public tax history
| Year | Property taxes | Tax assessment |
|---|---|---|
| 2025 | $3,677 +564.4% | $248,553 |
| 2024 | $553 | $248,553 -4.4% |
| 2023 | -- | $259,988 +21.6% |
| 2022 | -- | $213,787 +24% |
| 2021 | -- | $172,403 -0.7% |
| 2020 | -- | $173,621 -0.7% |
| 2019 | -- | $174,838 +64% |
| 2018 | -- | $106,613 -8.8% |
| 2017 | -- | $116,842 +1.9% |
| 2016 | -- | $114,610 +43.1% |
| 2015 | -- | $80,100 |
| 2014 | -- | $80,100 +3.8% |
| 2013 | -- | $77,200 +0.3% |
| 2012 | -- | $77,000 |
| 2011 | -- | $77,000 -0.4% |
| 2010 | -- | $77,300 -6.8% |
| 2009 | -- | $82,900 |
| 2008 | -- | $82,900 |
| 2007 | -- | $82,900 |
| 2006 | -- | $82,900 |
| 2005 | -- | $82,900 |
| 2004 | -- | $82,900 +3.1% |
| 2003 | -- | $80,400 +6.3% |
| 2002 | -- | $75,600 +7.5% |
| 2001 | -- | $70,300 +9.2% |
| 2000 | -- | $64,400 |
Find assessor info on the county website
Neighborhood: Brookdale Heights
Nearby homes
- $287,8003 bd2 ba1.2k sqft6054 Oakdale Ct, Watauga, TX 76148Off Market
- $--3 bd2 ba1.2k sqft6051 Oakdale Ct, Watauga, TX 76148Sold
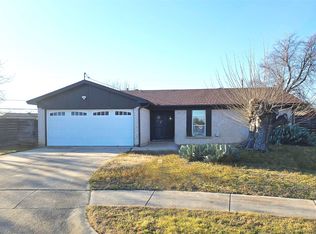
- $269,5003 bd2 ba1.6k sqft6604 Anne Ct, Watauga, TX 76148Off Market
- $241,6003 bd2 ba1.3k sqft6055 Cedardale Ct, Watauga, TX 76148Off Market
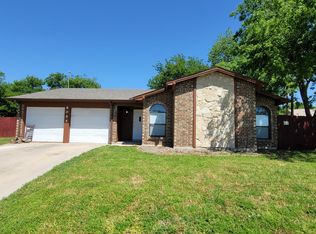
- $274,8003 bd2 ba1.7k sqft6021 Rickee Dr, Watauga, TX 76148Off Market
- $260,1003 bd2 ba1.3k sqft6058 Oakdale Ct, Watauga, TX 76148Off Market
- $299,5004 bd2 ba1.7k sqft6051 Cedardale Ct, Watauga, TX 76148Off Market
- $250,1003 bd2 ba1.2k sqft6055 Oakdale Ct, Watauga, TX 76148Off Market
Nearby schools
GreatSchools rating
- 7/10Grace E Hardeman Elementary SchoolGrades: PK-5Distance: 0.2 mi
- 6/10Watauga Middle SchoolGrades: 6-8Distance: 0.3 mi
- 4/10Haltom High SchoolGrades: 9-12Distance: 2.1 mi
Schools provided by the listing agent
- Elementary: Hardeman
- Middle: Watauga
- High: Haltom
- District: Birdville ISD
Source: NTREIS. This data may not be complete. We recommend contacting the local school district to confirm school assignments for this home.
Get a cash offer in 3 minutes
Find out how much your home could sell for in as little as 3 minutes with a no-obligation cash offer.
Estimated market value
$278,100
Get a cash offer in 3 minutes
Find out how much your home could sell for in as little as 3 minutes with a no-obligation cash offer.
Estimated market value
$278,100
- Texas
- Tarrant County
- Watauga
- 76148
- Brookdale Heights
- 6050 Oakdale Ct
