Warm, Charming, and AFFORDABLE HOME! An Updated retreat nestled on a spacious cul-de-sac lot in the desirable Birdville ISD.
This home has comfortable modern living spaces, and an unbelievable large fenced back yard for a pool and playground.
Freshly painted with updated kitchen, bathrooms and floors.
Granite countertops, stainless appliances, custom cabinetry, and a large island with seating create both style and functionality.
The open design flows into the dining and living areas, making it ideal for entertaining friends.
The primary suite is a relaxful retreat with a spacious bedroom, walk-in closet, and a en-suite bath featuring a glass doored shower.
The oversized backyard also has a roomy inviting covered patio that offers the perfect spot for fresh air, morning coffee, gardening, weekend barbecues, watching the children or pets play, or simply relaxing the mind while enjoying the large wide open green space. A storage shed
provides an extra storage convenience. This back yard is so huge, it could accomidate a giant pool & still have space for a large playground.
The home location also offers an unbeatable lifestyle as it is just minutes from local parks,
walking trails, and playgrounds, for outdoor activities and family fun. Award-winning Birdville ISD provides
has highly regarded schools. This location also offers fast access to Highway 820, 121, and 377 which offers quick connections to Fort Worth, Alliance, and DFW Airport. Shopping and dining options abound due to nearby major retail centers, local restaurants, and entertainment venues.
Sold
Price Unknown
6051 Oakdale Ct, Watauga, TX 76148
3beds
1,285sqft
Single Family Residence
Built in 1977
0.27 Acres Lot
$272,800 Zestimate®
$--/sqft
$1,976 Estimated rent
Home value
$272,800
$254,000 - $292,000
$1,976/mo
Zestimate® history
Owner options
List your home for rent
$1,976/mo
Rent Zestimate®
Find your next renter with Zillow Rental Manager. Plus, with online applications, you can quickly screen prospective tenants – for free.
$1,976/mo
Rent Zestimate®
Refinance and save
Refinancing to a lower rate could help reduce your monthly payments and save thousands over the life of the loan.
Explore your selling options
Work with a Zillow partner agent
Leverage their expertise and Zillow's premium Showcase listings to get your home seen by more buyers.
Get startedList with your own agent
Get your home in front of millions of buyers by listing it on Zillow.
Learn how to do itSell it yourself
Take full control of how buyers see your home on Zillow by listing For Sale by Owner (FSBO).
List your homeWhat's special
Freshly paintedSpacious cul-de-sac lotOversized backyardStorage shedStainless appliancesGranite countertopsIdeal for entertaining friends
Zillow last checked:
Listing updated:
Listed by:
Clayton Bennett 0277579 972-612-2007,
Clayton E. Bennett 972-612-2007
Bought with:
Hiromys Bosch
BK Real Estate
Source: NTREIS,MLS#: 21171086
Facts & features
Interior
Bedrooms & bathrooms
- Bedrooms: 3
- Bathrooms: 2
- Full bathrooms: 2
Primary bedroom
- Features: Built-in Features, Ceiling Fan(s), En Suite Bathroom, Separate Shower
- Level: First
- Dimensions: 13 x 13
Bedroom
- Features: Ceiling Fan(s)
- Level: First
- Dimensions: 11 x 10
Bedroom
- Features: Ceiling Fan(s)
- Level: First
- Dimensions: 12 x 11
Primary bathroom
- Features: En Suite Bathroom, Solid Surface Counters, Separate Shower
- Level: First
- Dimensions: 10 x 6
Dining room
- Level: First
- Dimensions: 10 x 7
Kitchen
- Features: Breakfast Bar, Built-in Features, Dual Sinks, Granite Counters, Kitchen Island, Stone Counters, Solid Surface Counters
- Level: First
- Dimensions: 10 x 10
Living room
- Features: Fireplace
- Level: First
- Dimensions: 17 x 17
Heating
- Electric
Cooling
- Central Air, Ceiling Fan(s), Electric
Appliances
- Included: Dishwasher, Electric Oven, Electric Range, Electric Water Heater, Disposal, Refrigerator
- Laundry: Washer Hookup, Dryer Hookup, ElectricDryer Hookup, In Garage, Stacked
Features
- Decorative/Designer Lighting Fixtures, Eat-in Kitchen, High Speed Internet, Kitchen Island, Open Floorplan, Pantry, Cable TV, Walk-In Closet(s)
- Flooring: Engineered Hardwood, Laminate, Luxury Vinyl Plank, Tile
- Windows: Window Coverings
- Has basement: No
- Number of fireplaces: 1
- Fireplace features: Living Room, Raised Hearth, Stone, Wood Burning
Interior area
- Total interior livable area: 1,285 sqft
Property
Parking
- Total spaces: 2
- Parking features: Door-Single, Driveway, Garage Faces Front, Garage, Garage Door Opener
- Attached garage spaces: 2
- Has uncovered spaces: Yes
Features
- Levels: One
- Stories: 1
- Patio & porch: Covered
- Exterior features: Rain Gutters, Storage
- Pool features: None
- Fencing: Fenced,Wood
Lot
- Size: 0.27 Acres
- Features: Back Yard, Cul-De-Sac, Interior Lot, Irregular Lot, Lawn, Few Trees
Details
- Additional structures: Shed(s), Storage
- Parcel number: 00302015
Construction
Type & style
- Home type: SingleFamily
- Architectural style: Traditional,Detached
- Property subtype: Single Family Residence
Materials
- Brick, Frame, Rock, Stone, Wood Siding
- Foundation: Slab
- Roof: Composition
Condition
- Year built: 1977
Utilities & green energy
- Sewer: Public Sewer
- Water: Public
- Utilities for property: Electricity Connected, Overhead Utilities, Phone Available, Sewer Available, Separate Meters, Underground Utilities, Water Available, Cable Available
Community & HOA
Community
- Features: Curbs, Sidewalks
- Security: Smoke Detector(s)
- Subdivision: Brookdale Heights
HOA
- Has HOA: No
Location
- Region: Watauga
Financial & listing details
- Tax assessed value: $220,000
- Annual tax amount: $4,952
- Date on market: 2/5/2026
- Cumulative days on market: 44 days
- Listing terms: Cash,Conventional,FHA,Texas Vet,VA Loan
- Electric utility on property: Yes
Price history
| Date | Event | Price |
|---|---|---|
| 4/11/2026 | Sold | -- |
Source: NTREIS #21171086 Report a problem | ||
| 3/24/2026 | Pending sale | $275,000$214/sqft |
Source: NTREIS #21171086 Report a problem | ||
| 3/20/2026 | Contingent | $275,000$214/sqft |
Source: NTREIS #21171086 Report a problem | ||
| 2/5/2026 | Listed for sale | $275,000+0.9%$214/sqft |
Source: NTREIS #21171086 Report a problem | ||
| 12/5/2025 | Listing removed | $272,500$212/sqft |
Source: NTREIS #21104133 Report a problem | ||
| 11/24/2025 | Contingent | $272,500$212/sqft |
Source: NTREIS #21104133 Report a problem | ||
| 11/4/2025 | Listed for sale | $272,500-2.3%$212/sqft |
Source: NTREIS #21104133 Report a problem | ||
| 11/4/2025 | Listing removed | $279,000$217/sqft |
Source: NTREIS #21054589 Report a problem | ||
| 9/30/2025 | Price change | $279,000-6.7%$217/sqft |
Source: NTREIS #21054589 Report a problem | ||
| 9/11/2025 | Listed for sale | $299,000+40.7%$233/sqft |
Source: NTREIS #21054589 Report a problem | ||
| 12/18/2018 | Listing removed | $212,500$165/sqft |
Source: CENTURY 21 Nathan Grace #13904328 Report a problem | ||
| 11/19/2018 | Pending sale | $212,500$165/sqft |
Source: C21 Fine Homes Judge Fite #13904328 Report a problem | ||
| 11/1/2018 | Price change | $212,500-1.2%$165/sqft |
Source: C21 Fine Homes Judge Fite #13904328 Report a problem | ||
| 10/8/2018 | Listed for sale | $215,000$167/sqft |
Source: C21 Fine Homes Judge Fite #13904328 Report a problem | ||
Public tax history
| Year | Property taxes | Tax assessment |
|---|---|---|
| 2025 | $3,063 -14.6% | $220,000 |
| 2024 | $3,585 +1.3% | $220,000 -16.9% |
| 2023 | $3,539 -15.3% | $264,645 +21.5% |
| 2022 | $4,177 +3% | $217,840 +24.1% |
| 2021 | $4,057 -2.5% | $175,502 -0.7% |
| 2020 | $4,161 -0.9% | $176,746 -0.7% |
| 2019 | $4,198 +278.1% | $177,989 +62.9% |
| 2018 | $1,110 +2% | $109,275 -7.9% |
| 2017 | $1,088 +1.8% | $118,608 +1.7% |
| 2016 | $1,069 -10.6% | $116,648 +42.1% |
| 2015 | $1,196 | $82,100 |
| 2014 | $1,196 | $82,100 +3.7% |
| 2013 | -- | $79,200 +0.4% |
| 2012 | -- | $78,900 |
| 2011 | -- | $78,900 -0.5% |
| 2010 | -- | $79,300 -6.7% |
| 2009 | -- | $85,000 |
| 2008 | -- | $85,000 |
| 2007 | -- | $85,000 |
| 2006 | -- | $85,000 |
| 2005 | -- | $85,000 |
| 2004 | -- | $85,000 +3.2% |
| 2003 | -- | $82,400 +6.3% |
| 2002 | -- | $77,500 +7.5% |
| 2001 | -- | $72,100 +9.1% |
| 2000 | -- | $66,100 |
Find assessor info on the county website
Neighborhood: Brookdale Heights
Nearby homes
- $250,1003 bd2 ba1.2k sqft6055 Oakdale Ct, Watauga, TX 76148Off Market
- $237,0003 bd2 ba1.2k sqft6608 Anne Ct, Watauga, TX 76148Off Market
- $--3 bd2 ba1.2k sqft6050 Oakdale Ct, Watauga, TX 76148Sold
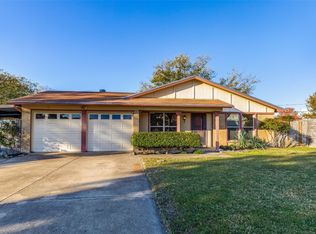
- $269,5003 bd2 ba1.6k sqft6604 Anne Ct, Watauga, TX 76148Off Market
- $274,0003 bd2 ba1.2k sqft6054 Springdale Ct, Watauga, TX 76148Off Market
- $229,6003 bd2 ba1.1k sqft6612 Anne Ct, Watauga, TX 76148Off Market
- $255,8003 bd2 ba1.3k sqft6059 Oakdale Ct, Watauga, TX 76148Off Market
- $281,1003 bd2 ba1.5k sqft6050 Springdale Ct, Watauga, TX 76148Off Market
Nearby schools
GreatSchools rating
- 7/10Grace E Hardeman Elementary SchoolGrades: PK-5Distance: 0.2 mi
- 6/10Watauga Middle SchoolGrades: 6-8Distance: 0.3 mi
- 4/10Haltom High SchoolGrades: 9-12Distance: 2.1 mi
Schools provided by the listing agent
- Elementary: Hardeman
- Middle: Watauga
- High: Haltom
- District: Birdville ISD
Source: NTREIS. This data may not be complete. We recommend contacting the local school district to confirm school assignments for this home.
Get a cash offer in 3 minutes
Find out how much your home could sell for in as little as 3 minutes with a no-obligation cash offer.
Estimated market value
$272,800
Get a cash offer in 3 minutes
Find out how much your home could sell for in as little as 3 minutes with a no-obligation cash offer.
Estimated market value
$272,800
- Texas
- Tarrant County
- Watauga
- 76148
- Brookdale Heights
- 6051 Oakdale Ct
