
Photos are for representation onlyTHIS NEW HOME IS LOCATED INTHE VALENCIA PARK SUBDIVISION OF SANTA TERESA.The stucco and cultured stone home features landscaped front yards, 8' front doors, 100% spray foam insulation, LED lighting, tank-less water heaters, are solar panel ready, and are Energy Star 3.1 Certified. Wood look ceramic tile, granite counter-tops, cabinet hardware, and hand troweled walls with satin finish paint bring the interior of these homes to life. LED lit elevated vanities, double sinks, snail showers, soaking tubs and illuminated mirrors create a statement in the master bathroom. This collection of homes is worth seeing and you will be pleased with the attention to detail in the construction and in the finishes that make these homes stand out!
For sale
$346,450
6050 Tin Hill St, Santa Teresa, NM 88008
4beds
1,866sqft
:
Get pre-qualified$2,171/mo
Single Family Residence
Built in 2026
5,662 Square Feet Lot
$346,000 Zestimate®
$186/sqft
$-- HOA
What's special
Double sinksSoaking tubsGranite counter-topsSnail showersWood look ceramic tileLed lit elevated vanitiesIlluminated mirrors
- 156 days |
- 49 |
- 5 |
Zillow last checked:
Listing updated:
Listed by:
Gordon Sather 0405357 915-241-6500,
New Beginnings Realty-1964 915-241-6500
Source: GEPAR,MLS#: 939798
Facts & features
Interior
Bedrooms & bathrooms
- Bedrooms: 4
- Bathrooms: 3
- Full bathrooms: 2
- 3/4 bathrooms: 1
Heating
- Natural Gas
Cooling
- Refrigerated
Appliances
- Included: Built-In Gas Oven, Dishwasher, Disposal, Tankless Water Heater
Features
- Eat-in Kitchen, Bar, Walk-In Closet(s)
- Flooring: Tile, Carpet
- Windows: No Treatments
- Has fireplace: No
Interior area
- Total structure area: 1,866
- Total interior livable area: 1,866 sqft
Video & virtual tour
Property
Parking
- Total spaces: 2
- Parking features: Garage - Attached
- Attached garage spaces: 2
Features
- Exterior features: Walled Backyard
- Pool features: None
Lot
- Size: 5,662 Square Feet
- Features: Standard Lot
Details
- Parcel number: 4014164110429
- Zoning: R1
- Special conditions: None
Construction
Type & style
- Home type: SingleFamily
- Architectural style: 1 Story
- Property subtype: Single Family Residence
Materials
- Stucco
- Roof: Shingle
Condition
- Year built: 2026
Details
- Builder name: Classic Venture Homes
Utilities & green energy
- Water: City
Community & HOA
Community
- Subdivision: Valencia Park
HOA
- Has HOA: No
Location
- Region: Santa Teresa
Financial & listing details
- Price per square foot: $186/sqft
- Annual tax amount: $3,464
- Date on market: 3/9/2026
- Cumulative days on market: 158 days
- Listing terms: Cash,Conventional,FHA,VA Loan
Estimated market value
$346,000
$329,000 - $363,000
$2,134/mo
Price history
| Date | Event | Price |
|---|---|---|
| 3/9/2026 | Listed for sale | $346,450$186/sqft |
Source:  GEPAR #939798 Report a problem GEPAR #939798 Report a problem | ||
Public tax history
Tax history is unavailable.
Monthly payment
Est. payment
Payment breakdown
Explore the cost of this home by adjusting the details. Changes won't be saved.Climate risks
Neighborhood: 88008
Nearby schools
GreatSchools rating
- 7/10La Union Elementary SchoolGrades: PK-6Distance: 4.8 mi
- 5/10Santa Teresa Middle SchoolGrades: 7-8Distance: 4.4 mi
- 7/10Santa Teresa High SchoolGrades: 9-12Distance: 1.5 mi
Schools provided by the listing agent
- Elementary: Santat
- Middle: Santat
- High: Santat
Source: GEPAR. This data may not be complete. We recommend contacting the local school district to confirm school assignments for this home.
- $49,0005,799 sqft6050 Tin Hill St, Santa Teresa, NM 88008Off Market
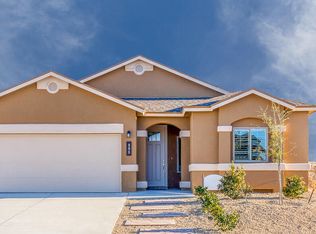
- $--4 bd3 ba-- sqft6052 Tin Hill St, Santa Teresa, NM 88008Sold
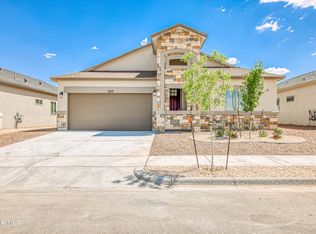
- $--4 bd3 ba1.8k sqft6048 Tin Hill St, Santa Teresa, NM 88008Sold
- $49,0005,778 sqft6052 Tin Hill St, Santa Teresa, NM 88008Off Market
- $357,5004 bd3 ba2.1k sqft6043 Tin Hill St, Santa Teresa, NM 88008Off Market
- $334,3003 bd2 ba1.6k sqft6046 Tin Hill St, Santa Teresa, NM 88008Off Market
- $391,7004 bd3 ba2k sqft6053 Zinc Hill St, Santa Teresa, NM 88008For Sale
- $325,7503 bd2 ba1.6k sqft6051 Zinc Hill St, Santa Teresa, NM 88008Pending
A local agent can set up tours, give advice and negotiate with sellers.
Similar homes
- $349,9994 bd3 ba1.8k sqft1092 Nickel Hill Ave, Santa Teresa, NM 88008For Sale
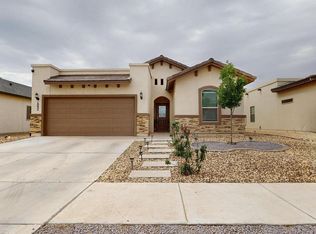
 MLS ID #945808, Irma Gabriela Baca, ERA Sellers & Buyers Real Esta. GEPAR
 - $347,5504 bd3 ba1.8k sqft6056 Tin Hill St, Santa Teresa, NM 88008For Sale
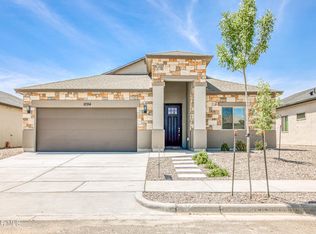 MLS ID #939792, Gordon Sather, New Beginnings Realty-1964. GEPAR
 - $346,4504 bd3 ba1.8k sqft6045 Zinc Hill St, Santa Teresa, NM 88008For Sale
 MLS ID #922244, Gordon Sather, New Beginnings Realty-1964. GEPAR
 - $391,7004 bd3 ba2k sqft6053 Zinc Hill St, Santa Teresa, NM 88008For Sale
 MLS ID #947223, Gordon Sather, New Beginnings Realty-1964. GEPAR
 - $319,9503 bd2 ba1.7k sqft868 Bronze Hill Ave, Sunland Park, NM 88008For SaleMLS ID #948582, Cesar Omar Diaz, Harris Real Estate Group, Inc.. GEPAR
- $310,0004 bd2 ba1.5k sqft6058 Olive Park St, Santa Teresa, NM 88008For SaleMLS ID #2601653, Arturo Escobar, Jr, Keller Williams Realty. SNMMLS as distributed by MLS GRID
- $339,9504 bd2 ba1.9k sqft6032 Fall Rdg, Santa Teresa, NM 88008For SaleMLS ID #934909, Tarryn A Ortega, Home Pros Real Estate Group. GEPAR
- $342,0004 bd2 ba1.7k sqft111 Sarah Trl, Santa Teresa, NM 88008For SaleMLS ID #946284, Mayra Lira, Home Pros Real Estate Group. GEPAR
- $344,9504 bd2 ba1.9k sqft125 Wind Mill St, Santa Teresa, NM 88008For SaleMLS ID #939824, Tarryn A Ortega, Home Pros Real Estate Group. GEPAR
- $339,9504 bd2 ba1.9k sqft6041 Summer Rdg, Santa Teresa, NM 88008For SaleMLS ID #935411, Daniel John Guevara, Home Pros Real Estate Group. GEPAR
- $344,9504 bd2 ba1.9k sqft110 Daniel Lynn, Santa Teresa, NM 88008For SaleMLS ID #942003, Tarryn A Ortega, Home Pros Real Estate Group. GEPAR
- $360,0004 bd3 ba1.9k sqft143 Ruth Trl, Santa Teresa, NM 88008For SaleMLS ID #2600324, Monica Farnell, RE/MAX Classic Realty. SNMMLS as distributed by MLS GRID
- $356,9504 bd2 ba1.9k sqft241 Bonnie Trl, Santa Teresa, NM 88008For SaleMLS ID #939827, Tarryn A Ortega, Home Pros Real Estate Group. GEPAR
- $319,9504 bd2 ba1.5k sqft6042 Summer Rdg, Santa Teresa, NM 88008For SaleMLS ID #935398, Julia Anna Craft, Home Pros Real Estate Group. GEPAR
- $327,0153 bd2 ba1.5k sqft192 Lydia St, Sunland Park, NM 88008New ConstructionSNMMLS as distributed by MLS GRID
- $324,9503 bd2 ba1.6k sqft135 Windmill St, Santa Teresa, NM 88008For SaleMLS ID #940033, Daniel John Guevara, Home Pros Real Estate Group. GEPAR
- $324,9503 bd2 ba1.6k sqft128 Peregrino Trl, Santa Teresa, NM 88008For SaleMLS ID #940029, Daniel John Guevara, Home Pros Real Estate Group. GEPAR
- $345,0004 bd3 ba1.7k sqft864 Via Glorieta, Sunland Park, NM 88063For SaleMLS ID #943475, Lynn Westbrook, eXp Realty LLC. GEPAR
- $344,9994 bd2 ba1.9k sqft833 Via Glorieta St, Sunland Park, NM 88063For SaleMLS ID #2602278, Cassandra Rosales, EXP Realty, LLC. SNMMLS as distributed by MLS GRID
- $319,9504 bd2 ba1.5k sqft6060 Summer Rdg, Santa Teresa, NM 88008For SaleMLS ID #935399, Julia Anna Craft, Home Pros Real Estate Group. GEPAR
