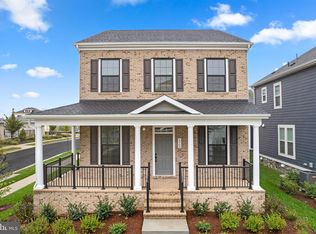
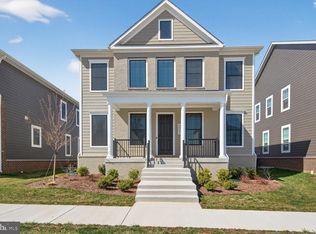
Come and claim your dream home! This brand-new incredible SINGLE-FAMILY HOME by Van Metre Homes at HERITAGE AT MARSHALL is available for you to call home IMMEDIATELY! Offering a generous 2,861 finished square feet, this elegant JULEP residence features 4 bedrooms, 3 full and 1 half bathrooms, and a 2-car, rear-load garage, providing a perfect blend of elegance and functionality. As you enter, bask in the glow of natural light flooding the main level, highlighting the heart of the home – a vast great room, a welcoming dining room, a private study, and a spacious, premier kitchen adorned with upgraded wood cabinets, quartz countertops, stainless-steel appliances, and a generous center island, perfect for both intimate gatherings and grand entertaining. The main level doesn't just stop there – retreat to the primary suite, a sanctuary of its own, featuring a sprawling walk-in closet and a luxurious bathroom complete with double sinks and a lavish, frameless shower with a built-in seat. Ascend upstairs to enjoy a multi-purpose retreat, 3 additional bedrooms, two additional full bathrooms, and a convenient upstairs laundry room, ensuring comfort and convenience. Space is maximized with a large unfinished basement to provide additional storage or space for future expansion. Being a new build, your home is constructed to the highest energy efficiency standards, comes with a post-settlement warranty, and has never been lived in before! From its thoughtful design to its upscale finishes, this home epitomizes modern luxury living. Schedule an appointment today! --- -- Welcome to Heritage at Marshall, an impressive master-planned community nestled in the foothills of the Blue Ridge Mountains. Offering a variety of single-family homes and townhomes, this neighborhood is ideally situated in downtown Marshall, with Main Street just a leisurely stroll away and excellent schools conveniently nearby. Embodying the essence of premier living in Fauquier County, Heritage at Marshall grants residents access to a host of amenities, including open green spaces with walking and jogging trails, a picturesque outdoor swimming pool, serene ponds, and nature areas, a welcoming community clubhouse, and a fun-filled tot lot with an outdoor playset. Experience the perfect harmony of modern living and timeless natural beauty at Heritage at Marshall, a true sanctuary that strengthens the community for generations to come. ----- Take advantage of closing cost assistance by choosing Intercoastal Mortgage and Walker Title. ----- Other home sites and delivery dates may be available. ----- Pricing, incentives, and homesite availability are subject to change. Photos are used for illustrative purposes only. For details, please consult the Community Experience Team.
Sold for $712,500
Zillow last checked:
Listing updated:
Bought with:
Lonnie Whitehead II, SP98367979
KW Metro Center
Source: Bright MLS,MLS#: VAFQ2015152
Price history
| Date | Event | Price |
|---|---|---|
| 3/21/2025 | Sold | $712,500-0.3%$249/sqft |
Source:  Bright MLS #VAFQ2015152 Report a problem Bright MLS #VAFQ2015152 Report a problem | ||
| 2/21/2025 | Contingent | $715,000$250/sqft |
Source: Bright MLS #VAFQ2015152 Report a problem | ||
| 2/12/2025 | Price change | $715,000-0.6%$250/sqft |
Source:  Van Metre Homes Report a problem Van Metre Homes Report a problem | ||
| 1/22/2025 | Price change | $719,091-0.7%$251/sqft |
Source: Van Metre Homes Report a problem | ||
| 1/15/2025 | Price change | $724,091-0.3%$253/sqft |
Source: Van Metre Homes Report a problem | ||
| 1/2/2025 | Listed for sale | $726,091-2.3%$254/sqft |
Source: Van Metre Homes Report a problem | ||
| 12/9/2024 | Listing removed | $743,091+2.3%$260/sqft |
Source: Bright MLS #VAFQ2014160 Report a problem | ||
| 12/4/2024 | Price change | $726,091-2.3%$254/sqft |
Source: Van Metre Homes Report a problem | ||
| 11/5/2024 | Price change | $743,091-0.7%$260/sqft |
Source: Van Metre Homes Report a problem | ||
| 10/23/2024 | Price change | $748,091-0.7%$261/sqft |
Source: Bright MLS #VAFQ2014160 Report a problem | ||
| 9/24/2024 | Price change | $753,091-1.3%$263/sqft |
Source: Van Metre Homes Report a problem | ||
| 9/18/2024 | Price change | $763,091-0.7%$267/sqft |
Source: Bright MLS #VAFQ2013862 Report a problem | ||
| 9/4/2024 | Price change | $768,091-0.6%$268/sqft |
Source: Bright MLS #VAFQ2012930 Report a problem | ||
| 6/17/2024 | Listed for sale | $773,091$270/sqft |
Source: Bright MLS #VAFQ2012930 Report a problem | ||
Get a cash offer in 3 minutes
Find out how much your home could sell for in as little as 3 minutes with a no-obligation cash offer.
Estimated market value
$730,700
