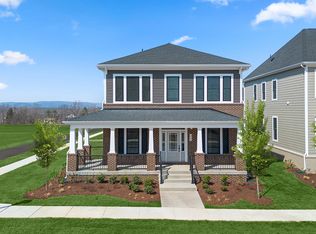
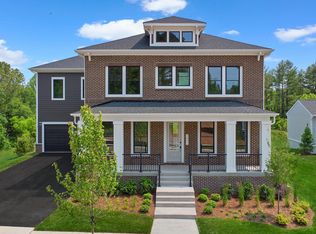
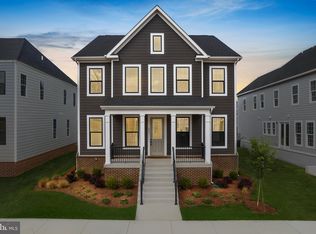
Skip the wait for new construction! This pristine, 1-year-old residence in the sought-after Heritage at Marshall community offers nearly 4,500 sq. ft. of meticulously designed living space across three finished levels. Featuring 5 bedrooms and 4.5 baths—including two primary suites and a recently finished basement—this home is perfectly tailored for both everyday living and grand entertaining. The main level is defined by a light-filled two-story entry, stunning LVP floors, and an open floor plan. A spacious kitchen with stainless steel appliances, a large island, and ample cabinetry flows seamlessly into the living room. This level is complemented by a convenient main-level primary suite, a half bathroom, a spacious mudroom, and an oversized two-car garage with upgraded epoxy floors and custom storage cabinets & racks. The upper level offers three generous bedrooms, including a second primary retreat, a dedicated laundry room, and two additional bedrooms joined by a Jack-and-Jill bath. The lower level is a true standout, featuring a newly finished recreation room, the fifth bedroom, a full bath with an oversized spa-like waterfall shower, and ample storage. Combining nearly new construction with thoughtful post-construction improvements, this exceptional home offers all the benefits of a new build without the hassle of finishing work after move-in. Ideally situated in Downtown Marshall with easy access to commuting routes, local attractions, shopping, and dining, Heritage at Marshall grants residents access to a host of amenities. Enjoy open green spaces with walking and jogging trails, a picturesque outdoor swimming pool, ponds, nature areas, a community clubhouse, and a playground. The HOA includes common area maintenance, lawn care, road maintenance, trash and snow removal, and full access to all community amenities.
Under contract
Price cut: $15K (4/30)
$815,000
6053 Cobblestone Ct, Marshall, VA 20115
5beds
2,944sqft
Single Family Residence
Built in 2024
5,249 Square Feet Lot
$810,800 Zestimate®
$277/sqft
$298/mo HOA
What's special
Community clubhouseRecently finished basementNewly finished recreation roomThree finished levelsMain-level primary suiteOpen floor planStunning lvp floors
- 105 days |
- 179 |
- 8 |
Zillow last checked:
Listing updated:
Listed by:
Brian MacMahon 703-609-1868,
Sheridan-MacMahon Ltd.
Source: Bright MLS,MLS#: VAFQ2020970
Facts & features
Interior
Bedrooms & bathrooms
- Bedrooms: 5
- Bathrooms: 5
- Full bathrooms: 4
- 1/2 bathrooms: 1
- Main level bathrooms: 2
- Main level bedrooms: 1
Basement
- Area: 0
Heating
- Central, Heat Pump, Programmable Thermostat, Electric
Cooling
- Central Air, Programmable Thermostat, Electric
Appliances
- Included: Microwave, Cooktop, Dishwasher, Disposal, Dryer, Exhaust Fan, Ice Maker, Oven, Refrigerator, Stainless Steel Appliance(s), Washer, Water Dispenser, Water Heater, Electric Water Heater
- Laundry: Upper Level, Washer In Unit, Dryer In Unit
Features
- Bathroom - Tub Shower, Bathroom - Walk-In Shower, Ceiling Fan(s), Combination Dining/Living, Combination Kitchen/Dining, Combination Kitchen/Living, Crown Molding, Entry Level Bedroom, Open Floorplan, Kitchen Island, Pantry, Primary Bath(s), Recessed Lighting, Upgraded Countertops, Walk-In Closet(s), 2 Story Ceilings
- Flooring: Luxury Vinyl, Carpet, Ceramic Tile, Wood
- Doors: Sliding Glass
- Windows: Double Hung, Double Pane Windows, Screens, Vinyl Clad, Window Treatments
- Basement: Connecting Stairway,Full,Heated,Interior Entry,Exterior Entry,Sump Pump,Walk-Out Access,Windows
- Has fireplace: No
Interior area
- Total structure area: 2,944
- Total interior livable area: 2,944 sqft
- Finished area above ground: 2,944
- Finished area below ground: 0
Video & virtual tour
Property
Parking
- Total spaces: 4
- Parking features: Garage Faces Front, Garage Door Opener, Inside Entrance, Oversized, Asphalt, Driveway, Attached, On Street
- Attached garage spaces: 2
- Uncovered spaces: 2
Accessibility
- Accessibility features: None
Features
- Levels: Three
- Stories: 3
- Pool features: Community
Lot
- Size: 5,249 Square Feet
Details
- Additional structures: Above Grade, Below Grade
- Parcel number: 6969570196
- Zoning: PR
- Special conditions: Standard
Construction
Type & style
- Home type: SingleFamily
- Architectural style: Traditional
- Property subtype: Single Family Residence
Materials
- Brick Veneer, Frame, HardiPlank Type
- Foundation: Slab, Concrete Perimeter
- Roof: Shingle
Condition
- Excellent
- New construction: No
- Year built: 2024
Utilities & green energy
- Sewer: Public Sewer
- Water: Public
Community & HOA
Community
- Subdivision: Heritage At Marshall
HOA
- Has HOA: Yes
- Amenities included: Clubhouse, Common Grounds, Dog Park, Jogging Path, Pool, Tot Lots/Playground, Bike Trail
- Services included: Common Area Maintenance, Lawn Care Front, Lawn Care Rear, Lawn Care Side, Maintenance Grounds, Management, Pool(s), Recreation Facility, Snow Removal, Trash
- HOA fee: $298 monthly
Location
- Region: Marshall
Financial & listing details
- Price per square foot: $277/sqft
- Tax assessed value: $498,200
- Annual tax amount: $4,818
- Date on market: 3/26/2026
- Listing agreement: Exclusive Right To Sell
- Ownership: Fee Simple
Estimated market value
$810,800
$770,000 - $851,000
$3,871/mo
Price history
| Date | Event | Price |
|---|---|---|
| 6/23/2026 | Contingent | $815,000$277/sqft |
Source: | ||
| 4/30/2026 | Price change | $815,000-1.8%$277/sqft |
Source: | ||
| 3/26/2026 | Listed for sale | $830,000+7.3%$282/sqft |
Source: | ||
| 3/28/2025 | Sold | $773,500-1%$263/sqft |
Source: Public Record Report a problem | ||
| 2/12/2025 | Price change | $781,229-0.3%$265/sqft |
Source: | ||
| 1/22/2025 | Price change | $783,229-0.6%$266/sqft |
Source: | ||
| 1/15/2025 | Price change | $788,229-0.3%$268/sqft |
Source: | ||
| 10/1/2024 | Listed for sale | $790,229$268/sqft |
Source: | ||
Public tax history
| Year | Property taxes | Tax assessment |
|---|---|---|
| 2025 | $4,818 +437.8% | $498,200 +424.4% |
| 2024 | $896 +4.4% | $95,000 |
| 2023 | $858 | $95,000 |
| 2022 | $858 -13.7% | $95,000 -5% |
| 2021 | $994 | $100,000 |
Find assessor info on the county website
Monthly payment
Est. payment$--/mo
Payment breakdown
Explore the cost of this home by adjusting the details. Changes won't be saved.All calculations are estimates and provided by Zillow, Inc. for informational purposes only. Actual amounts may vary.
HOA fees may include property taxes on listings classified as Co-Ops. Contact the listing agent and/or owner for fee details.
Mortgage interest rates are dependent on a number of factors, including credit score, down payment, and repayment length. Interest rate data provided by Zillow Group Marketplace, Inc. as of 1/1/1970 from various mortgage lenders with which we have lead or other similar arrangements; the Estimated Payment is an average of those rates.
See how much you could borrow to make a competitive offer.
Climate risks
Neighborhood: 20115
Nearby schools
GreatSchools rating
- 7/10Claude Thompson Elementary SchoolGrades: PK-5Distance: 3.5 mi
- 5/10Marshall Middle SchoolGrades: 6-8Distance: 2.5 mi
- 7/10Fauquier High SchoolGrades: 9-12Distance: 9.9 mi
Schools provided by the listing agent
- District: Fauquier County Public Schools
Source: Bright MLS. This data may not be complete. We recommend contacting the local school district to confirm school assignments for this home.
A local agent can set up tours, give advice and negotiate with sellers.
- Virginia
- Fauquier County
- Marshall
- 20115
- 6053 Cobblestone Ct