CONTEMPORARY CUSTOM BUILT HOME OPEN, SPLIT FLOOR PLAN, 4 BEDROOMS, 2-BATHROOMS, AND A 2-CAR GARAGE, MODERN KITCHEN W/CUSTOM EUROPEAN STYLE WHITE CABINETRY & BEAUTIFUL BACK-SPLASH, BREAKFAST BAR FROM THE LARGE KITCHEN ISLAND, AMPLE LIVING AND DINING AREA W/LARGE WINDOWS, PLENTY OF NATURAL LIGHT. DESIGN TO RELAX OR ENTERTAIN YOUR FAMILY AND FRIENDS. WITH A SPACIOUS MAIN BEDROOM, IN-SUITE BATHROOM WITH DOUBLE VANITY, SHOWER AND PRIVATE COMMODE. WALK IN LARGE CLOSET. PLUS 3 GUEST ROOMS WITH A GUEST BATHROOM. TILE FLOORING & QUARTZ COUNTER TOPS THROUGHOUT, CEILING FANS AND HIGH QUALITY FIXTURES, LAUNDRY ROOM W/UTILITY STORAGE, SINK & CABINETRY, PRIVATE REAR YARD WITH NICE SIZE PORCH. LED LIGHTING , DOUBLE PANE WINDOWS, HIGH VAULTED DECORATIVE CEILINGS, SOOTHING EARTH COLORS, WINDSTORM CERTIFIED, ENERGY EFFICIENT, CONVENIENT LOCATION, CLOSE TO SHOPPING, ENTERTAINING, DINING, MEDICAL FACILITIES AND A COUPLE MINUTES TO THE EXPRESSWAY. CALL FOR A SHOWING
For sale
$348,000
6051 Grapevine Loop #6, Brownsville, TX 78526
4beds
1,864sqft
Single Family Residence
Built in 2023
5,227 Square Feet Lot
$352,300 Zestimate®
$187/sqft
$-- HOA
What's special
High quality fixturesOpen split floor planTile flooringCeiling fansPlenty of natural lightSpacious main bedroomQuartz countertops throughout
- 8 days
- 136
- 15
Likely to sell faster than
Zillow last checked:
Listing updated:
Listed by:
Ludy Fisher 956-545-8046,
All Coastal Stars Realty, Inc.
Source: RGVMLS,MLS#: 29779932
Facts & features
Interior
Bedrooms & bathrooms
- Bedrooms: 4
- Bathrooms: 2
- Full bathrooms: 2
Primary bedroom
- Features: Split Bedrooms, Walk-In Closet(s)
Primary bathroom
- Features: Double Vanity, Private Commode, Shower Only
Heating
- Central, Electric
Appliances
- Included: Disposal, Electric Water Heater, Water Heater
Features
- Ceiling Fan(s)
- Flooring: Tile
- Windows: Double Pane Windows
Interior area
- Total structure area: 1,864
- Total interior livable area: 1,864 sqft
Property
Parking
- Total spaces: 2
- Parking features: Garage, Attached, Garage Faces Front
- Attached garage spaces: 2
Features
- Levels: One
- Patio & porch: Covered, Patio
- Pool features: None
- Fencing: Privacy
Lot
- Size: 5,227 Square Feet
- Features: Curb & Gutter
Construction
Type & style
- Home type: SingleFamily
- Property subtype: Single Family Residence
Materials
- Stone, Stucco
- Foundation: Slab
- Roof: Composition
Condition
- Year built: 2023
Utilities & green energy
- Sewer: Public Sewer
- Water: Public
- Utilities for property: Cable Connected, Water Available
Green energy
- Energy efficient items: Thermostat
Community & HOA
Community
- Subdivision: Northstar At Old Alice
HOA
- Has HOA: No
Location
- Region: Brownsville
Financial & listing details
- Price per square foot: $187/sqft
- Date on market: 10/1/2026
- Listing terms: Cash,Conventional,FHA,VA Loan
- Road surface type: Paved
Estimated market value
$352,300
$335,000 - $370,000
$2,621/mo
Price history
| Date | Event | Price |
|---|---|---|
| 10/1/2026 | Listed for sale | $348,000+11.2%$187/sqft |
Source:  RGVMLS #29779932 Report a problem RGVMLS #29779932 Report a problem | ||
| 1/24/2024 | Listing removed | -- |
Source: RGVMLS #29741495 Report a problem | ||
| 6/13/2023 | Listed for sale | $313,000+1.1%$168/sqft |
Source: RGVMLS #29741495 Report a problem | ||
| 5/28/2023 | Listing removed | -- |
Source: RGVMLS #29740655 Report a problem | ||
| 5/3/2023 | Listed for sale | $309,499+1.2%$166/sqft |
Source: RGVMLS #29740655 Report a problem | ||
| 10/27/2022 | Listing removed | -- |
Source: RGVMLS #29735773 Report a problem | ||
| 10/16/2022 | Price change | $305,696-3.5%$164/sqft |
Source: RGVMLS #29735773 Report a problem | ||
| 9/13/2022 | Listed for sale | $316,800$170/sqft |
Source: RGVMLS #29735773 Report a problem | ||
Public tax history
Tax history is unavailable.
Monthly payment
Est. payment
Payment breakdown
Explore the cost of this home by adjusting the details. Changes won't be saved.Climate risks
Neighborhood: 78526
Nearby schools
Schools provided by the listing agent
- Elementary: Los Fresnos
- Middle: Los Fresnos
- High: Los Fresnos
- District: Los Fresnos C.I.S.D.
Source: RGVMLS. This data may not be complete. We recommend contacting the local school district to confirm school assignments for this home.

Similar homes
- $287,0003 bd2 ba1.9k sqft5482 Barbwire Ln, Brownsville, TX 78526For Sale

 MLS ID #29780137, Stacey Fernandez, Find Your Place Realty, LLC. RGVMLS
 - $330,0003 bd3 ba1.9k sqft6121 Grapevine Loop, Brownsville, TX 78526For Sale
 MLS ID #29775551, Rita Z Olvera, Zavaleta Realty, LLC. RGVMLS
 - $311,9805 bd3 ba2k sqft7396 Highland Pine St, Brownsville, TX 78526For Sale
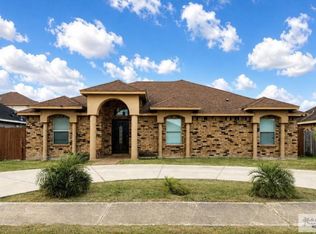 MLS ID #29779944, Jose Nieto, KELLER WILLIAMS LRGV. RGVMLS
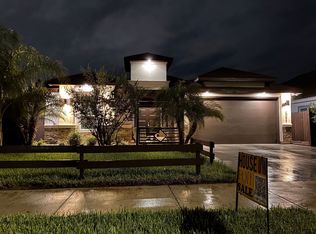
 - $334,0003 bd2 ba1.8k sqft6021 Grapevine Loop, Brownsville, TX 78526For Sale By Owner
- $350,0004 bd4 ba1.9k sqft7436 Burr Oak Loop, Brownsville, TX 78526For SaleMLS ID #29774782, Jesus Garcia, Balboa Realty. RGVMLS
- $359,9004 bd4 ba2.1k sqft1857 Joaquin St, Brownsville, TX 78526For SaleMLS ID #29779399, Grace Valdez, Pinnacle Realty Advisors. RGVMLS
- $379,9754 bd3 ba1.8k sqft3424 Debra, Brownsville, TX 78526New ConstructionMLS ID #29779835, Jose Nieto, KELLER WILLIAMS LRGV. RGVMLS
- $399,0004 bd3 ba2k sqft5933 Willow Palm Ct, Brownsville, TX 78526New ConstructionMLS ID #29780142, Luis Velasco, RGV Realty, LLC. RGVMLS
- $289,9004 bd2 ba1.7k sqft2068 Grove Ln, Brownsville, TX 78526For SaleMLS ID #29779309, Alfonso Delgado, RE/MAX Elite Brownsville. RGVMLS
- $384,0003 bd3 ba1.9k sqft1963 Lulu St, Olmito, TX 78575For SaleMLS ID #29780009, Zaida Garza, Aria Group Real Estate. RGVMLS
- $385,0003 bd3 ba1.9k sqft3533 Lamar, Brownsville, TX 78526New ConstructionMLS ID #29779966, Dora A. Garcia, Coldwell Banker La Mansion Real Estate Brownsville. RGVMLS
- $258,0003 bd2 ba1.5k sqft6696 Pino Verde, Brownsville, TX 78526For SaleMLS ID #29780057, Jesus Angel Rodriguez, RCR Real Connect Realty. RGVMLS
- $355,0004 bd3 ba2k sqft6878 Woodstock Dr, Brownsville, TX 78526For SaleMLS ID #29775652, Jorge Medina, RE/MAX Elite Brownsville. RGVMLS
- $264,0003 bd3 ba1.9k sqft7044 Red Cedar, Brownsville, TX 78526For SaleMLS ID #29780034, Javier Rodriguez, All Coastal Stars Realty, Inc.. RGVMLS
- $235,0003 bd2 ba1.3k sqft6066 Blanco River St, Brownsville, TX 78526For SaleMLS ID #29779877, Michael Hernandez, KELLER WILLIAMS LRGV. RGVMLS
- $374,9003 bd3 ba2.1k sqft5542 Rawhide Dr, Brownsville, TX 78526For SaleMLS ID #29777096, Eliseo Davila, RCR Real Connect Realty. RGVMLS
- $328,0003 bd3 ba2.2k sqft7062 Persimmon Dr, Brownsville, TX 78526For SaleMLS ID #29775724, Rita Z Olvera, Zavaleta Realty, LLC. RGVMLS
- $399,9994 bd4 ba2k sqft6212 Mackenna Dr, Brownsville, TX 78526New ConstructionMLS ID #29779977, Melissa J. Martinez, KELLER WILLIAMS LRGV. RGVMLS
- $329,5004 bd3 ba1.9k sqft7121 Lake Tahoe, Brownsville, TX 78520For SaleMLS ID #29780159, Leticia C Trevino, Superior One Realty. RGVMLS
