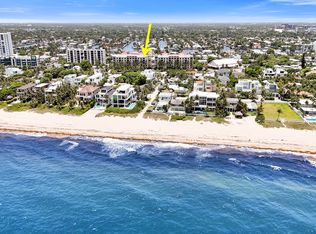
A spacious 10th floor 2-bedroom, 2.5-bath residence with a versatile den, offering sweeping direct west views over the Intracoastal and beyond—capturing the iconic Guitar Hotel, airport, port, and the Fort Lauderdale skyline. Floor-to-ceiling glass bathes the interiors in natural light, with front-row seats to truly spectacular sunset skies that transform the home each evening. The thoughtfully designed split floor-plan balances comfort and sophistication, ideal for both relaxed living and effortless entertaining. Set within a gated, full-service community with private security, residents enjoy resort-level amenities including garage parking, heated pools, fitness centers, beach service, valet, concierge, tennis, pickleball, and a dog park—delivering an elevated coastal lifestyle.
For sale
$999,000
6051 N Ocean Drive #1003, Hollywood, FL 33019
2beds
1,988sqft
:
Get pre-qualified$9,609/mo
Condominium
Built in 1999
-- sqft lot
$931,900 Zestimate®
$503/sqft
$2,686/mo HOA
What's special
Versatile den
- 144 days |
- 245 |
- 7 |
Zillow last checked:
Listing updated:
Listed by:
Scott A Ryan P.A 954-290-9623,
RE/MAX Experience
Source: BeachesMLS,MLS#: B26005149 Originating MLS: BeachesMLS
Originating MLS: BeachesMLSFacts & features
Interior
Bedrooms & bathrooms
- Bedrooms: 2
- Bathrooms: 3
- Full bathrooms: 2
- 1/2 bathrooms: 1
- Main level bathrooms: 3
- Main level bedrooms: 2
Heating
- Central
Cooling
- Central Air, Ceiling Fan(s)
Appliances
- Included: Cooktop, Dryer, Dishwasher, Electric Cooktop, Electric Water Heater, Disposal, Gas Range, Microwave, Oven, Refrigerator, Water Heater, Washer
- Laundry: Inside, Laundry Room, Laundry Tub, In Unit, Sink, Washer Dryer Install Allowed
Features
- Breakfast Bar, Closet Cabinetry, Dual Sinks, Entrance Foyer, Elevator, Garden Tub/Roman Tub, Jetted Tub, Living/Dining Room, Main Level Primary, Split Bedrooms, Storage, Walk-In Closet(s)
- Flooring: Carpet, Marble, Tile
- Windows: Blinds
- Has fireplace: No
Interior area
- Total structure area: 1,988
- Total interior livable area: 1,988 sqft
Video & virtual tour
Property
Parking
- Total spaces: 1
- Parking features: Assigned, Attached, Covered, Garage, Garage Door Opener
- Attached garage spaces: 1
Accessibility
- Accessibility features: None
Features
- Levels: One
- Stories: 1
- Entry location: Elevator entry to unit
- Patio & porch: Open, Terrace, Balcony
- Exterior features: Balcony, Barbecue, Garden, Lighting, Outdoor Living Area, Outdoor Shower, Tennis Court(s)
- Has private pool: Yes
- Pool features: In Ground, Association, Heated
- Has spa: Yes
- Spa features: Heated, In Ground
- Fencing: Fenced
- Has view: Yes
- View description: Intercoastal, Water
- Has water view: Yes
- Water view: Intercoastal,Water
- Waterfront features: Beach Access, Deeded Access, Intracoastal Access, Ocean Access, Ocean Front
- Frontage type: Waterfront
- Frontage length: 610.00,610.00
Lot
- Features: Landscaped, Many Trees
Details
- Parcel number: 504236ab1540
- Zoning: BRT-25
- Special conditions: Standard,Listed As-Is
Construction
Type & style
- Home type: Condo
- Architectural style: Other
- Property subtype: Condominium
Materials
- Block, Other
- Roof: Other
Condition
- Resale
- New construction: No
- Year built: 1999
Details
- Builder model: El Greco
Utilities & green energy
- Sewer: Public Sewer
- Water: Public
- Utilities for property: Cable Connected, Electricity Connected, Sewer Available, Water Available
Community & HOA
Community
- Features: Gated, Property Manager On-Site, Street Lights
- Security: Building Security, Fire Alarm, Fire Sprinkler System, Security Gate, Gated with Guard, Secured Garage/Parking, Gated Community, Smoke Detector(s), Security Fence, Security Guard
- Subdivision: RENAISSANCE ON THE OCEAN
HOA
- Has HOA: Yes
- Amenities included: Beach Rights, Beach Access, Bike Storage, Clubhouse, Community Kitchen, Car Wash Area, Dog Park, Fitness Center, Maintenance Grounds, Gated, Library, Management, Maintenance, Pickleball, Pool, Parking, Recreation Facilities, Restaurant, Sauna, Spa/Hot Tub, Security
- Services included: Common Areas, Insurance, Legal/Accounting, Maintenance Grounds, Maintenance Structure, Pest Control, Pool(s), Recreation Facilities, Reserve Fund, Sewer, Security, Trash, Water, Internet
- HOA fee: $8,057 quarterly
- HOA name: Renaissance on the Ocean
- HOA phone: 954-924-9120
Location
- Region: Hollywood
Financial & listing details
- Price per square foot: $503/sqft
- Tax assessed value: $622,260
- Annual tax amount: $12,482
- Date on market: 3/21/2026
- Cumulative days on market: 145 days
- Listing terms: Cash,Conventional
- Electric utility on property: Yes
Estimated market value
$931,900
$885,000 - $978,000
$7,237/mo
Price history
| Date | Event | Price |
|---|---|---|
| 4/30/2026 | Price change | $999,000-4.8%$503/sqft |
Source:  BeachesMLS #B26005149 Report a problem BeachesMLS #B26005149 Report a problem | ||
| 3/21/2026 | Listed for sale | $1,049,000+87.3%$528/sqft |
Source: BeachesMLS #B26005149 Report a problem | ||
| 3/7/2012 | Listing removed | $560,000$282/sqft |
Source: Homes.com #H863664 Report a problem | ||
| 3/6/2012 | Listed for sale | $560,000+12.2%$282/sqft |
Source: Homes.com #H863664 Report a problem | ||
| 6/23/2010 | Listing removed | $499,000$251/sqft |
Source: Aventura Brokers LC. #H863664 Report a problem | ||
| 2/26/2010 | Price change | $499,000-10.9%$251/sqft |
Source: Aventura Brokers LC. #H863664 Report a problem | ||
| 9/12/2009 | Listed for sale | $560,000+9.8%$282/sqft |
Source: Homes.com #H863664 Report a problem | ||
| 4/23/2004 | Sold | $510,000+30.8%$257/sqft |
Source: Public Record Report a problem | ||
| 9/12/2002 | Sold | $390,000+12.6%$196/sqft |
Source: Public Record Report a problem | ||
| 6/30/2000 | Sold | $346,500$174/sqft |
Source: Public Record Report a problem | ||
Public tax history
| Year | Property taxes | Tax assessment |
|---|---|---|
| 2025 | $12,482 +2.8% | $622,260 +2.9% |
| 2024 | $12,142 +2.3% | $604,730 +3% |
| 2023 | $11,868 +5.2% | $587,120 +3% |
| 2022 | $11,280 +2.5% | $570,020 +3% |
| 2021 | $11,004 +1.2% | $553,420 +1.4% |
| 2020 | $10,869 +1% | $545,780 +2.3% |
| 2019 | $10,759 | $533,510 +1.9% |
| 2018 | $10,759 +4.6% | $523,570 +2.1% |
| 2017 | $10,288 +2.2% | $512,810 +2.1% |
| 2016 | $10,069 +0.1% | $502,270 +0.7% |
| 2015 | $10,056 -1.5% | $498,780 +0.8% |
| 2014 | $10,206 +0% | $494,830 +9.4% |
| 2013 | $10,206 +9.5% | $452,290 +10.6% |
| 2012 | $9,318 +2.6% | $409,120 -6.2% |
| 2011 | $9,082 +1.2% | $435,930 +1.4% |
| 2010 | $8,979 -30.2% | $429,760 -32% |
| 2009 | $12,867 -1% | $632,060 -4% |
| 2008 | $13,003 | $658,390 |
Find assessor info on the county website
Monthly payment
Est. payment
Payment breakdown
Explore the cost of this home by adjusting the details. Changes won't be saved.Climate risks
Neighborhood: North Beach
Nearby schools
GreatSchools rating
- 4/10Dania Elementary SchoolGrades: PK-5Distance: 1.9 mi
- 3/10Olsen Middle SchoolGrades: 6-8Distance: 2 mi
- 3/10South Broward High SchoolGrades: 9-12Distance: 2.4 mi
Schools provided by the listing agent
- Elementary: Dania
- Middle: Olsen
- High: South Broward
Source: BeachesMLS. This data may not be complete. We recommend contacting the local school district to confirm school assignments for this home.
- $1,340,0003 bd3 ba2.2k sqft6051 N Ocean Dr APT 404, Hollywood, FL 33019Sold
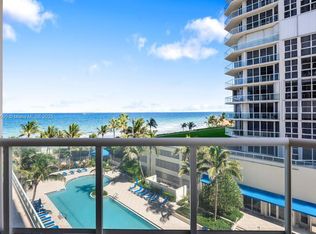
- $840,0003 bd3 ba2k sqft6051 N Ocean Dr APT 502, Hollywood, FL 33019Sold
- $7,5003 bd3 ba2k sqft6051 N Ocean Dr APT 602, Hollywood, FL 33019For Rent

- $7,5003 bd3 ba2.2k sqft6051 N Ocean Dr APT 704, Hollywood, FL 33019For Rent

- $1,340,0003 bd3 ba2k sqft6051 N Ocean Dr APT 1102, Hollywood, FL 33019Sold
- $8,9003 bd4 ba2.2k sqft6051 N Ocean Dr APT 1501, Hollywood, FL 33019For Rent
- $882,8002 bd2 ba2k sqft6051 N Ocean Dr APT 1203, Hollywood, FL 33019Off Market
- $1,421,8003 bd3 ba2.2k sqft6051 N Ocean Dr APT 301, Hollywood, FL 33019Off Market
A local agent can set up tours, give advice and negotiate with sellers.
Similar homes
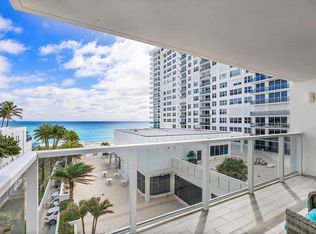
- $825,0002 bd2 ba1.7k sqftN, Hollywood, FL 33019For Sale
 MLS ID #R10957772, Christopher Glass, Glass Realty, LLC. BeachesMLS
 - $1,000,0003 bd3 ba1.7k sqftBayshore Towers, Fort Lauderdale, FL 33304For Sale
 MLS ID #B26012718, John G D'Angelo, D'Angelo Realty Group LLC. BeachesMLS
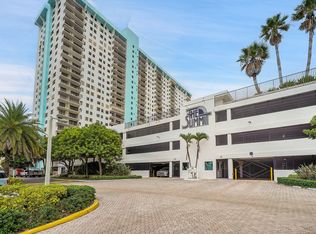
 - $520,0002 bd2 ba1.5k sqft1201 S Ocean Drive #506s, Hollywood, FL 33019For Sale
 MLS ID #B26007979, Rachael Osburn, Sunshine Realty. BeachesMLS
 - $995,0003 bd3 ba1.8k sqft2409, Fort Lauderdale, FL 33305For Sale
 MLS ID #B26053681, Deborah Breton, Better Homes & Gdns RE Fla 1st. BeachesMLS
 - $969,0002 bd2 ba1.2k sqftII, Fort Lauderdale, FL 33316For SaleMLS ID #F10546611, Wm Mobley McClellan, Fisher McClellan Real Estate. BeachesMLS
- $580,0002 bd2 ba1.3k sqftAQUARIUS, Hollywood, FL 33019For SaleMLS ID #B26035595, Sophia B Cagan, Cagan Realty Services, LLC. BeachesMLS
- $555,0002 bd2 ba1.1k sqft2301 S Ocean Drive #1408, Hollywood, FL 33019For SaleMLS ID #B26011277, Amarantha Ruocco, Bella Costa Properties. BeachesMLS
- $890,0002 bd2 ba1.7k sqftJackson Tower Las Olas, Fort Lauderdale, FL 33316For SaleMLS ID #B26050030, Bridget O'Donnell, Compass Florida, LLC. BeachesMLS
- $1,125,0003 bd3 ba1.9k sqftJackson Tower Las Olas, Fort Lauderdale, FL 33316For SaleMLS ID #B26021578, Jolanta E Johnson, Compass Florida, LLC. BeachesMLS
- $998,0002 bd2 ba1.9k sqftSea Ranch Club, Lauderdale By The Sea, FL 33308For SaleMLS ID #B26027524, Aymee Kranjcec, Coldwell Banker Realty. BeachesMLS
- $845,0002 bd2 ba1.5k sqftPoint of americas I, Fort Lauderdale, FL 33316For SaleMLS ID #B26045867, Martha Buckley, Coldwell Banker Realty. BeachesMLS
- $669,0002 bd2 ba1.2k sqftThe Symphony, Fort Lauderdale, FL 33312For SaleMLS ID #B26046402, Brandon Tillemans, Douglas Elliman. BeachesMLS
- $875,0002 bd2 ba1.6k sqft936 Intracoastal Drive #12h, Fort Lauderdale, FL 33304For SaleMLS ID #B26050833, Dillon Matthew Kirk, EXP Realty LLC. BeachesMLS
- $825,0003 bd3 ba1.9k sqftFOUR SEASONS CONDO, Fort Lauderdale, FL 33301For SaleMLS ID #B26056342, Nicholas Keenan, Compass Florida, LLC. BeachesMLS
- $679,0002 bd2 ba1.2k sqftThe Symphony, Fort Lauderdale, FL 33312For SaleMLS ID #F10549691, Brandon Tillemans, Douglas Elliman. BeachesMLS
- $849,0002 bd2 ba1.5k sqftCORINTHIAN ON THE INTRACOASTAL, Fort Lauderdale, FL 33304For SaleMLS ID #B26054326, James W Cunningham PA, One Sotheby's Int'l Realty. BeachesMLS
- $1,075,0002 bd3 ba1.4k sqft4445 El Mar Drive #2209, Lauderdale By The Sea, FL 33308For SaleMLS ID #B26038979, Erika L Axani, Florida Luxurious Properties. BeachesMLS
- $1,199,9003 bd3 ba1.6k sqftSymphony South Tower, Fort Lauderdale, FL 33312For SaleMLS ID #B26049540, Tatiana Diaz, William Raveis Real Estate. BeachesMLS
- $825,0003 bd2 ba1.6k sqft350 Las Olas Place, Fort Lauderdale, FL 33301For SaleMLS ID #B26027282, Michael Faerber, Compass Florida, LLC. BeachesMLS
- $849,0002 bd2 ba1.5k sqft2800 E Sunrise Boulevard #4c, Fort Lauderdale, FL 33304For SaleMLS ID #B26039163, Harry Bashian, Fortune Christie's Internation. BeachesMLS
