Skip main navigation
Off market
  • $245,300

    6052 3rd St, Mayville, MI 48744

    4beds
    3,000sqft
    SingleFamily
    Built in 1963
    0.26 Acres Lot
    $245,300 Zestimate®
    $82/sqft
    $2,052 Estimated rent

    Home value

    $245,300

    $223,000 - $267,000

    $2,052/mo

    Zestimate® history
    Loading
    Loading...

    Owner options

    List your home for rent

    $2,052/mo

    Rent Zestimate®

    Find your next renter with Zillow Rental Manager. Plus, with online applications, you can quickly screen prospective tenants – for free.

    Learn more

    $2,052/mo

    Rent Zestimate®

    Refinance and save

    $1,686/mo

    Est. payment

    Refinancing to a lower rate could help reduce your monthly payments and save thousands over the life of the loan.

    See today's rates

    $1,686/mo

    Est. payment

    Explore your selling options

    Work with a Zillow partner agent

    Leverage their expertise and Zillow's premium Showcase listings to get your home seen by more buyers.

    Get started

    List with your own agent

    Get your home in front of millions of buyers by listing it on Zillow.

    Learn how to do it

    Sell it yourself

    Take full control of how buyers see your home on Zillow by listing For Sale by Owner (FSBO).

    List your home

    What's special

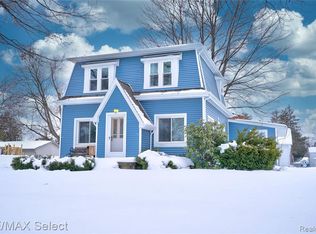
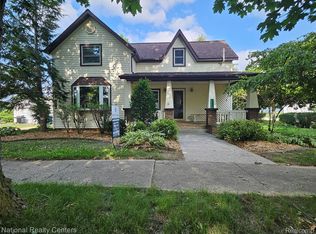
    *Energy Efficient* - to comparable homes of it's size by DTE Energy. It's a eye capturing, well maintained with many upgrades through the 20 years it was totally redone. Very nice open layout concept. Its big but not to big as it's approximately 3,000 square foot of living space. Nicely located on large corner lot in the village limits. A big plus, there is additional parking for larger gatherings. The RR lot across the street will not change on this triangular piece just off the driveway. Another asset living here is being one block away from grocery, pharmacy, hardware and bank all in one stop shop. The back yard has a semi private fenced in area for entertaining and great for pets and children. The vinyl fence is heavy duty and has two points of entry and one being a double swing gate to maneuver large objects into the back yard such as a riding lawn mower. 2 car attached garage with breezeway or mudroom for coats a shoes. It has 3 bedrooms on the two main levels, however the downstairs could make it 4 or 5th bedrooms if needed by adding egress windows. The entire second floor is a secluded master suite with hot tub that is in great working condition. Ceiling fan above with tub cover there has never been any moister issues. This large open space with a partially vaulted ceiling makes it great for wall mount TV's, being viewed from the bed or the hot tub. If the buyer would rather have a larger walk-Inn closet? I would consider removing it to add on to the walk-in closet for a negotiated price upon selling. It has 2 full bathrooms 1) upstairs 2) on main floor. Partially finished basement with amazing storage areas This was built with all solid oak wood, trim, flooring, stairways and gas fire place finishes. It was all hand stained and varnish through the entire house. The windows are all very good and work smooth, they are Anderson double hung/tilt wash for easy cleaning. All vinyl clade exterior with wood interior sashes to match the wood trim in the house. 1997 when built, spared no cost up front! Saving on monthly bills was the big consideration when being built. So the exterior walls have two and a half inches of spray foam insulation which eliminates wind/drafts and also helps on sound. The ceilings all have 12'' Kraft paper batt R-38 insulation with 6''of blown insulation over the 12'' Ins-for a R-50+ in total. Upgraded Natural Gas furnace about 10 years ago,. The original shingles were removed and installed brand new about 3 years ago. It was re-done due to the ridge vent was not enough proper venting. I installed wind turbines through out the new shingled roof and it has made a significant difference. The lighting is mostly canned recess through out the home but has been changed to Led's. I have noticed with the yard light led the monthly cost has been cut almost in half. DTE Energy gives out quarterly reports on usage to surrounding homes. This size of home has been rated good! Actually the graph shows better than average and it exceeds others by 20% on average. Built and owned by a licensed contractor. Some of the furniture pictured is also negotiable for sale. Motivated seller, would consider renting on a month to month basis to the right tenants while being on the market. NO REALTOR CALLS FOR LISTINGS! I would allow realtor's to do showings, then negotiating the sale. Room sizes include living room 24 x 20, kitchen 14 x 14, dining room 14 x 12, family room 17 x 10, laundry room 13 x 6. Master suit is 24 x 30, Bedrooms 15 x 12 and 15 x 12. with extra wide closets.

    This property is not currently displayed as for sale or rent on Zillow. This may be different from what's on other websites or public sources.
    Facts & features

    Interior

    Bedrooms & bathrooms
    • Bedrooms: 4
    • Bathrooms: 2
    • Full bathrooms: 2
    Heating
    • Forced air, Electric, Gas
    Cooling
    • Central
    Appliances
    • Included: Dishwasher, Dryer, Freezer, Garbage disposal, Microwave, Range / Oven, Refrigerator, Washer
    Features
    • Flooring: Tile, Carpet, Hardwood
    • Basement: Partially finished
    • Has fireplace: Yes
    • Fireplace features: LivRoom Fireplace, Gas Fireplace
    Interior area
    • Total interior livable area: 3,000 sqft

    Property

    Parking
    • Total spaces: 10
    • Parking features: Garage - Attached
    Features
    • Exterior features: Stone, Vinyl, Cement / Concrete
    • Has view: Yes
    • View description: Territorial
    Lot
    • Size: 0.26 Acres
    Details
    • Parcel number: 040500624140000
    • Zoning: Residential

    Construction

    Type & style
    • Home type: SingleFamily
    Materials
    • Roof: Asphalt
    Condition
    • Year built: 1963

    Community & HOA

    Location
    • Region: Mayville

    Financial & listing details

    • Price per square foot: $82/sqft
    • Tax assessed value: $197,000
    • Annual tax amount: $2,825

    Price history

    DateEventPrice
    3/24/2021Listing removed--
    Source: Owner Report a problem
    5/7/2018Sold$163,560+7.8%$55/sqft
    Source: Public Record Report a problem
    3/14/2018Pending sale$151,750$51/sqft
    Source: Owner Report a problem
    12/23/2017Listed for sale$151,750-5.1%$51/sqft
    Source: Owner Report a problem
    8/15/2017Listing removed$159,900$53/sqft
    Source: J. McLeod Realty, Inc. Report a problem
    8/2/2017Listed for sale$159,900$53/sqft
    Source: J. McLeod Realty, Inc. Report a problem
    4/5/2017Listing removed$159,900$53/sqft
    Source: BOMIC Real Estate #31304868 Report a problem
    10/6/2016Listed for sale$159,900$53/sqft
    Source: Bomic Real Estate #30062320 Report a problem

    Public tax history

    YearProperty taxesTax assessment
    2025$2,825 +80.1%$98,500 -11.8%
    2024$1,569 +2.2%$111,700 +34.7%
    2023$1,535 -8.8%$82,900 +10.5%
    2022$1,682 $75,000 +10.9%
    2021-- $67,600 +14.8%
    2020-- $58,900 -9.9%
    2019-- $65,400 +23.9%
    2018-- $52,800 -0.6%
    2017$1 $53,100 +47.5%
    2016-- $36,000 -22.6%
    2015$6 $46,500 -2.1%
    2014$6 $47,500 -0.8%
    2013-- $47,900
    Find assessor info on the county website

    Neighborhood: 48744

    Nearby schools

    GreatSchools rating
    Schools provided by the listing agent
    • District: Mayville Community School District

    Source: The MLS. This data may not be complete. We recommend contacting the local school district to confirm school assignments for this home.

    Get pre-qualified for a loan
    At Zillow Home Loans, we can pre-qualify you in as little as 5 minutes with no impact to your credit score.

    An equal housing lender. NMLS #10287.
