Filled with timeless character and classic craftsmanship, this well-maintained 1920 home is situated on a spacious corner lot in the heart of Mayville. Beautiful original woodwork, inviting living spaces, and an updated kitchen with abundant cabinetry, center island, and included appliances create a warm and welcoming atmosphere. The main floor includes a bedroom, while upstairs you'll find a spacious primary bedroom with an adjoining flex room, an additional bedroom, and a third finished room offering extra living space. Step outside to enjoy the expansive rear deck overlooking the generous backyard. A detached garage, full basement, and convenient location near downtown, schools, parks, and everyday amenities complete this exceptional property. Agent related to the seller.
Pending
$140,000
6053 3rd St, Mayville, MI 48744
3beds
1,300sqft
Single Family Residence
Built in 1920
9,147 Square Feet Lot
$138,200 Zestimate®
$108/sqft
$-- HOA
What's special
- 45 days
- 70
- 0
Zillow last checked:
Listing updated:
Listed by:
James Paille 810-614-7034,
National Realty Centers, Inc 248-724-1234
Source: Realcomp II,MLS#: 20261051880
Facts & features
Interior
Bedrooms & bathrooms
- Bedrooms: 3
- Bathrooms: 1
- Full bathrooms: 1
Primary bedroom
- Level: Second
- Area: 143
- Dimensions: 11 X 13
Bedroom
- Level: Entry
- Area: 117
- Dimensions: 13 X 9
Bedroom
- Level: Second
- Area: 117
- Dimensions: 13 X 9
Other
- Level: Entry
- Area: 64
- Dimensions: 8 X 8
Dining room
- Level: Entry
- Area: 132
- Dimensions: 12 X 11
Flex room
- Level: Second
- Area: 54
- Dimensions: 6 X 9
Flex room
- Level: Second
- Area: 91
- Dimensions: 7 X 13
Kitchen
- Level: Entry
- Area: 143
- Dimensions: 13 X 11
Laundry
- Level: Entry
- Area: 72
- Dimensions: 9 X 8
Living room
- Level: Entry
- Area: 144
- Dimensions: 12 X 12
Heating
- Baseboard, Natural Gas
Cooling
- Ceiling Fans
Appliances
- Included: Dishwasher, Free Standing Gas Oven, Free Standing Refrigerator, Microwave
Features
- Basement: Unfinished
- Has fireplace: No
Interior area
- Total interior livable area: 1,300 sqft
- Finished area above ground: 1,300
Property
Parking
- Total spaces: 1
- Parking features: One Car Garage, Detached, Driveway, Garage Door Opener
- Garage spaces: 1
Features
- Levels: Two
- Stories: 2
- Entry location: GroundLevel
- Patio & porch: Deck, Porch
- Pool features: None
Lot
- Size: 9,147 Square Feet
- Dimensions: 83 x 111
Details
- Parcel number: 040500623130000
- Special conditions: Short Sale No,Standard
Construction
Type & style
- Home type: SingleFamily
- Architectural style: Colonial
- Property subtype: Single Family Residence
Materials
- Vinyl Siding
- Foundation: Basement, Block, Stone
- Roof: Asphalt
Condition
- New construction: No
- Year built: 1920
Utilities & green energy
- Sewer: Public Sewer
- Water: Public
Community & HOA
Community
- Subdivision: WM TURNERS 2ND ADD VILLAGE OF MAYVILLE
HOA
- Has HOA: No
Location
- Region: Mayville
Financial & listing details
- Price per square foot: $108/sqft
- Tax assessed value: $27,861
- Annual tax amount: $1,515
- Date on market: 7/17/2026
- Cumulative days on market: 45 days
- Listing agreement: Exclusive Right To Sell
- Listing terms: Cash,Conventional,FHA
Estimated market value
$138,200
$131,000 - $145,000
$1,330/mo
Price history
| Date | Event | Price |
|---|---|---|
| 8/15/2026 | Pending sale | $140,000$108/sqft |
Source:  Realcomp II #20261051880 Report a problem Realcomp II #20261051880 Report a problem | ||
| 8/10/2026 | Listed for sale | $140,000$108/sqft |
Source: Realcomp II #20261051880 Report a problem | ||
| 7/22/2026 | Pending sale | $140,000$108/sqft |
Source: Realcomp II #20261051880 Report a problem | ||
| 7/18/2026 | Listed for sale | $140,000+86.7%$108/sqft |
Source: Realcomp II #20261051880 Report a problem | ||
| 10/3/2016 | Listing removed | $75,000$58/sqft |
Source: Gromak Real Estate Services LLC Report a problem | ||
| 8/25/2016 | Listed for sale | $75,000$58/sqft |
Source: Gromak Real Estate Services LLC Report a problem | ||
Public tax history
| Year | Property taxes | Tax assessment |
|---|---|---|
| 2025 | $1,093 +80.1% | $52,400 -10.7% |
| 2024 | $607 | $58,700 +31.9% |
| 2023 | -- | $44,500 +9.9% |
| 2022 | $651 | $40,500 +10.1% |
| 2021 | -- | $36,800 +15% |
| 2020 | -- | $32,000 -8.6% |
| 2019 | -- | $35,000 +18.2% |
| 2018 | -- | $29,600 -0.7% |
| 2017 | $1 | $29,800 +40.6% |
| 2016 | -- | $21,200 -19.7% |
| 2015 | $7 | $26,400 -1.9% |
| 2014 | $7 | $26,900 -0.7% |
| 2013 | -- | $27,100 |
Find assessor info on the county website
Monthly payment
Est. payment
Payment breakdown
Explore the cost of this home by adjusting the details. Changes won't be saved.Climate risks
Neighborhood: 48744
Similar homes
- $154,9002 bd1 ba1.2k sqft6035 Pine St, Mayville, MI 48744For Sale
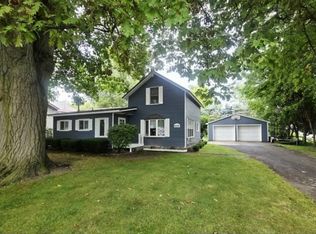 MLS ID #038-26-0083, Danielle Rolando, Osentoski Realty. RMLS Multi-List
 - $159,9003 bd1 ba1.5k sqft5960 Trend St, Mayville, MI 48744For Sale
 MLS ID #869-26-0014, Corey Michalski, Living The Dream Real Estate Team. RMLS Multi-List
 - $114,9002 bd1 ba1.2k sqft6190 Fulton St, Mayville, MI 48744For Sale
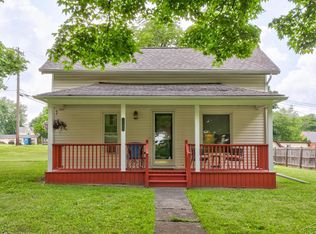
 MLS ID #50207186, Alaina Poulos, Keller Williams Preferred. MiRealSource
 - $139,9003 bd1 ba1.5k sqft1611 Van Dyke Rd, Decker, MI 48426For Sale
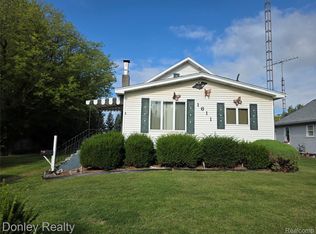
 MLS ID #20261068855, Andrea Donley, Donley Realty. Realcomp II
 - $129,9003 bd1 ba1.2k sqft5400 W Sanilac Rd, Snover, MI 48472For SaleMLS ID #20261059952, Amy Donley, Donley Realty. Realcomp II
- $124,9003 bd2 ba1.4k sqft6179 Falkenbury Rd, North Branch, MI 48461For SaleMLS ID #20261071549, Ray Megie, Realty Executives Main St LLC. Realcomp II
- $129,9003 bd1 ba1.1k sqft7410 Frankenmuth Rd, Vassar, MI 48768For Sale
 MLS ID #26041310, Jose L Morales, Epique Realty. MichRIC
 - $132,5003 bd1 ba1.2k sqft6174 Marlette St, Marlette, MI 48453For SaleMLS ID #20261016088, Amy Donley, Donley Realty. Realcomp II
- $159,9003 bd2 ba1.4k sqft227 S Main St, Vassar, MI 48768For SaleMLS ID #50219548, Michael Meehleder, Ayre/Rhinehart Bay REALTORS. MiRealSource
- $164,5003 bd2 ba1.5k sqft129 E Congress St, Caro, MI 48723For SaleMLS ID #20261060623, Walter Wandzilak, Real Estate One-Caro. Realcomp II
- $160,0004 bd1 ba1.4k sqft6406 12th St, Otter Lake, MI 48464For SaleMLS ID #20261052022, Amy L Loomis, Five Star Real Estate Davison. Realcomp II
- $154,9002 bd1 ba1k sqft301 S Main St, Vassar, MI 48768For SaleMLS ID #20261037502, Scott Sims, Keller Williams Realty-Great Lakes. Realcomp II
- $150,0003 bd1 ba1k sqft9115 N Vassar Rd, Mount Morris, MI 48458For SaleMLS ID #50213573, John Good, REMAX Edge. MiRealSource
- $179,9003 bd1 ba1k sqft4743 Brown Rd, Vassar, MI 48768For SaleMLS ID #50218265, Johnny Y Zarka, Piper Realty Company. MiRealSource
- $129,9003 bd1 ba1.2k sqft3739 N Main St, Akron, MI 48701For SaleMLS ID #20261013957, Gary King, Real Estate One-Caro. Realcomp II
- $124,5003 bd1 ba1k sqft315 Butler St, Vassar, MI 48768For SaleMLS ID #20261048094, Nancy Fritz, J McLeod Realty Inc. Realcomp II
- $135,0003 bd1 ba900 sqft5656 Delong Rd, Cass City, MI 48726For SaleMLS ID #20261062492, Kevven Dorland, Elite Realty. Realcomp II
